
Educational building
Download Educational Building CAD Drawings & DWG Files
Designing schools, universities, and educational facilities requires careful planning of classrooms, administration areas, and student circulation. Dwgshare provides a comprehensive library to download educational building CAD drawings, helping architects and students develop optimal learning environments with ease.
Complete School & University AutoCAD Plans
Educational architecture must meet strict safety, accessibility, and functional standards. Our premium database offers full, ready-to-use AutoCAD educational facility plans that cover various academic institutions. Inside this category, you will find:
- Schools & Kindergartens: Complete classroom floor plans, playgrounds, cafeteria layouts, and administrative office designs.
- Colleges & Universities: Large-scale campus layouts, lecture halls, science laboratories, and library architectural plans.
- Comprehensive Architectural Details: Full architectural floor plans, precise exterior elevations, and detailed building sections illustrating spatial volumes and structural frameworks.
Enhance Your Architectural Workflow
Drafting complex academic buildings from scratch takes a significant amount of time. Our educational building DWG files are meticulously drafted with accurate scaling, standardized layers, and clean linework, serving as the perfect reference for professional projects and academic research.
Browse our diverse collection of educational AutoCAD projects above. Every architectural drawing is available to download directly via Google Drive—ensuring you get high-speed access to premium CAD resources online.
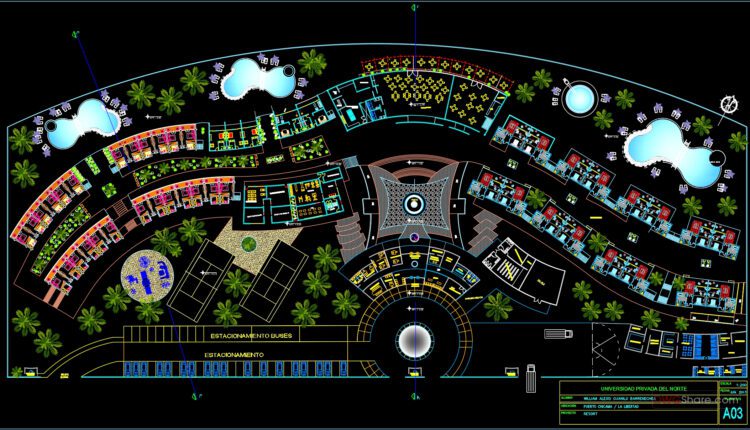
Private University Plan and Elevation AutoCAD File DWG
Private University Plan and Elevation AutoCAD File DWG I also suggest downloading Educational Building Autocad...
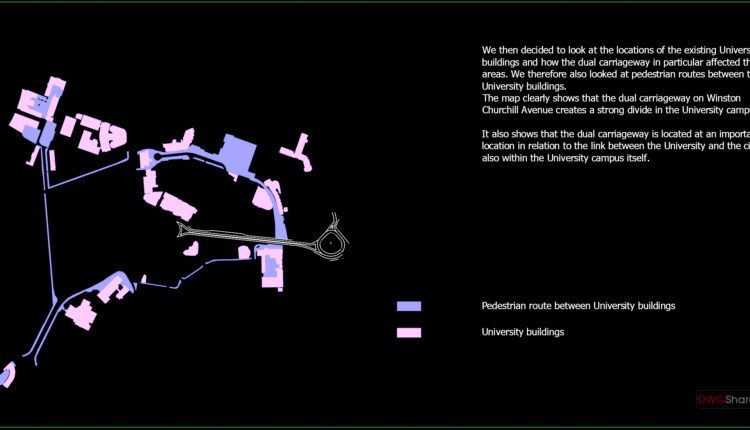
University Buildings And Roads General Plan AutoCAD File Free Download
University Buildings And Roads General Plan AutoCAD File Free Download I also suggest downloading Buildings...

Primary School Project AutoCAD File DWG
Primary School Project AutoCAD File DWG I also suggest downloading Educational Building Autocad File File...
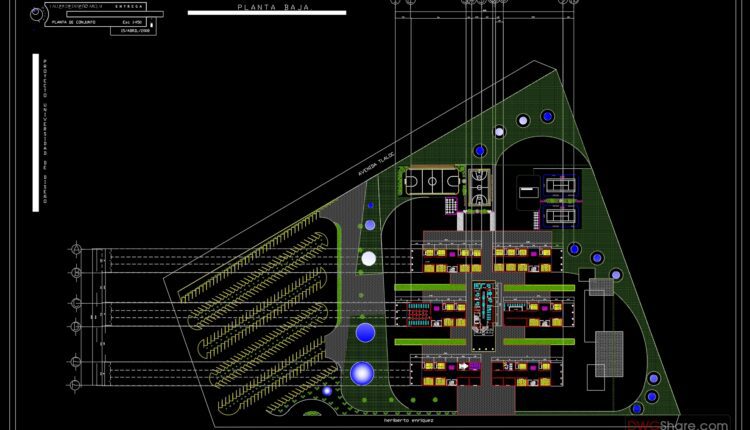
University Design Complete Plans and Details AutoCAD File DWG
University Design Complete Plans and Details AutoCAD File DWG The file includes plan, elevations and...

University Center Layout Plan and Elevation AutoCAD File DWG
University Center Layout Plan and Elevation AutoCAD File DWG The file includes plan, elevations and...

Unit Of Botanic Formation Layout Plan AutoCAD File DWG
Unit Of Botanic Formation Layout Plan AutoCAD File DWG The file includes plan, elevations and...

Unit Of Botanic Formation Elevation AutoCAD File DWG
Unit Of Botanic Formation Elevation AutoCAD File DWG The file includes plan, elevations and architectural...
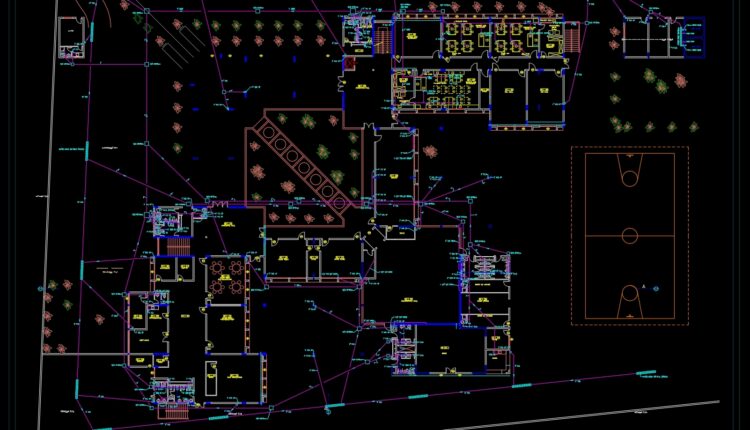
School Drainage Layout Plan AutoCAD File DWG
School Drainage Layout Plan AutoCAD File DWG The file includes plan, elevations and architectural sections,...

Cultural Center Project AutoCAD File DWG
Cultural Center Project AutoCAD File DWG The file includes plan, elevations and architectural sections, complete...

Compact School Project AutoCAD File DWG
Compact School Project AutoCAD File DWG The compact school project in a file in DWG...

School Architecture Plan AutoCAD File DWG
School Architecture Plan AutoCAD File DWG I also suggest downloading Cinema And Theater Autocad File...

Music School Layout Plan and Elevation AutoCAD File DWG
Music School Layout Plan and Elevation AutoCAD File DWG I also suggest downloading Cinema And...
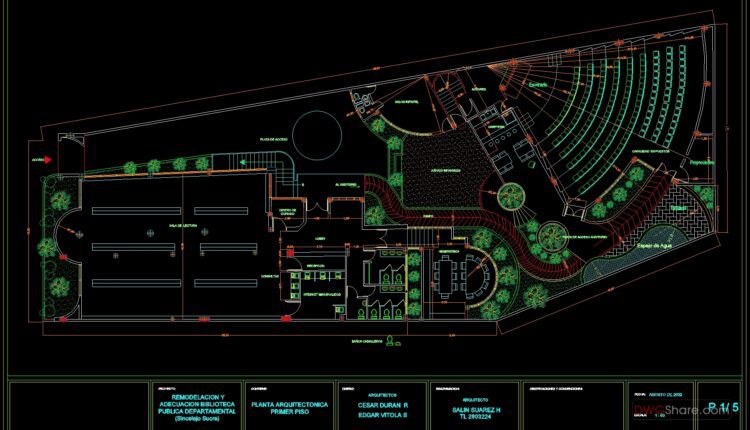
Library Autocad Plan AutoCAD File DWG
Library Autocad Plan AutoCAD File DWG I also suggest downloading Educational Building Autocad File File...
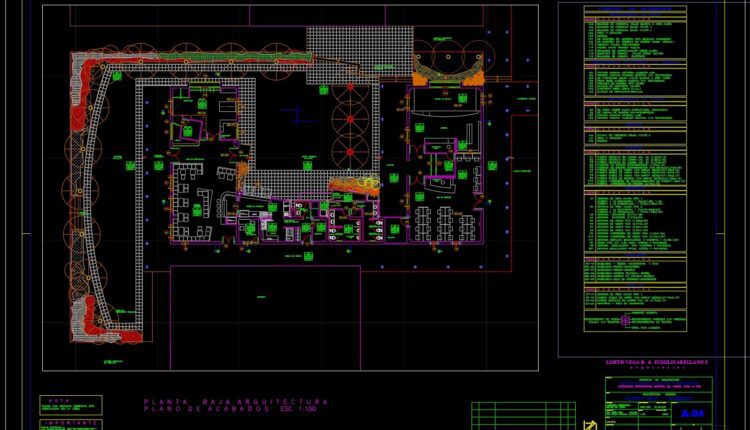
Experimental University Layout Plan AutoCAD File DWG
Experimental University Layout Plan AutoCAD File DWG I also suggest downloading Educational Building Autocad File...
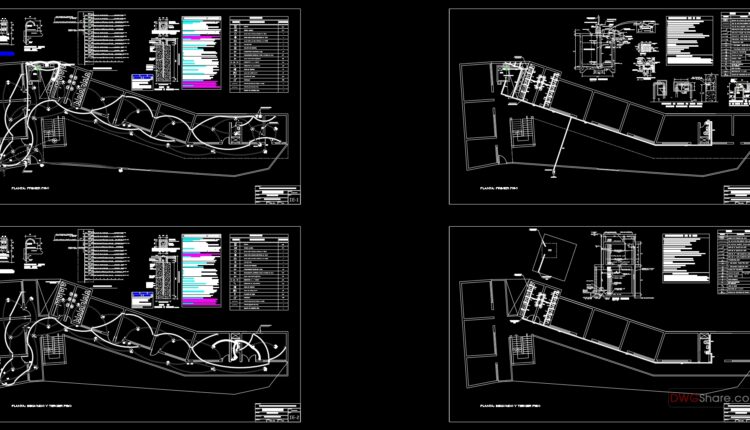
College All Plans and Details AutoCAD File DWG
College All Plans and Details AutoCAD File DWG I also suggest downloading Educational Building Autocad...

Classrooms Structural and Electrical Details AutoCAD File Free Download
Classrooms Structural and Electrical Details AutoCAD File Free Download I also suggest downloading Educational Building...

Classical Library CAD Plan AutoCAD File Free Download
Classical Library CAD Plan AutoCAD File Free Download I also suggest downloading Educational Building Autocad...