
Houses
The Houses category on DWGShare offers a diverse collection of free AutoCAD drawings related to residential design. Here, you can find high-quality CAD models, including:
- Multi-story townhouse drawings
- Modern villa designs
- European-style classic houses
All drawings are meticulously designed, providing complete details on room layouts, dimensions, and architectural elements. Download free architectural CAD drawings for townhouses and villas to enhance your design projects today! Whether you are an architect, a designer, or a student, don’t miss the chance to download free architectural CAD drawings for townhouses and villas and bring your creative ideas to life!
Download free architectural CAD drawings for Townhouses, Villas
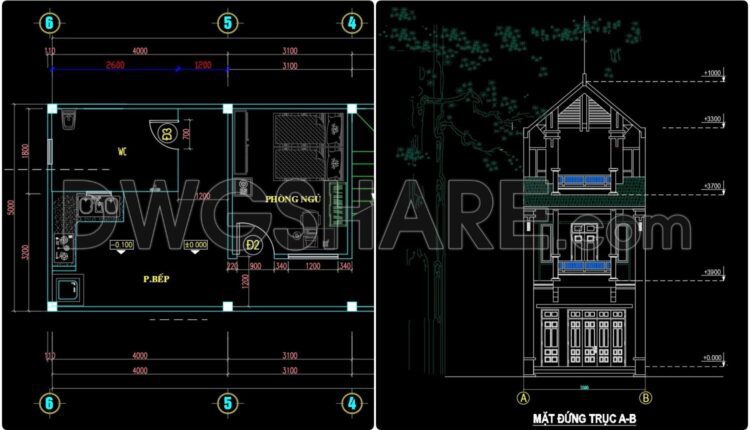
243. Drawings Of 3-Story House A Complete Project 5mx14.8m For Download
243. Drawings Of 3-Story House A Complete Project 5mx14.8m For Download A three-story house design...
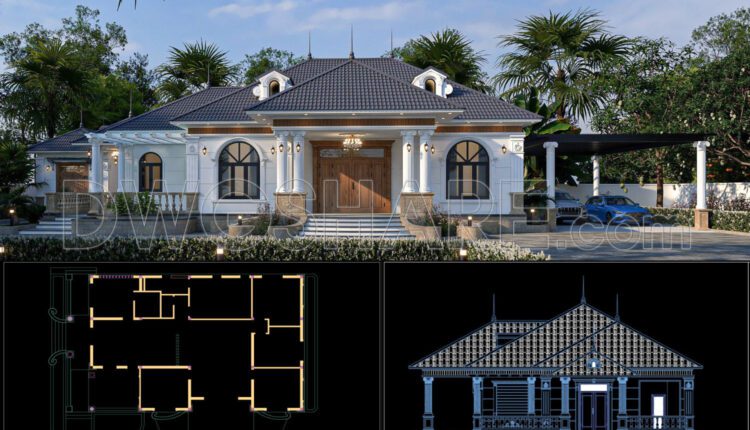
Drawings Of 1-Story House A Complete Project 17mx22.7m For Download
Drawings Of 1-Story House A Complete Project 17mx22.7m For Download This is a complete project...
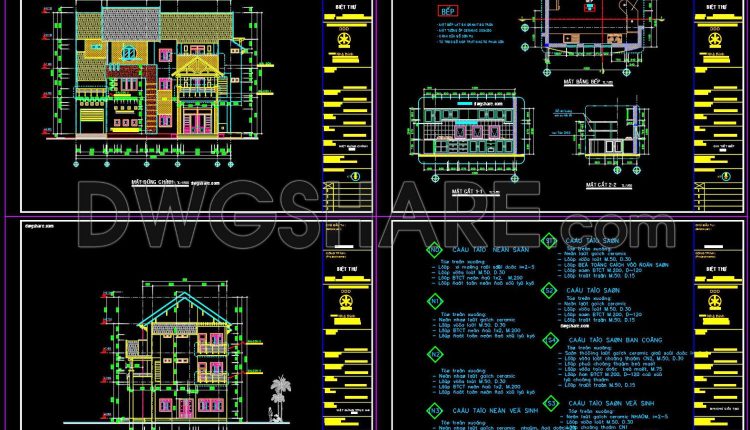
Drawings Of 3-Story House A Complete Project 11mx20m For Download
Drawings Of 3-Story House A Complete Project 11mx20m For Download This is a complete project...
1 Comment
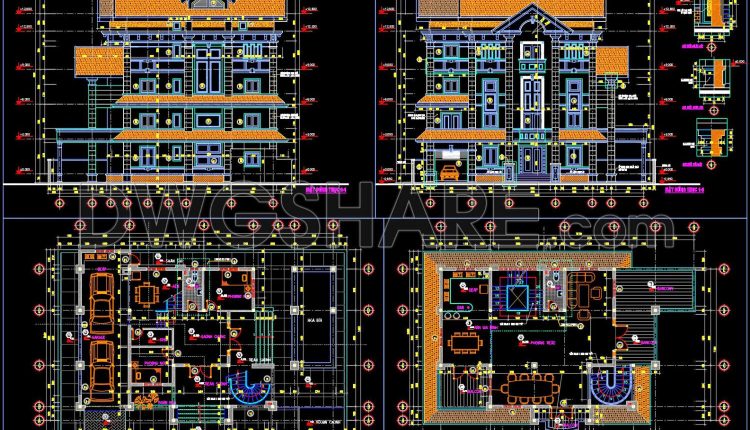
Drawings Of 4-Story House A Complete Project 14.3mx18.4m For Download
Drawings Of 4-Story House A Complete Project 14.3mx18.4m For Download This is a complete project...
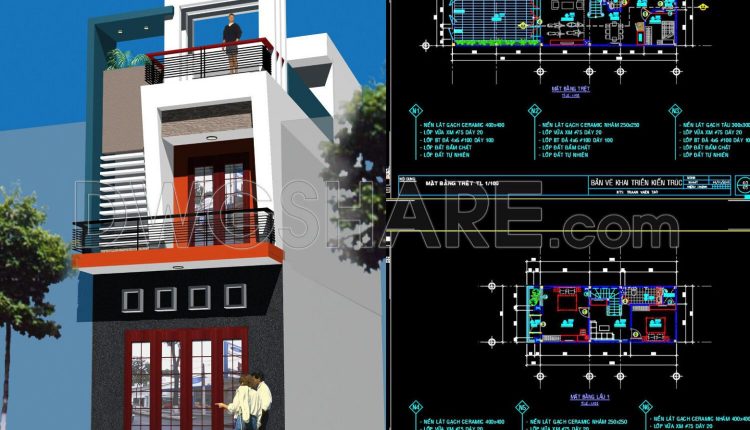
Drawings Of 2-Story House A Complete Project 5mx20m For Download
Drawings Of 2-Story House A Complete Project 5mx20m For Download This is a complete project...
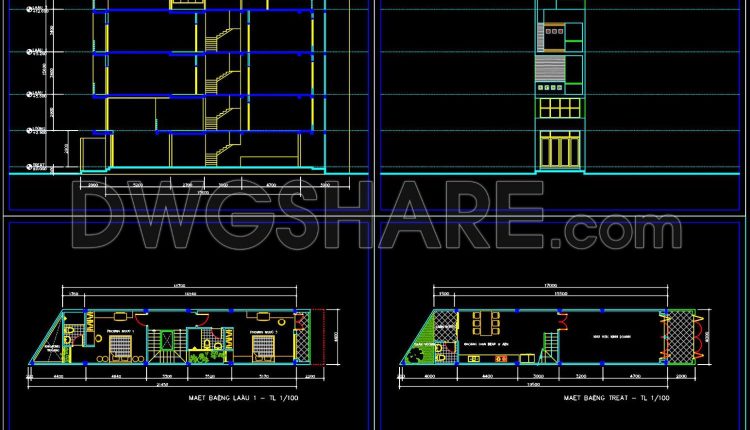
Drawings Of 4-Story House A Complete Project 4mx17m For Download
Drawings Of 4-Story House A Complete Project 4mx17m For Download This is a complete project...

Drawings Of 6-Story House A Complete Project 5.1mx10.5m For Download
Drawings Of 6-Story House A Complete Project 5.1mx10.5m For Download This is a complete project...

Drawings Of 3-Story House A Complete Project 12.3mx14.7m For Download
Drawings Of 3-Story House A Complete Project 12.3mx14.7m For Download The basement includes a garage...
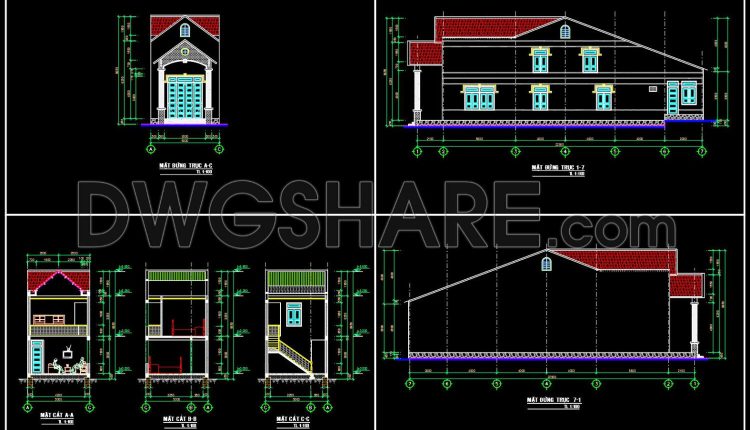
Drawings Of 2-Story House A Complete Project 5mx22.9m For Download
Drawings Of 2-Story House A Complete Project 5mx22.9m For Download In this drawing set, it...
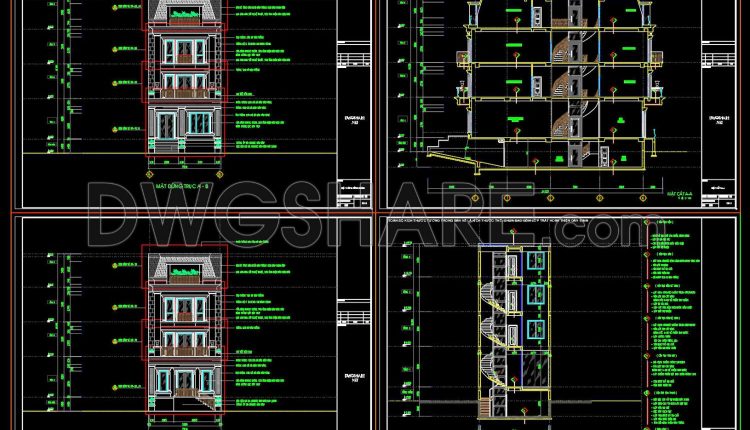
Drawings Of 4-Story House A Complete Project 7.5mx24.5m For Download
Drawings Of 4-Story House A Complete Project 7.5mx24.5m For Download These Autocad drawings depict the...
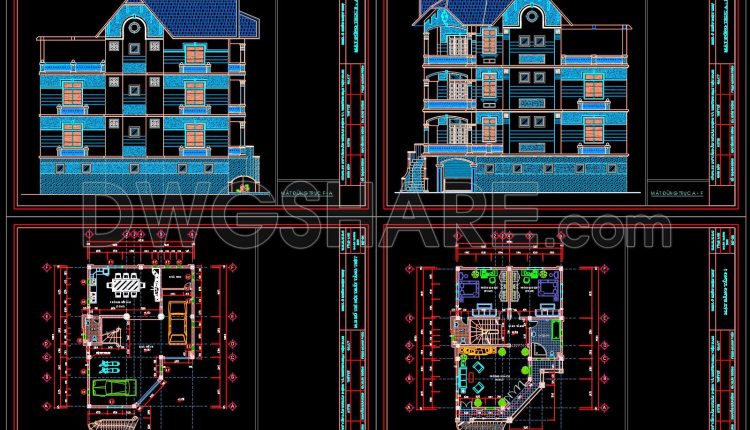
Autocad Drawing Of 4-Story House Plans, Elevations And Sections 10.5x14m For Download
Autocad Drawing Of 4-Story House Plans, Elevations And Sections 10.5x14m For Download File format: .DWG...
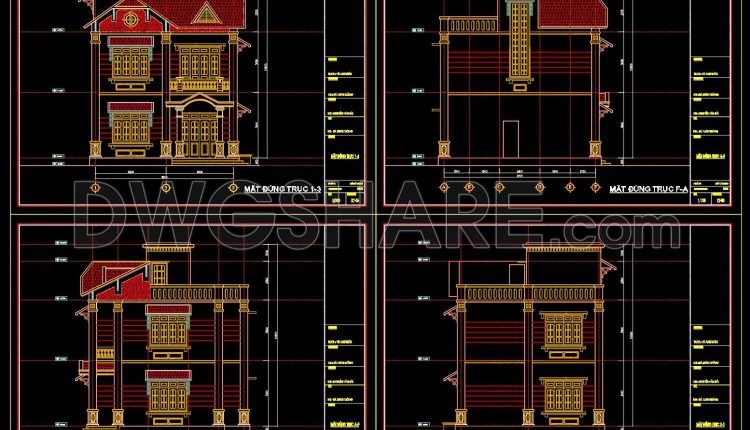
Autocad Drawing Of 3-Story House Plans, Elevations And Sections 8.2x9m For Download
Autocad Drawing Of 3-Story House Plans, Elevations And Sections 8.2x9m For Download File format: .DWG...

Autocad detailed design drawing of a 7-story building for rent with an area of 80m2 available for download
Autocad detailed design drawing of a 7-story building for rent with an area of 80m2...
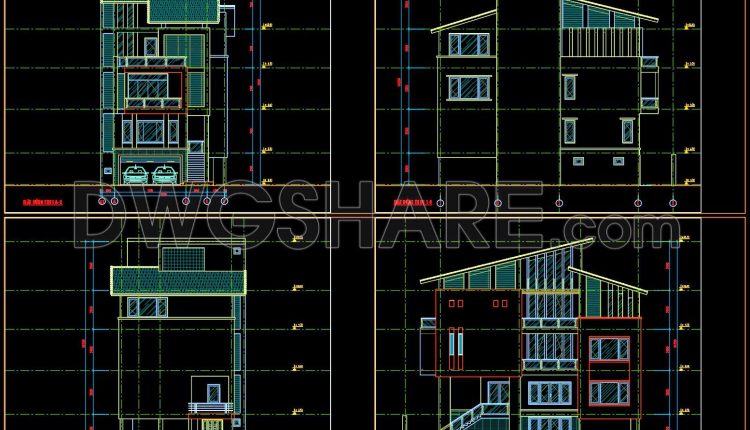
Autocad Drawings Of 4-Story Modern House 10m x17.5m For Download
Autocad Drawings Of 4-Story Modern House 10m x17.5m For Download I also suggest downloading Buildings And...
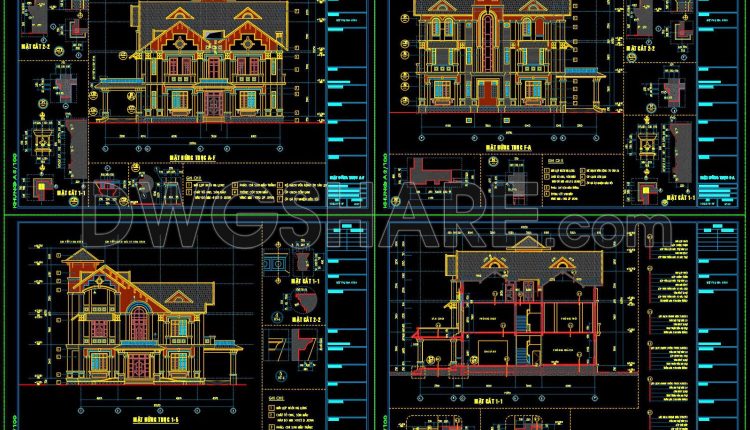
Autocad Drawings Of 3-Story Modern House 17m x19m For Download
Autocad Drawings Of 3-Story Modern House 17m x19m For Download I also suggest downloading Buildings And...
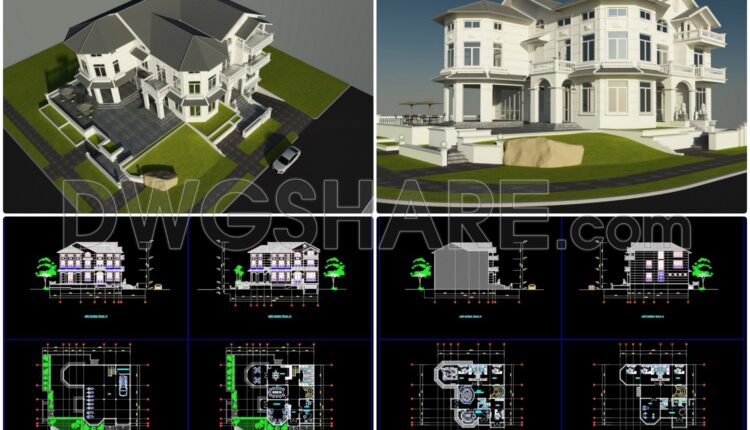
Autocad Drawing Of 2-Story Modern Villa 24.5mx26.7m For Download
Autocad Drawing Of 2-Story Modern Villa 24.5mx26.7m For Download I also suggest downloading Buildings And Houses...
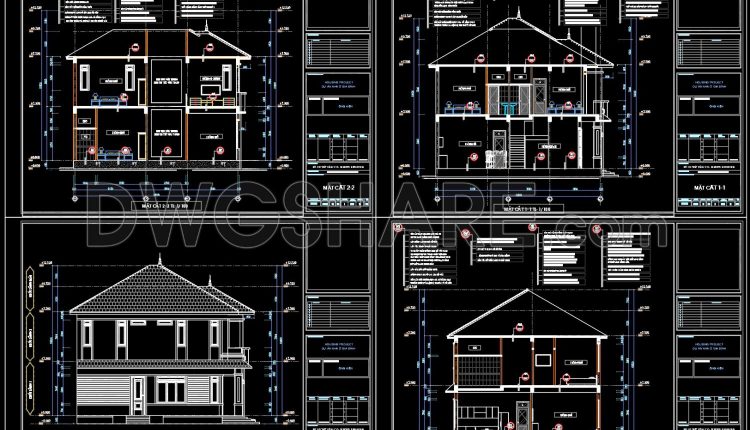
Autocad Drawing Of 2-Story Modern Villa 10.5mx12m For Download
Autocad Drawing Of 2-Story Modern Villa 10.5mx12m For Download I also suggest downloading Buildings And Houses...
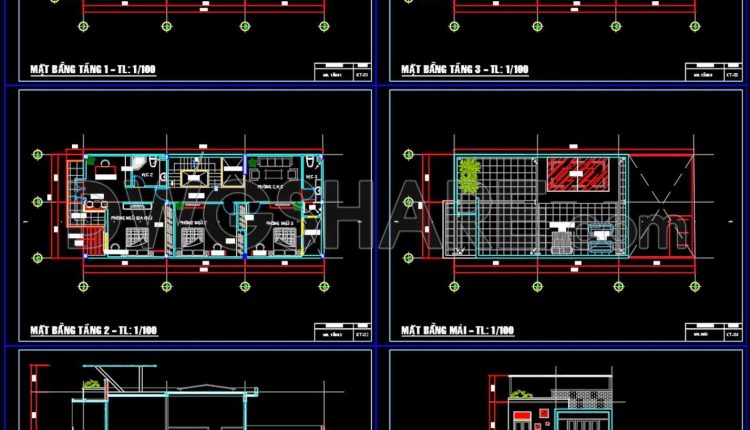
Autocad Drawings Of 3-Story Modern House 7.4m x17.2m For Download
Autocad Drawings Of 3-Story Modern House 7.4m x17.2m For Download I also suggest downloading Buildings And...
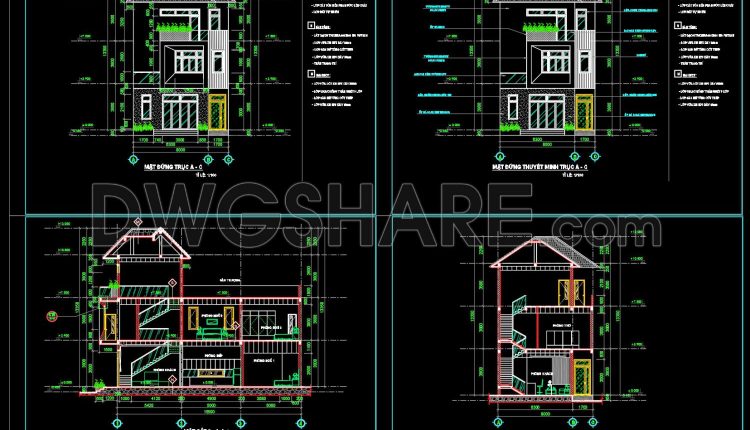
Autocad Drawings Of 3-Story Modern House 10m x25m For Download
Autocad Drawings Of 3-Story Modern House 10m x25m For Download I also suggest downloading Buildings And...
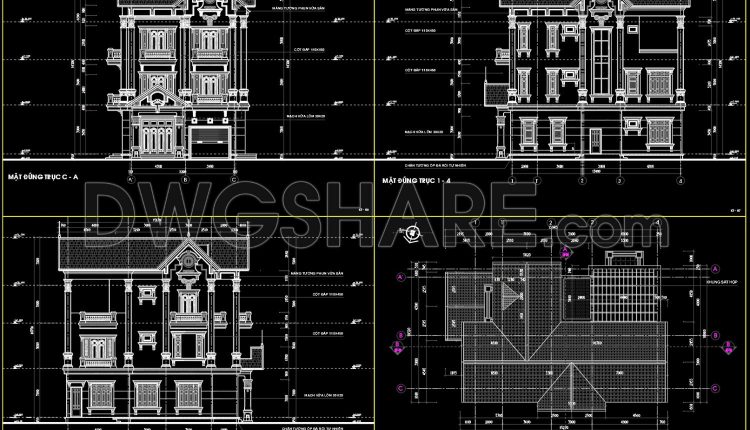
Autocad Drawings Of 3-Story Classical House 11.1m x14.7m For Download
Autocad Drawings Of 3-Story Classical House 11.1m x14.7m For Download I also suggest downloading Buildings And...