
Museums
Download Museum CAD Drawings & DWG Files
Designing museums and art galleries is a deeply creative process that requires a masterful balance of exhibition spaces, natural lighting, and visitor circulation paths. Dwgshare provides an inspiring library to download museum CAD drawings, helping architects and students design captivating cultural environments.
Complete Art Gallery & Exhibition AutoCAD Plans
Museum architecture demands unique spatial sequences and specialized display areas. Our premium database offers full, ready-to-use AutoCAD museum plans that cover a wide spectrum of cultural facilities. Inside this category, you will find:
- Art Galleries & Exhibit Halls: Complete curated floor plans, spatial sequences for art appreciation, and controlled lighting layout concepts.
- Public & Support Spaces: Grand entrance lobbies, ticketing counters, auditoriums, and administrative office zones.
- Comprehensive Architectural Details: Full architectural floor plans, precise exterior elevations, and detailed building sections illustrating multi-level atriums and structural volumes.
Bring Your Architectural Concepts to Life
Don’t let the technical setup slow down your design inspiration. By using our ready-made museum DWG files, you can focus on what truly matters: spatial experience and aesthetics. Every drawing is fully editable, meticulously scaled, and easy to modify.
Take a look at the inspiring museum AutoCAD projects featured above. We’ve made the process completely frictionless—just find your favorite layout and download directly from Google Drive, no hidden steps attached.
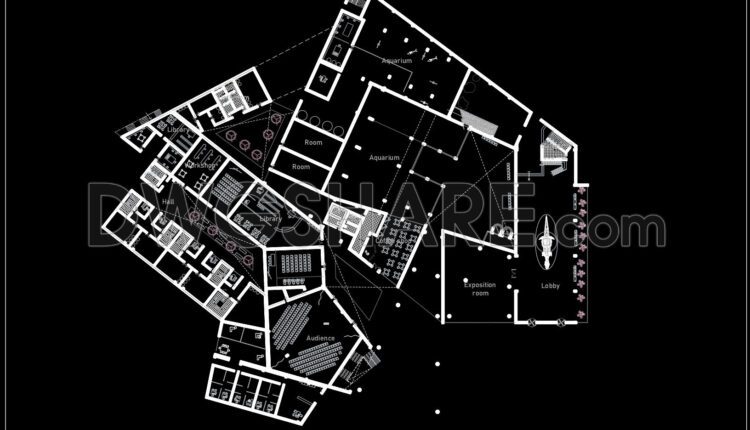
20. Free Download Museum with kitchen workshop
20. Free Download Museum with kitchen workshop (1) 20. Free Download Museum with kitchen workshop...
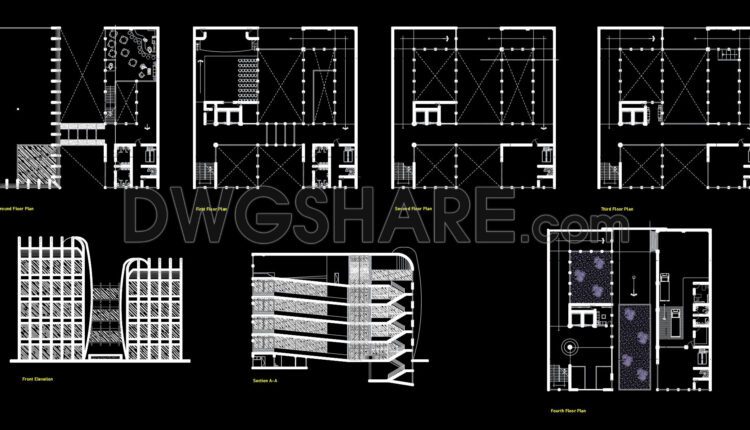
18. Free Download Museum with Yard CAD Drawing
18. Free Download Museum with Yard CAD Drawing (1) 18. Free Download Museum with Yard...
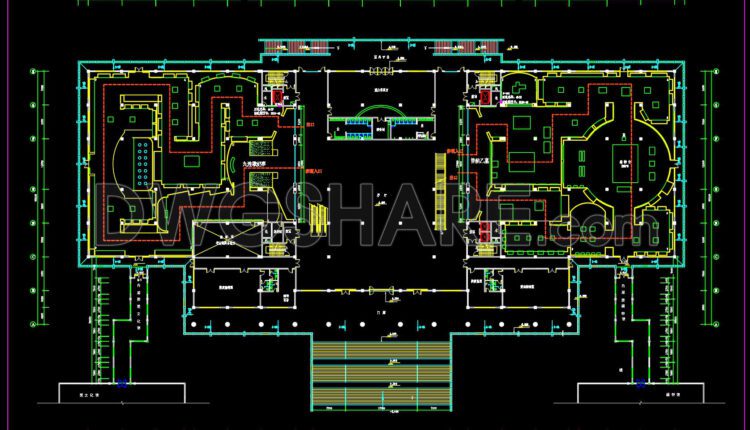
22. Hubei Provincial Museum Construction Drawing Free Download
22. Hubei Provincial Museum Construction Drawing Free Download This floor plan showcases a formal, symmetrical...

21. Architectural Breakdown of a Modern Museum Layout Free CAD File Download
21. Architectural Breakdown of a Modern Museum Layout Free CAD File Download This is a...

17. Free CAD Drawing Download – 3 Story Museum
17. Free CAD Drawing Download – 3 Story Museum This free CAD drawing showcases a...

16. Free CAD Drawing Download – Circular Layout Museum
This CAD drawing presents a circular layout museum, and the composition includes floor plans, section,...

15. Free Download CAD Drawing – Small Museum with Basement Parking
15. Free Download CAD Drawing – Small Museum with Basement Parking This CAD drawing presents...

Young museum AutoCAD File DWG
Young museum AutoCAD File DWG I also suggest downloading Museums Autocad File File format: .DWG...
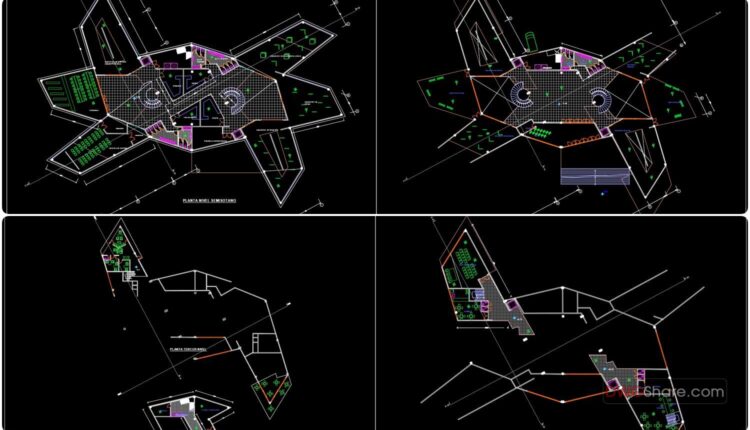
Museo de arte moderno free AutoCAD drawings
Museo de arte moderno free AutoCAD drawings I also suggest downloading Museums Autocad File File...

Plan de desarrollo del museo tumbas reales de sipan AutoCAD File DWG
Plan de desarrollo del museo tumbas reales de sipan AutoCAD File DWG I also suggest...

Museo dela musica de se villa AutoCAD File DWG
Museo dela musica de se villa AutoCAD File DWG I also suggest downloading Museums Autocad...
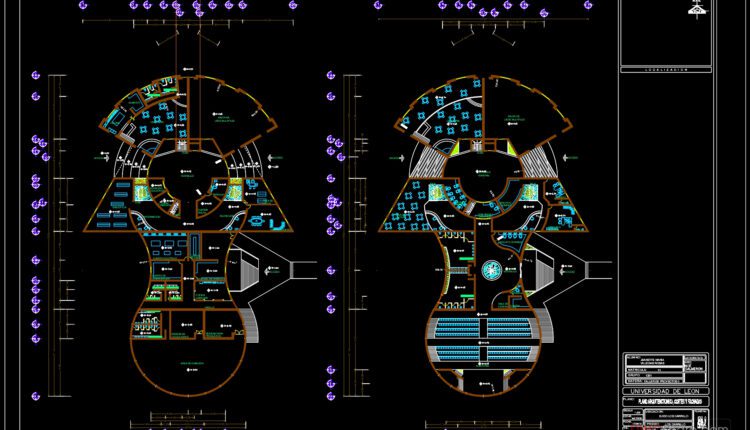
Museo regional AutoCAD File DWG
Museo regional AutoCAD File DWG I also suggest downloading Museums Autocad File File format: .DWG...
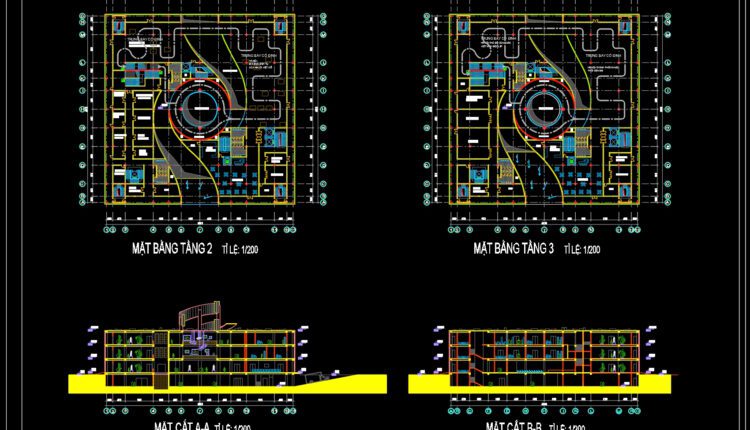
Museum Layout Plan 3 AutoCAD File DWG
Museum Layout Plan 3 AutoCAD File DWG I also suggest downloading Museums Autocad File File...
1 Comment

Museum Plans and Elevations Project 2 AutoCAD File Free Download
Museum Plans and Elevations Project 2 AutoCAD File Free Download I also suggest downloading Museums...
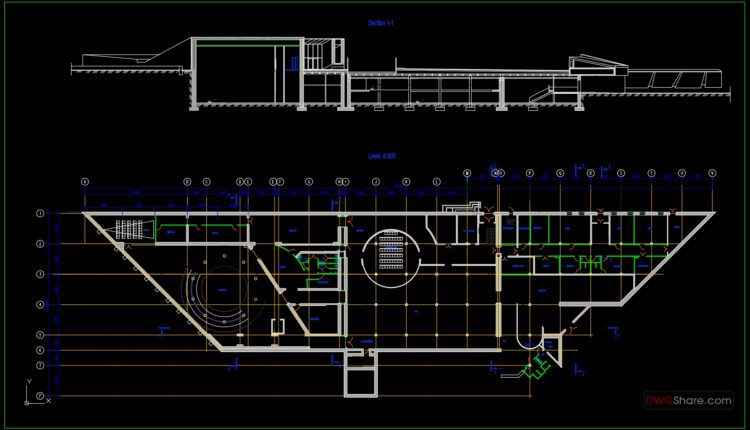
Historical Museum free AutoCAD drawings
Historical Museum free AutoCAD drawings I also suggest downloading Museums Autocad File File format: .DWG...
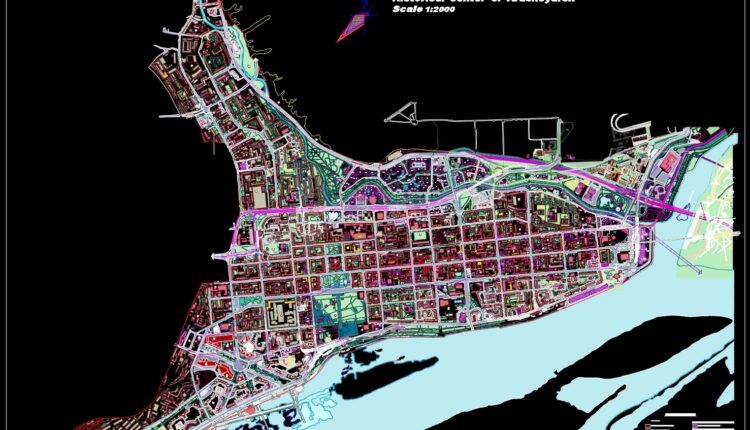
Historical Center of Krasnoyarsk free AutoCAD drawings
Historical Center of Krasnoyarsk free AutoCAD drawings I also suggest downloading Museums Autocad File File...

Museum Plans and Elevations Project AutoCAD File Free Download
Museum Plans and Elevations Project AutoCAD File Free Download I also suggest downloading Museums Autocad...
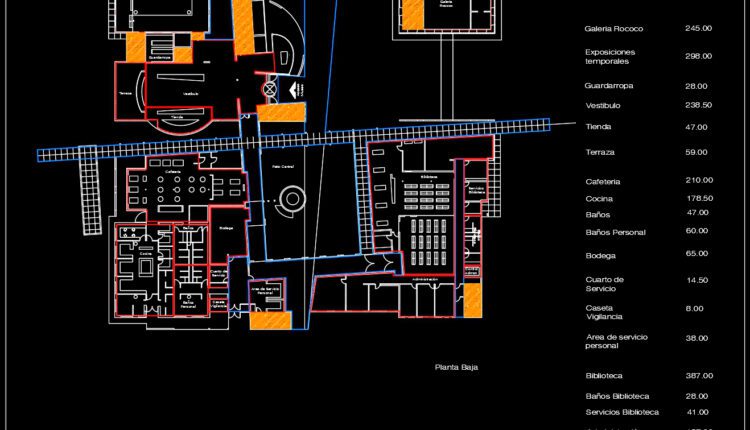
Museum Layout Plans AutoCAD File DWG
Museum Layout Plans AutoCAD File DWG I also suggest downloading Museums Autocad File File format:...
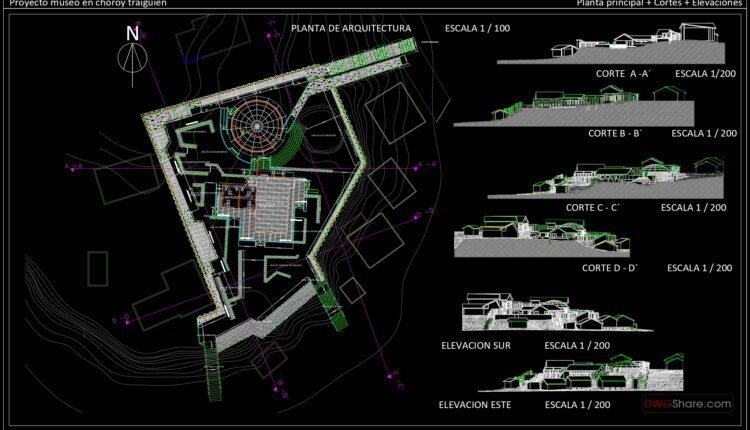
Museum Main Plan, Sections, Elevations AutoCAD File DWG
Museum Main Plan, Sections, Elevations AutoCAD File DWG I also suggest downloading Museums Autocad File...
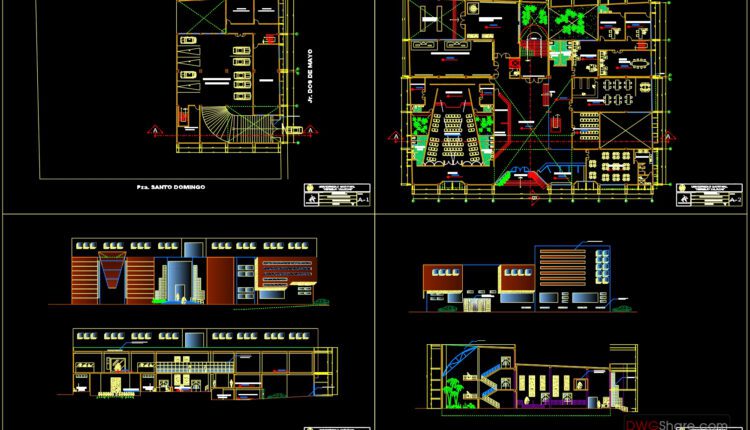
Museum Plans and Elevations AutoCAD File DWG
Museum Plans and Elevations AutoCAD File DWG I also suggest downloading Museums Autocad File File...