
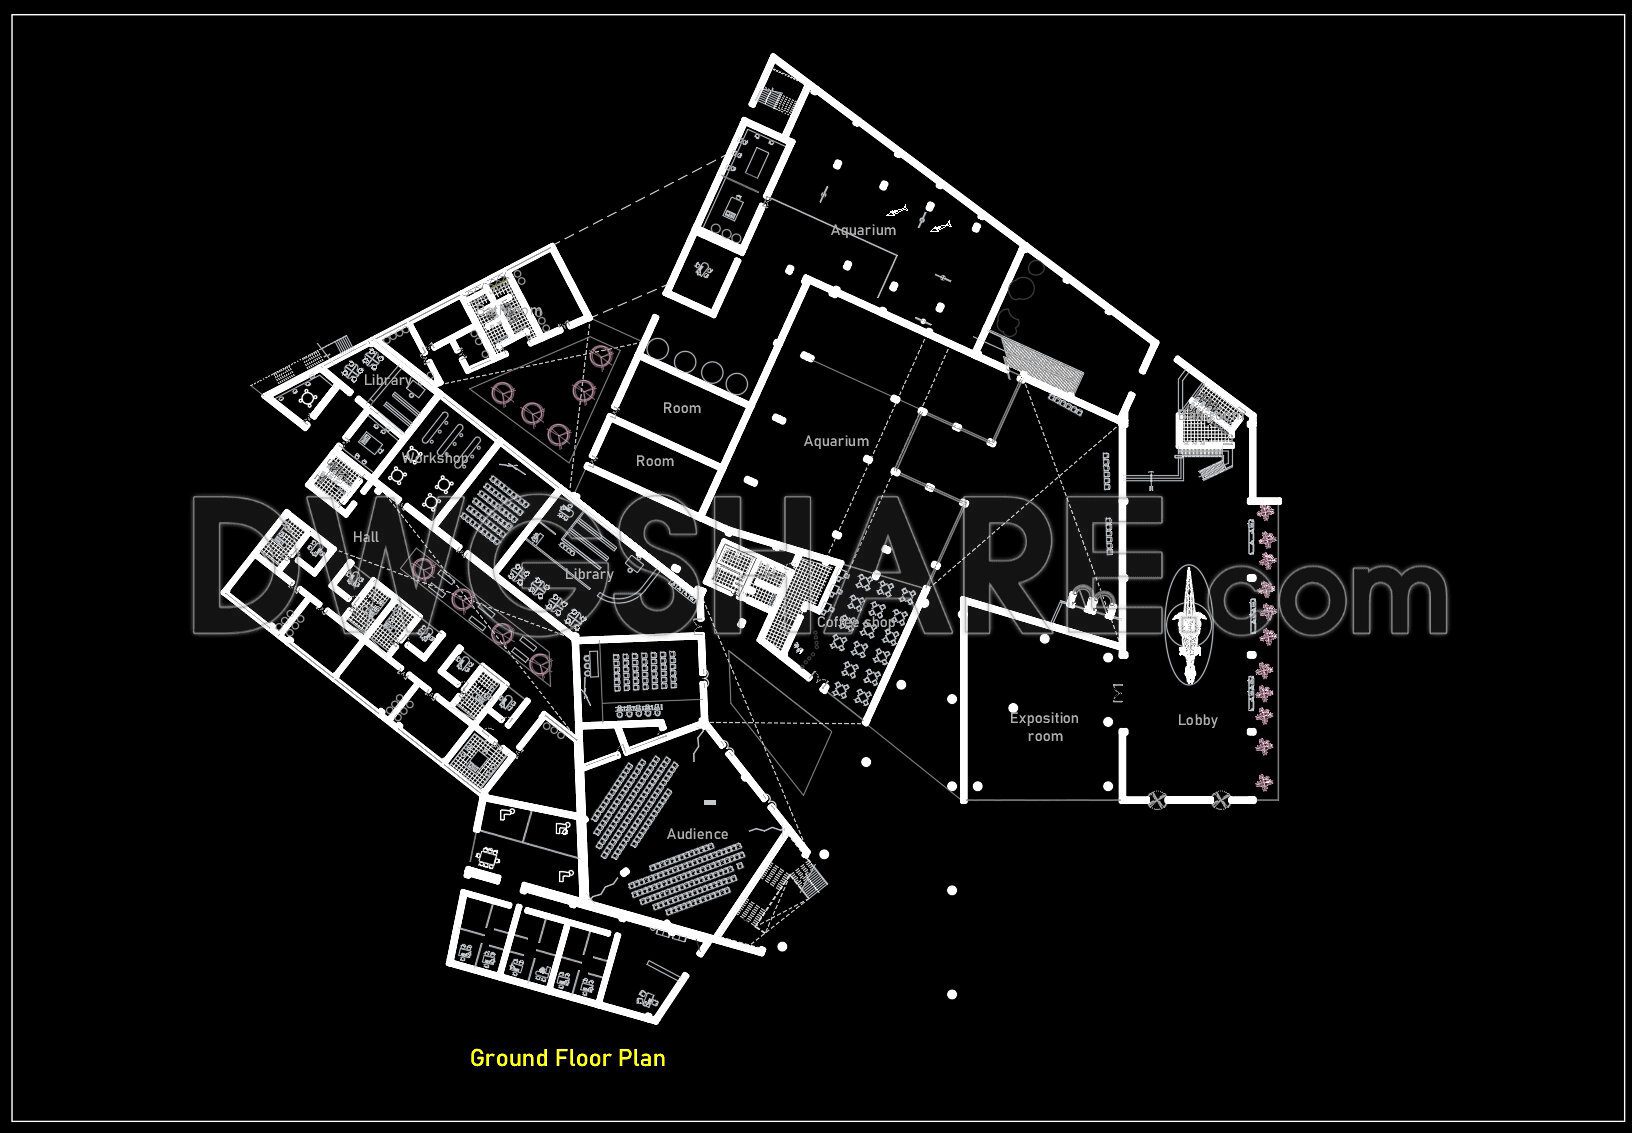
20. Free Download Museum with kitchen workshop
Unlock the potential of architectural design with this comprehensive free download museum with kitchen workshop CAD drawing set. This detailed collection includes multiple views showcasing the ground floor plan, featuring distinct areas such as the exposition room, audience area, and a dedicated kitchen workshop.
Key features include:
- Aquarium design for interactive exhibits.
- Functional library and workshop spaces.
- Strategic layout for optimal visitor flow.
The dimensions are meticulously detailed, ensuring accurate replication and adaptation. These CAD drawings are indispensable in architecture and interior design, offering exceptional precision and easy modifications. Benefit from enhanced collaboration among teams and significant cost optimization during project execution.
These designs are shared as free downloads, allowing unlimited access for inspiration and practical application in your projects. Elevate your architectural endeavors with these essential resources.
I also recommend downloading other Kitchen CAD drawings for your project reference.
- File format: .DWG
- Size: 2 MB
- Source: DWGshare
- AutoCAD platform 2018 and later versions. For downloading files there is no need to go through the registration process
If you find our work useful, your support would mean a lot and help us grow even better.DONATE
Related posts
242. Residential Kitchen Cabinet Construction Drawings – Free CAD File
138. Free CAD Dining Table Detailed Drawing
217. Download Free Detailed CAD Drawings of Home Kitchen Cabinets
208. Free DWG Files of Modern Kitchen Cabinet Technical Details
Historical Museum free AutoCAD drawings
272. Contemporary Dining Table Design CAD Block with Dimensions
106. Crockery CAD blocks free download
5.Kitchen furniture AutoCAD blocks free download
253. Download Free Detailed CAD Drawings of Home Kitchen Cabinets