
Architecture
Download Free Project CAD Drawings and Architecture Blocks
The Architecture category on DWGShare.com offers a comprehensive collection of free AutoCAD drawings (DWG format) tailored for architects and designers. This section encompasses a wide range of project CAD drawings and architectural CAD blocks, including:
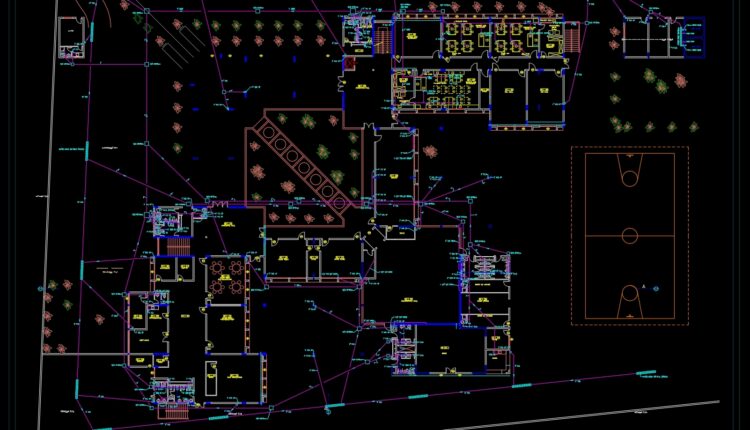
School Drainage Layout Plan AutoCAD File DWG
School Drainage Layout Plan AutoCAD File DWG The file includes plan, elevations and architectural sections,...
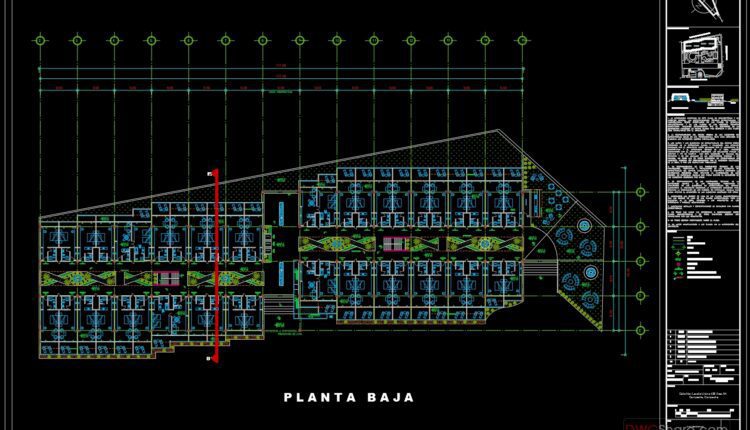
2 Floors 5 Stars Hotel Elevations And Layout Plan AutoCAD File DWG
2 Floors 5 Stars Hotel Elevations And Layout Plan AutoCAD File DWG I also suggest...
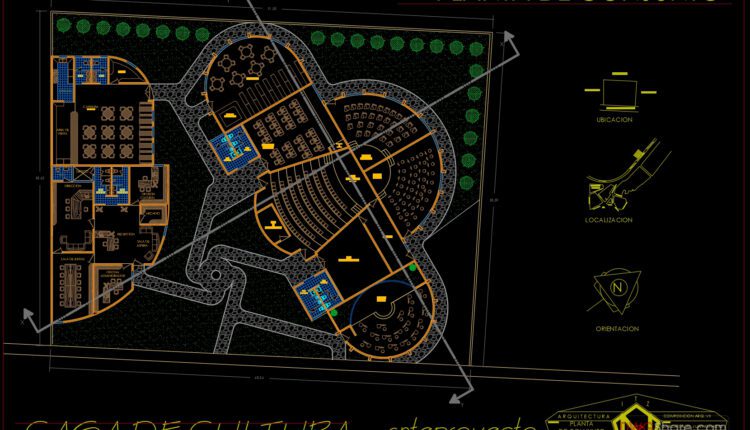
4.Cultural center AutoCAD File DWG
4.Cultural center AutoCAD File DWG I also suggest downloading Cultural Center Autocad File File format:...

3.Cultural center AutoCAD File DWG
3.Cultural center AutoCAD File DWG I also suggest downloading Cultural Center Autocad File File format:...
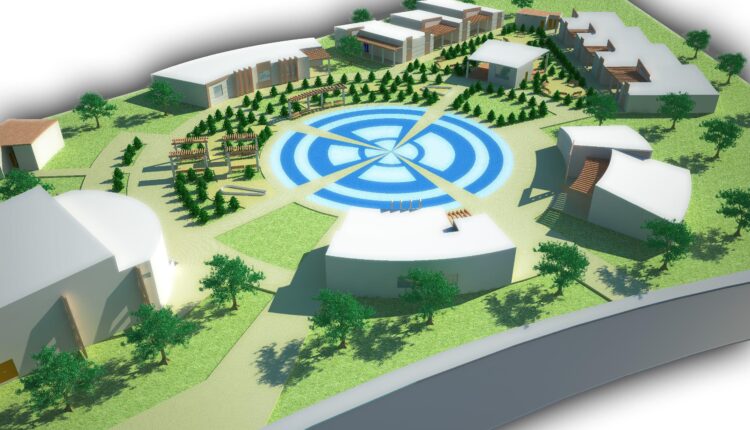
2.Cultural center AutoCAD File DWG
2.Cultural center AutoCAD File DWG I also suggest downloading Cultural Center Autocad File File format:...

Exhibitionhal AutoCAD File DWG
Exhibitionhal AutoCAD File DWG I also suggest downloading Cultural Center Autocad File File format: .DWG...
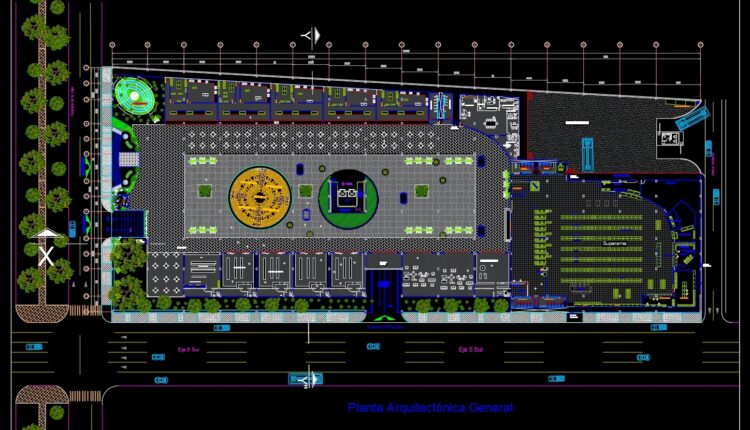
Mall Architecture Projects Detail AutoCAD File DWG
Mall Architecture Projects Detail AutoCAD File DWG I also suggest downloading Shopping Centers Autocad File...

Food Market AutoCAD File DWG
Food Market AutoCAD File DWG I also suggest downloading Shopping Centers Autocad File File format:...

10 Floors 5 Stars Hotel Elevations And Layout Plan AutoCAD File DWG
10 Floors 5 Stars Hotel Elevations And Layout Plan AutoCAD File DWG I also suggest...

Hotel 4 estrellas 3plantas y corte general tacna peru AutoCAD File DWG
Hotel 4 estrellas 3plantas y corte general tacna peru AutoCAD File DWG I also suggest...
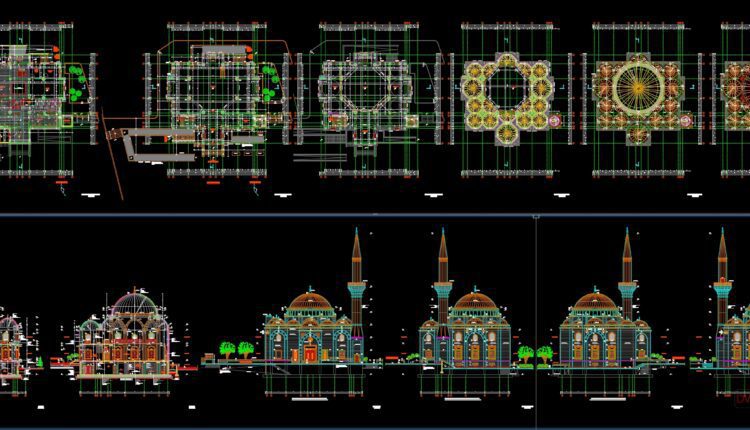
8.Mosque Architectural Detail in AutoCAD download
8.Mosque Architectural Detail in AutoCAD download Detailed mosque architectural detail AutoCAD project. Muslims place of...

Cultural Center Project AutoCAD File DWG
Cultural Center Project AutoCAD File DWG The file includes plan, elevations and architectural sections, complete...

7.Mosque Architectural Detail in AutoCAD
7.Mosque Architectural Detail in AutoCAD Detailed mosque architectural detail AutoCAD project. Muslims place of worship...

Elevation Resort Complex free AutoCAD drawings
Elevation Resort Complex free AutoCAD drawings Elevation Resort Complex free AutoCAD drawings General plan architectural...
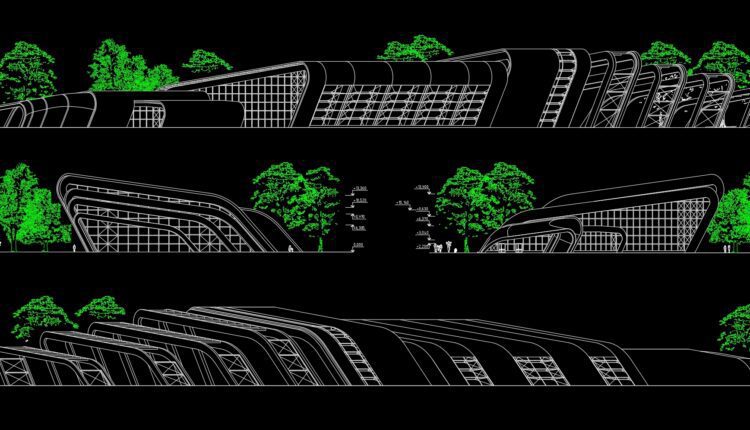
Facades of swimming pool free AutoCAD drawings
Facades of swimming pool free AutoCAD drawings I also suggest downloading Public Buildings Autocad File...

Ecotourism complex – aquarium free AutoCAD drawings
Ecotourism complex – aquarium free AutoCAD drawings Ecotourism complex – aquarium free AutoCAD drawings General...
1 Comment
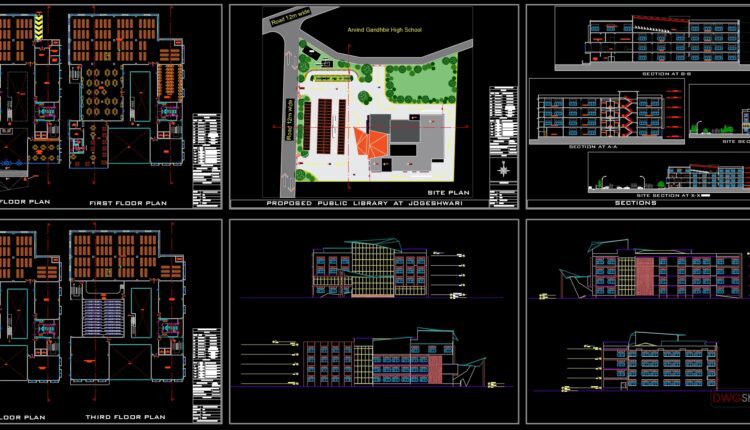
Central Library Complex Project Autocad File DWG
Central Library Complex Project Autocad File DWG Central Library Complex architectural plans for the central...
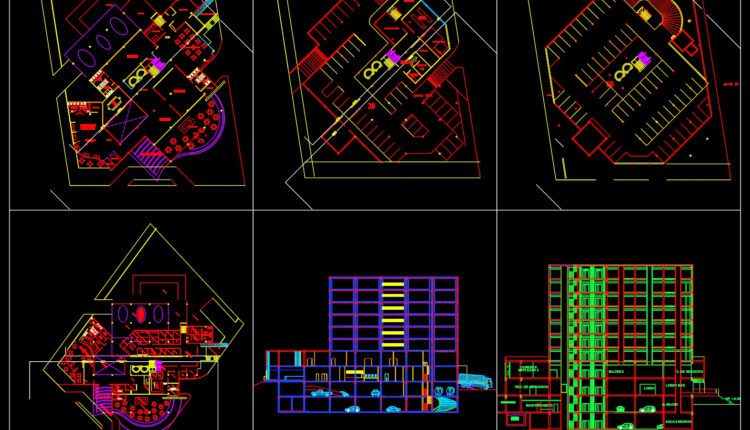
Business Hotel Plan and Elevation Details Autocad File DWG
Business Hotel Plan and Elevation Details Autocad File DWG I also suggest downloading Hotels And...

Concert Hall free AutoCAD drawings
Concert Hall free AutoCAD drawings I also suggest downloading Cinema And Theater Autocad File File...

Ecological House Plans and Elevations AutoCAD File Free Download
Ecological House Plans and Elevations AutoCAD File Free Download I also suggest downloading Buildings And Houses...