
Architecture
Download Free Project CAD Drawings and Architecture Blocks
The Architecture category on DWGShare.com offers a comprehensive collection of free AutoCAD drawings (DWG format) tailored for architects and designers. This section encompasses a wide range of project CAD drawings and architectural CAD blocks, including:

3-Story House a Complete Project AutoCAD File Free Download
3-Story House a Complete Project AutoCAD File Free Download Architectural plans Landscaped house plans, architectural...
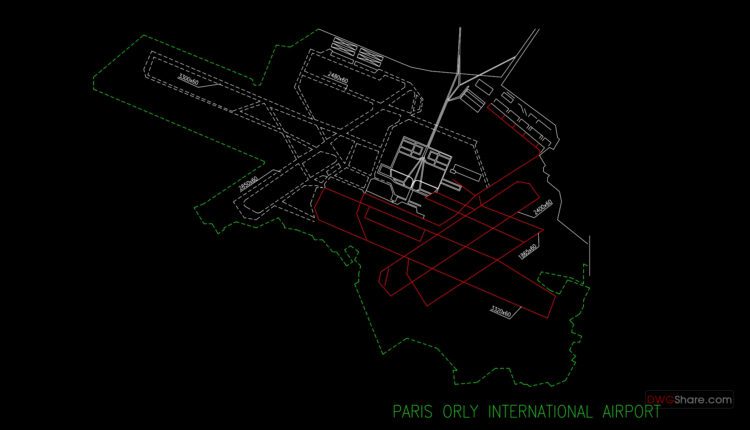
Paris orly international airport Plan Autocad DWG File
Paris orly international airport Plan Autocad DWG File I also suggest downloading Airports Autocad File...
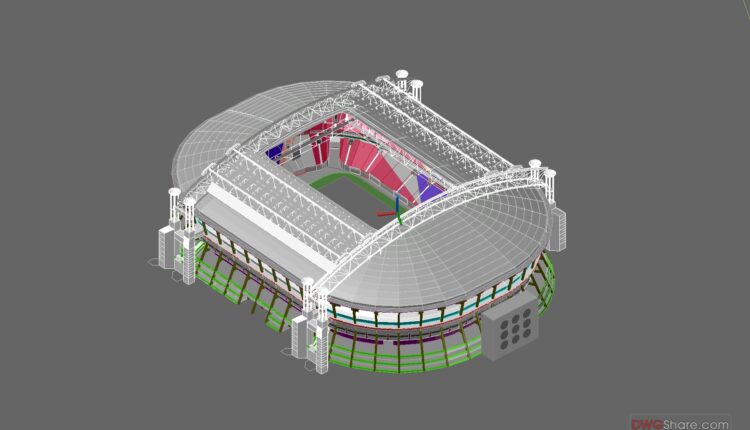
Amsterdam Arena Stadium Free 3D Drawing Download
Amsterdam Arena Stadium Free 3D Drawing Download I also suggest downloading Shopping Centers Autocad File...
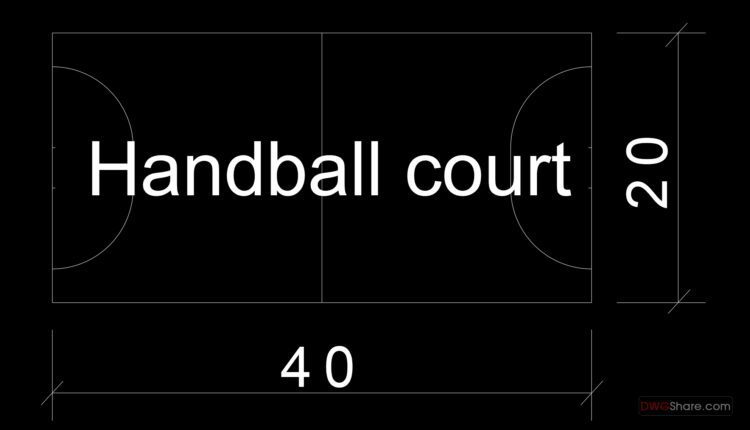
Handball court AutoCAD File DWG
Handball court AutoCAD File DWG I also suggest downloading Shopping Centers Autocad File File format:...

Mall General Master Plan AutoCAD File DWG
Mall General Master Plan AutoCAD File DWG I also suggest downloading Shopping Centers Autocad File...
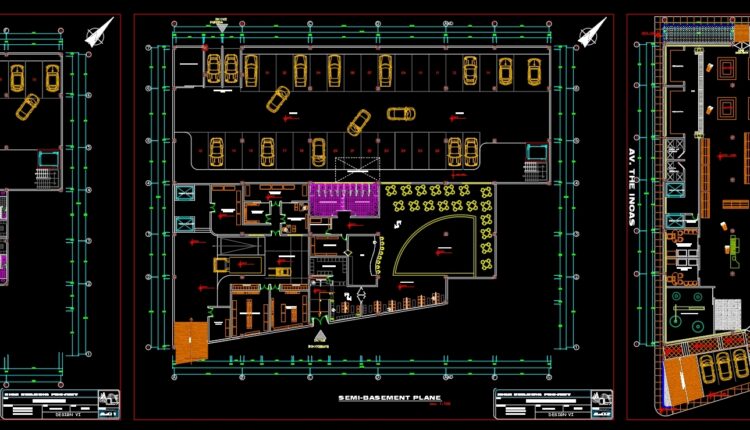
Floors of a Mall, Office, and Leisure AutoCAD File DWG
Floors of a Mall, Office, and Leisure AutoCAD File DWG I also suggest downloading Shopping...

Swimming Pool With Water Slide free Autocad drawings
Swimming Pool With Water Slide free Autocad drawings I also suggest downloading Pools. File format:...
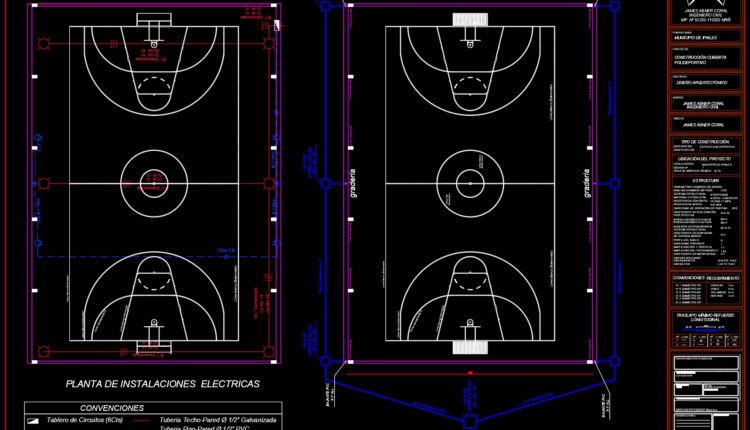
Sport Center Design AutoCAD File DWG
Sport Center Design AutoCAD File DWG I also suggest downloading Sports And Games. File format:...
2 Comments

12.Multi function hall AutoCAD File DWG
12.Multi function hall AutoCAD File DWG I also suggest downloading Cultural Center Autocad File File...

Detailed Olympic Swimming Pool Project Autocad drawings
Detailed Olympic Swimming Pool Project Autocad drawings I also suggest downloading Pools. File format: .DWG...

Recreational swim center free Autocad drawings
Recreational swim center free Autocad drawings I also suggest downloading Pools. File format: .DWG Size:...

Swimming Pool Details free Autocad drawings
Swimming Pool Details free Autocad drawings I also suggest downloading Pools. File format: .DWG Size:...

Mini Sports Complex Project Details AutoCAD File DWG
Mini Sports Complex Project Details AutoCAD File DWG I also suggest downloading Sports And Games....
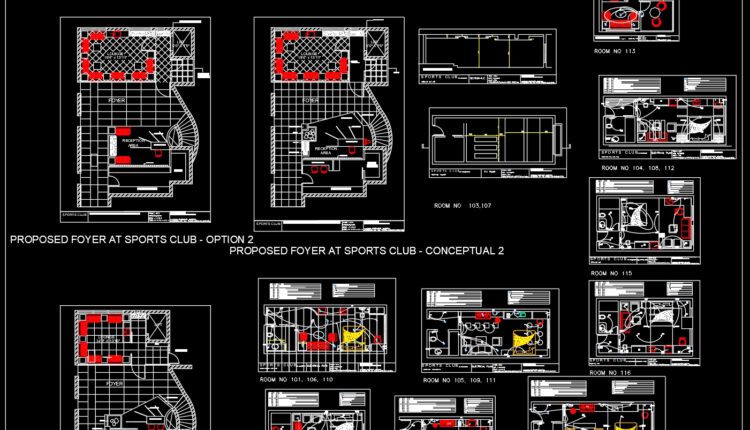
Sport Club Details AutoCAD File DWG
Sport Club Details AutoCAD File DWG I also suggest downloading Sports And Games. File format:...

Mobile Basketball Boards Elevation Details AutoCAD File DWG
Mobile Basketball Boards Elevation Details AutoCAD File DWG I also suggest downloading Sports And Games....
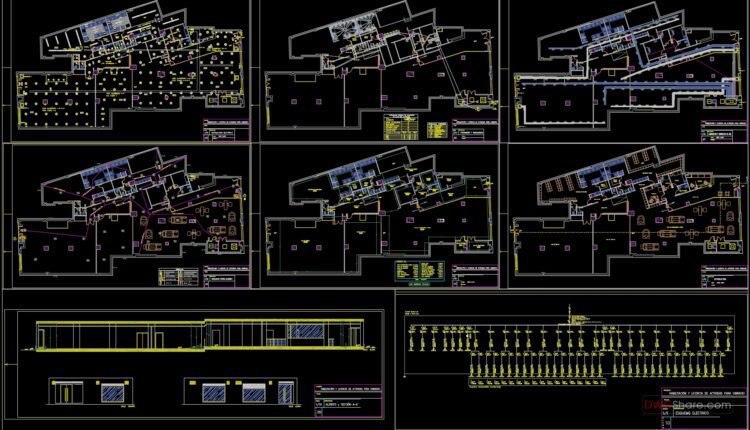
Gym Project free AutoCAD drawings
Gym Project free AutoCAD drawings I also suggest downloading Sports And Games. File format: .DWG...

Coffee Tulip Disco Theque AutoCAD File DWG
Coffee Tulip Disco Theque AutoCAD File DWG I also suggest downloading Hotels And Restaurants Autocad...
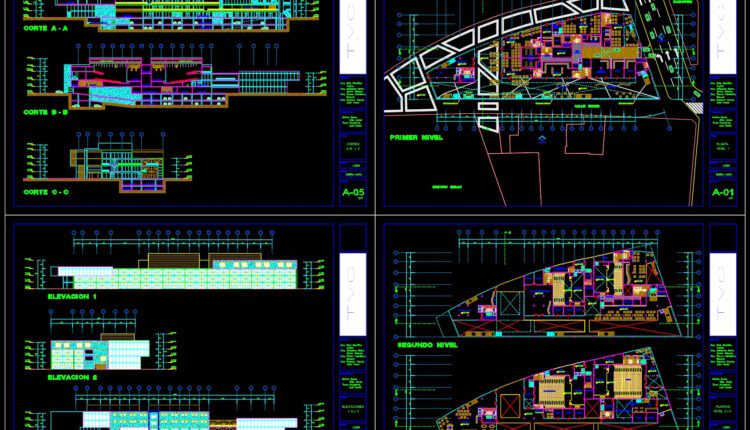
11.Cultural center AutoCAD File DWG
11.Cultural center AutoCAD File DWG I also suggest downloading Cultural Center Autocad File File format:...
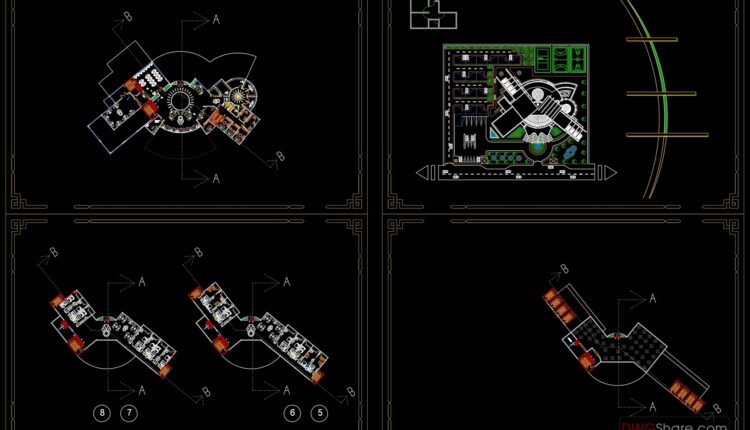
5 stars Hotel Layout Plan AutoCAD File DWG
5 stars Hotel Layout Plan AutoCAD File DWG I also suggest downloading Hotels And Restaurants...

5 Star Boutique Hotel AutoCAD File DWG
5 Star Boutique Hotel AutoCAD File DWG I also suggest downloading Hotels And Restaurants Autocad...