
Architecture
Download Free Project CAD Drawings and Architecture Blocks
The Architecture category on DWGShare.com offers a comprehensive collection of free AutoCAD drawings (DWG format) tailored for architects and designers. This section encompasses a wide range of project CAD drawings and architectural CAD blocks, including:
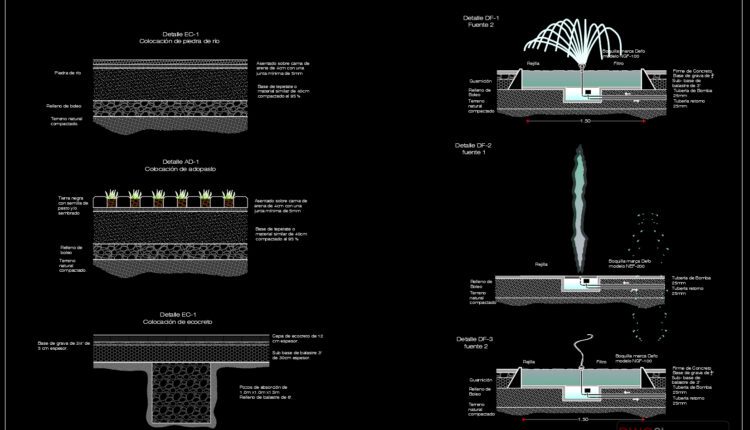
Fountain Installation AutoCAD File Free Download
Fountain Installation AutoCAD File Free Download I also suggest downloading Autocad Architecture File format: .DWG...
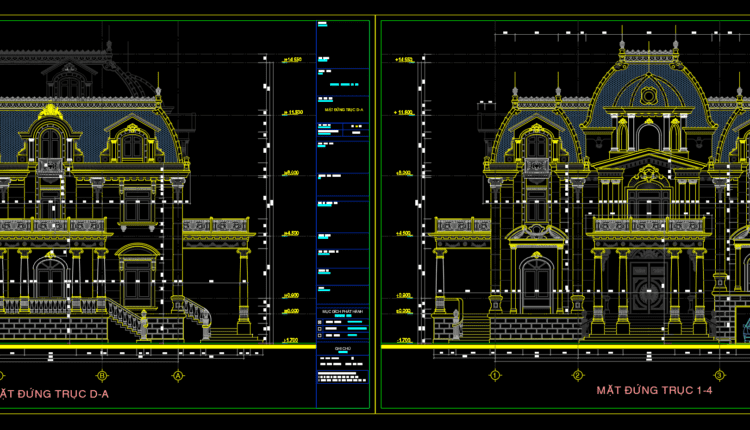
Classic Villa 2d AutoCAD Full File Free Download
Classic Villa 2d AutoCAD Full File Free Download Practical 4 bedroom bungalow with a total...

Classic Villa 2d AutoCAD File Free Download
Classic Villa 2d AutoCAD File Free Download Hello friends, send you one more Castle drawing...
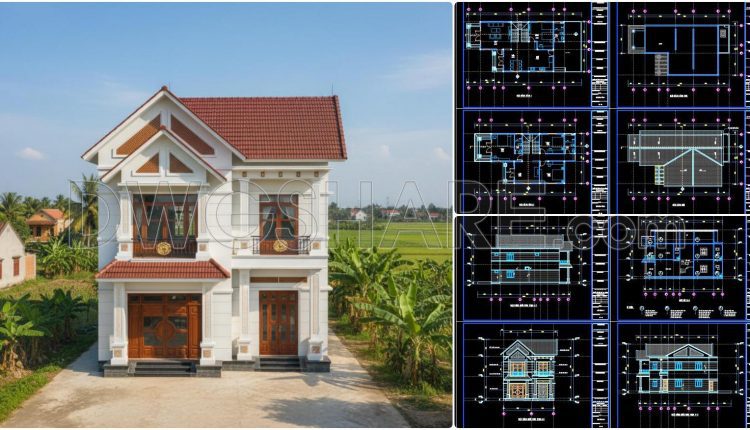
43. Modern Villa AutoCAD DWG Drawings Free Download
43. Modern Villa AutoCAD DWG Drawings Free Download These free CAD drawings present a...
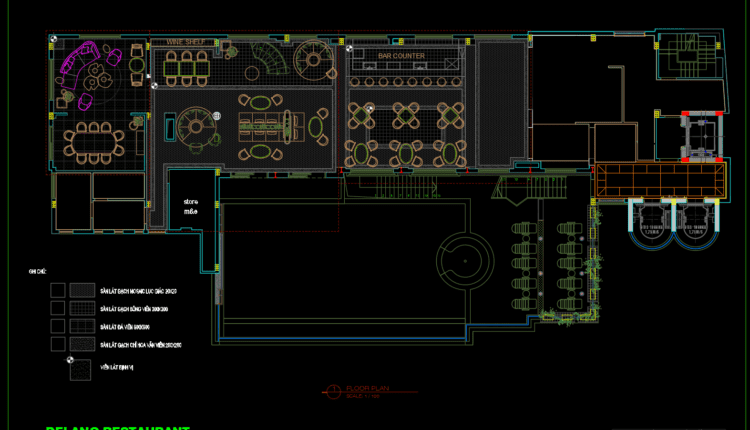
42.Peridot Restaurant Plan Cad Details Blocks free download
42.Peridot Restaurant Plan Cad Details Blocks free download File format: .DWG Size: 4MB Source: Nhan...
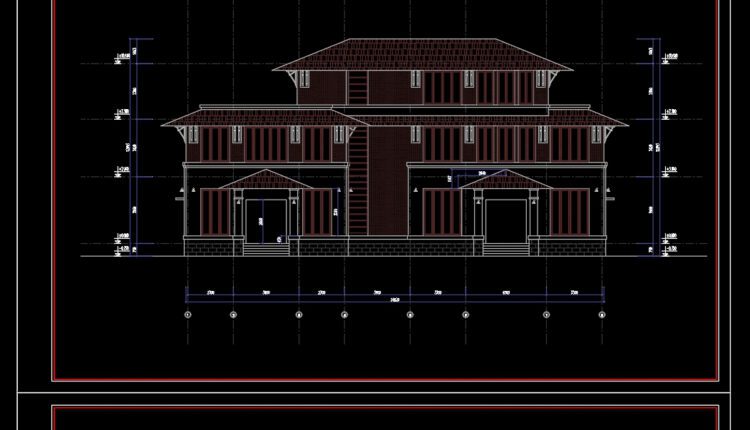
Modern Villa 500 sqm AutoCAD File Free Download
Modern Villa 500 sqm AutoCAD File Free Download Practical 7 bedroom bungalow with a total...
2 Comments

City gate, fence wall AutoCAD File Free Download
City gate, fence wall AutoCAD File Free Download File format: .DWG Size: 5.96 MB Source:...
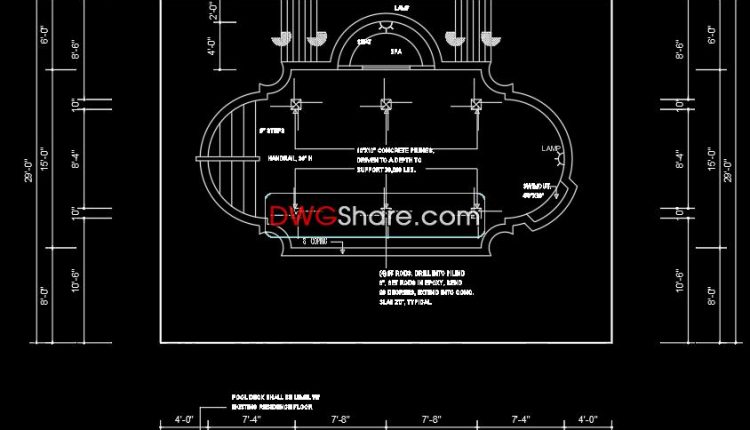
14.Swimming pool plan elevation AutoCAD blocks free download
14.Swimming pool plan elevation AutoCAD blocks free download Wooden Doors in 2D DWG Drawing. I...
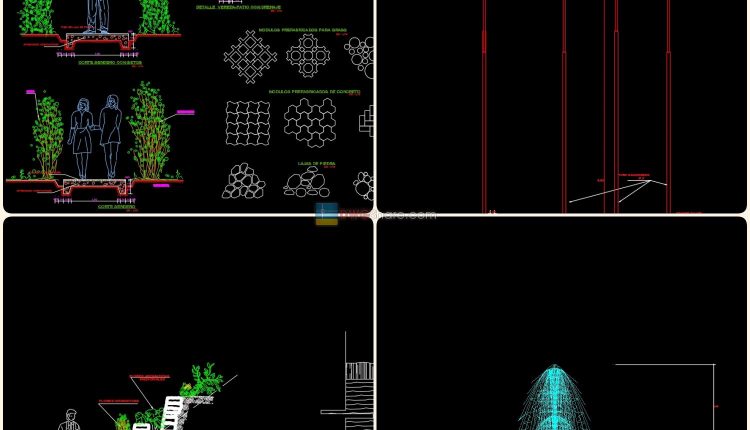
Equipment for Parks AutoCAD file free download
Equipment for Parks AutoCAD file free download File format: .DWG Size: 789 KB Source: Collect...
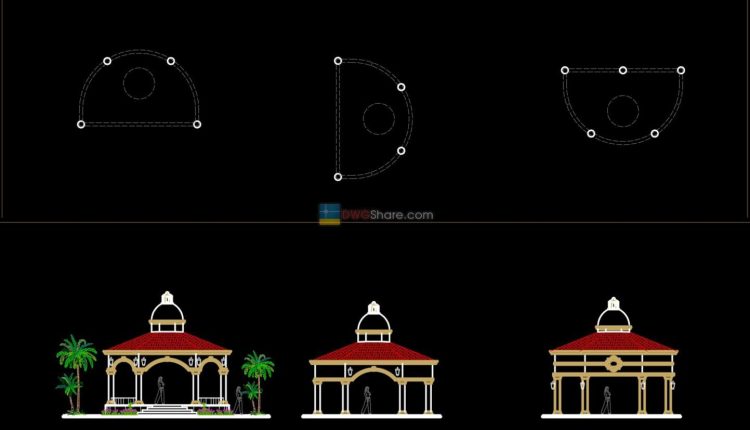
A Place for Rest, Pause + Meditation AutoCAD file free download
A Place for Rest, Pause + Meditation AutoCAD file free download File format: .DWG Size:...
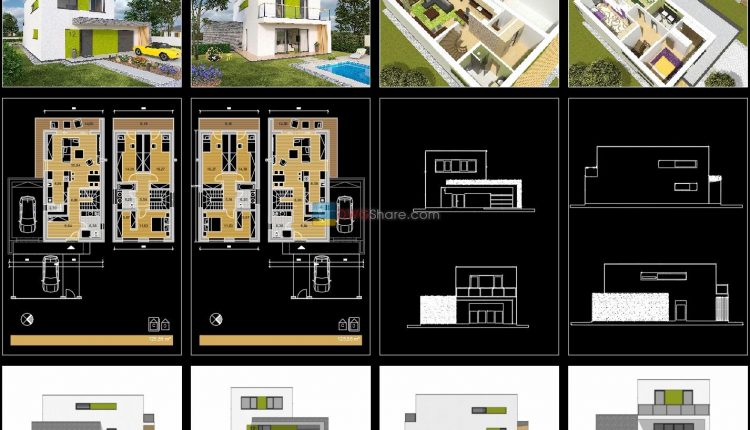
Modern Family house 120 mq AutoCAD file, JPG file free download
Modern Family house 120 mq AutoCAD file, JPG file free download Practical 3 bedroom family...
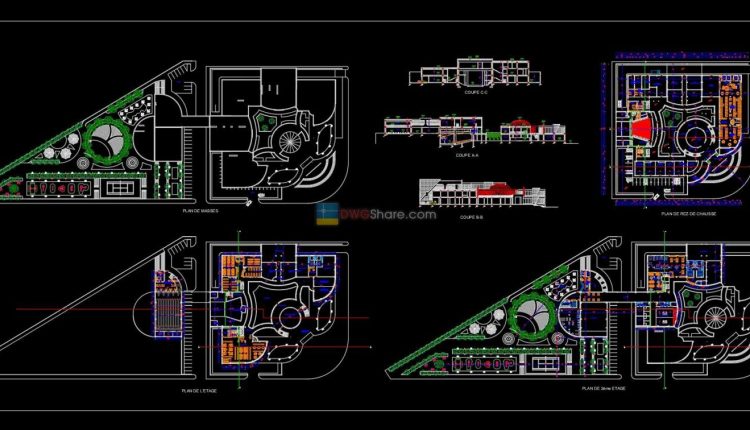
8.Plans of Cultural centers, exhibition rooms museums, and stands
8.Plans of Cultural centers, exhibition rooms museums, and stands It is an AutoCAD CAD drawing...
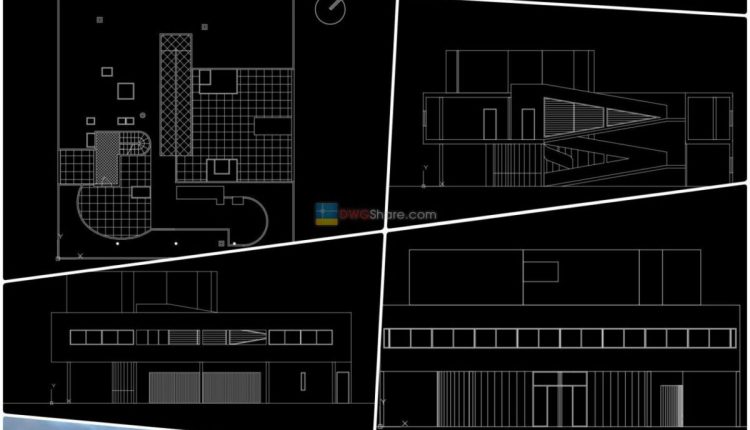
Villa Savoye – Le corbusier Plan 3D, 2D AutoCAD File Free download
Villa Savoye – Le corbusier Plan 3D, 2D AutoCAD File Free download Autocad drawing of...
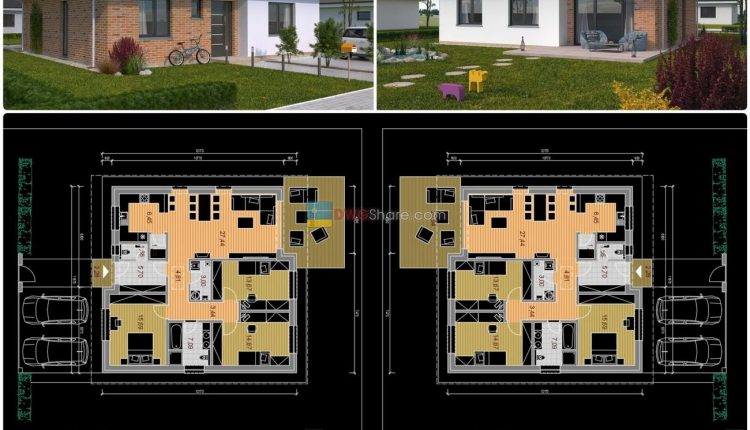
Modern Villa 2d AutoCAD File, JPG Free Download
Modern Villa 2d AutoCAD File, JPG Free Download Practical 3 bedroom bungalow with a total...
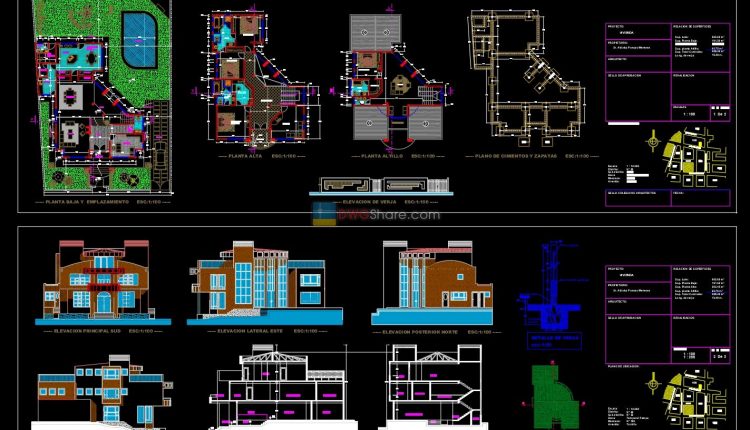
Modern Villa 2d AutoCAD File Free Download
Modern Villa 2d AutoCAD File Free Download Villa plan Architecture layout plan, roof floor plan,...
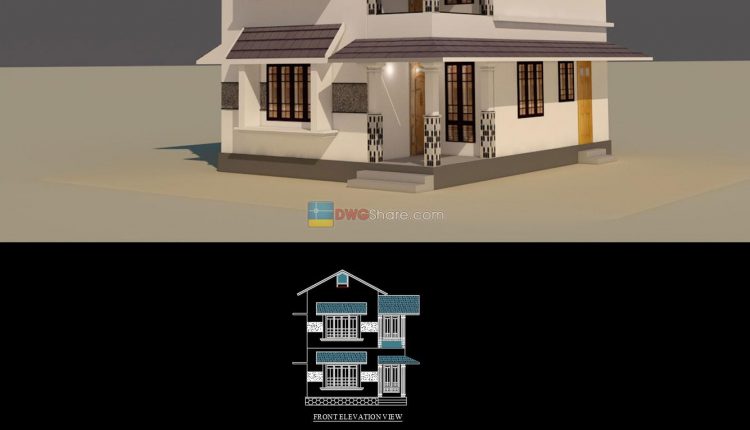
Modern Villa 2d and 3dsmax model Free Download
Modern Villa 2d and 3dsmax model Free Download Duplex house designed in a flexible and...
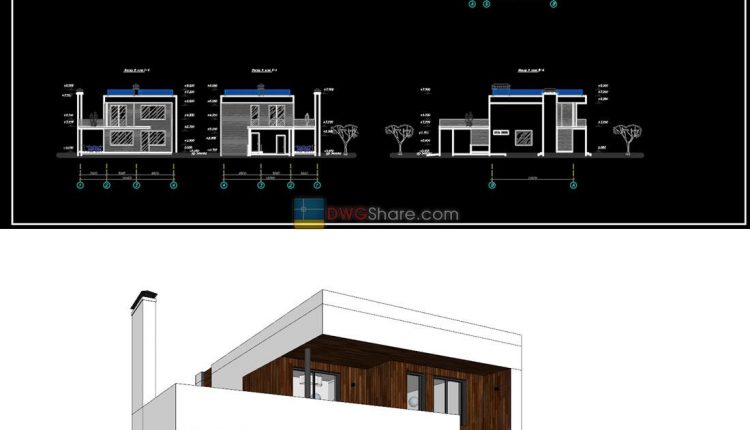
Modern Villa 2d and 3D model Free Download
Modern Villa 2d and 3D model Free Download Design of House with elevation and section...
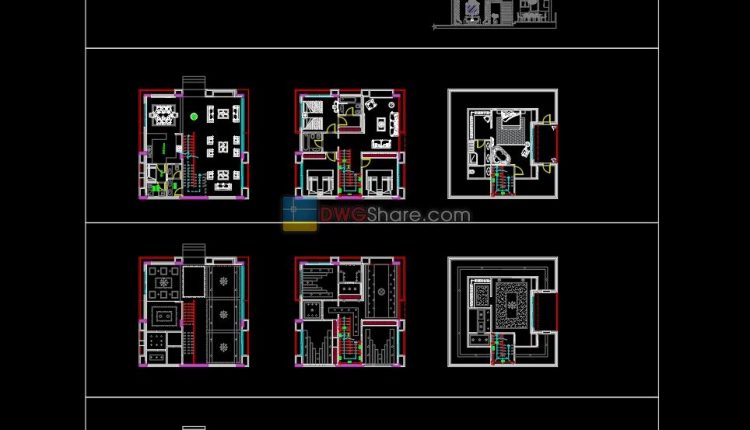
Modern villa plans AutoCAD File Free download
Modern villa plans AutoCAD File Free download Three floors modern villa in mountains with 3...
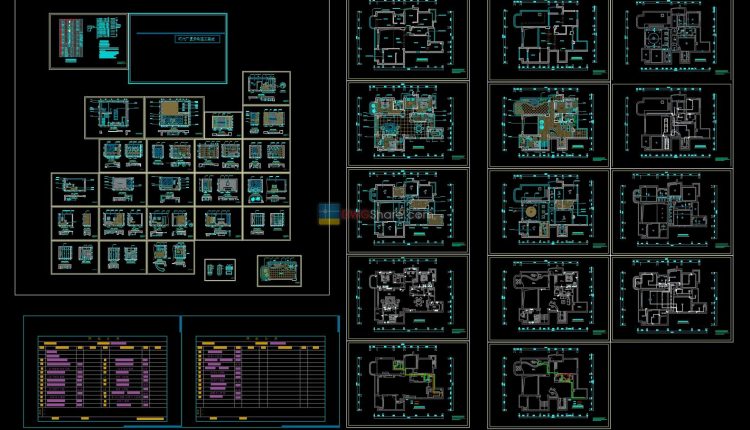
Villa Details Project Dwg Free Download
Villa Details Project Dwg Free Download Villa Details Project Dwg Download about residential building dwg,...
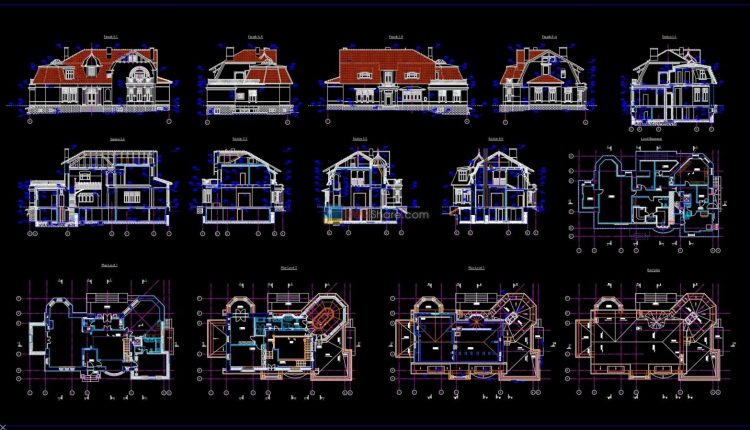
Free download Villa Plans Elevations and Sections DWG
Free download Villa Plans Elevations and Sections DWG Villa Plans Elevations and Sections blocks in...