
Restaurants
Download Restaurant CAD Drawings & DWG Files
Designing restaurants, cafes, and dining spaces requires a perfect blend of inviting aesthetics, efficient seating arrangements, and functional commercial kitchens. Dwgshare provides an inspiring library to download restaurant CAD drawings, helping architects and interior designers create unforgettable culinary environments.
Complete Dining & Cafe AutoCAD Plans
Hospitality architecture demands a seamless flow between the front-of-house customer areas and the back-of-house service zones. Our premium database offers full, ready-to-use AutoCAD restaurant plans covering various dining concepts. Inside this category, you will find:
- Restaurants & Fine Dining: Elegant floor plans, customized seating layouts, bar counters, and dining room architectural sections.
- Cafes & Coffee Shops: Cozy interior layouts, counter designs, restroom placements, and outdoor patio seating arrangements.
- Commercial Kitchens: Detailed back-of-house layouts, equipment placements, and workflow circulation for culinary staff.
Bring Your Architectural Concepts to Life
Don’t let the technical setup slow down your design inspiration. By using our ready-made restaurant DWG files, you can focus on what truly matters: spatial experience and aesthetics. Every drawing is fully editable, meticulously scaled, and easy to modify.
Take a look at the inspiring restaurant AutoCAD projects featured above. We’ve made the process completely frictionless—just find your favorite layout and download directly from Google Drive, no hidden steps attached.

56. Download Architectural Drawings of a Wedding Convention Center with a Floor Area of 1350m2
56. Download Architectural Drawings of a Wedding Convention Center with a Floor Area of 1350m2...

55. Free download 1320m2 restaurant dining space layout floor plan drawings
55. Free download 1320m2 restaurant dining space layout floor plan drawings (1) 55. Free download...

51. Free Download of Bar Counter Design Detail CAD Drawing
51. Free Download of Bar Counter Design Detail CAD Drawing The Free Download of Bar...

50. Free Download of CAD Floor Plan Design for a 1200m2 Wedding Restaurant
50. Free Download of CAD Floor Plan Design for a 1200m2 Wedding Restaurant Looking for...

49. Free Download of CAD Floor Plan Design for a 3800m2 Wedding Restaurant
49. Free Download of CAD Floor Plan Design for a 3800m2 Wedding Restaurant Looking for...
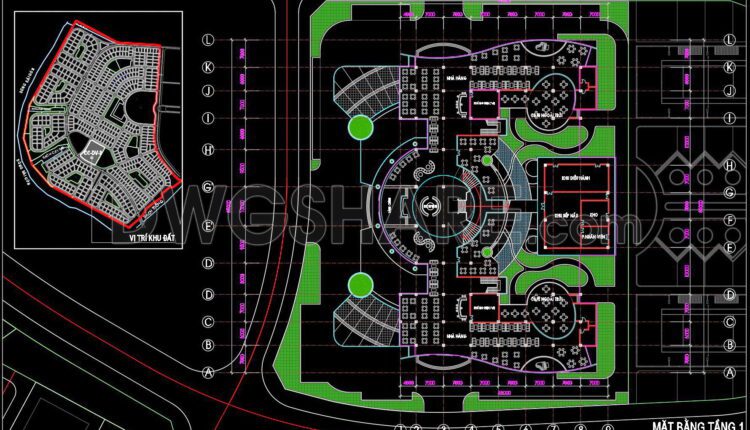
48. Free download of CAD floor plan design for an 860m2 restaurant
48. Free download of CAD floor plan design for an 860m2 restaurant This CAD drawing...

47. Free Download of CAD Floor Plan Design for a 560m2 Wedding Restaurant
47. Free Download of CAD Floor Plan Design for a 560m2 Wedding Restaurant Get a...

46. Free download of CAD drawings for the Net Viet coffee shop floor plan with an area of 600m2
46. Free download of CAD drawings for the Net Viet coffee shop floor plan with...

45. Free Download of CAD Drawings for the Decoration Plan of a High-End Leisure Internet Cafe
45. Free Download of CAD Drawings for the Decoration Plan of a High-End Leisure Internet...
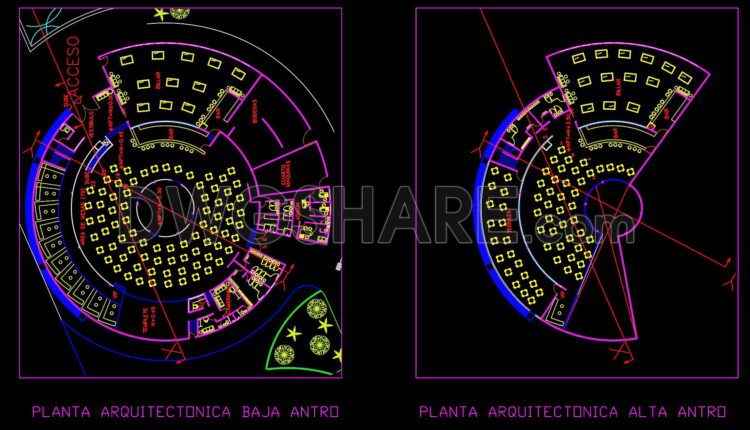
44. Free Download of Restaurant Complex Floor Plan CAD Drawings
44. Free Download of Restaurant Complex Floor Plan CAD Drawings Download a comprehensive set of...

43. Free Download of 3-Story Restaurant Floor Plan CAD Drawings
43. Free Download of 3-Story Restaurant Floor Plan CAD Drawings Download a detailed set of...

42. Download CAD drawings of the Recreation Center and Hotel
42. Download CAD drawings of the Recreation Center and Hotel The project consists of a...
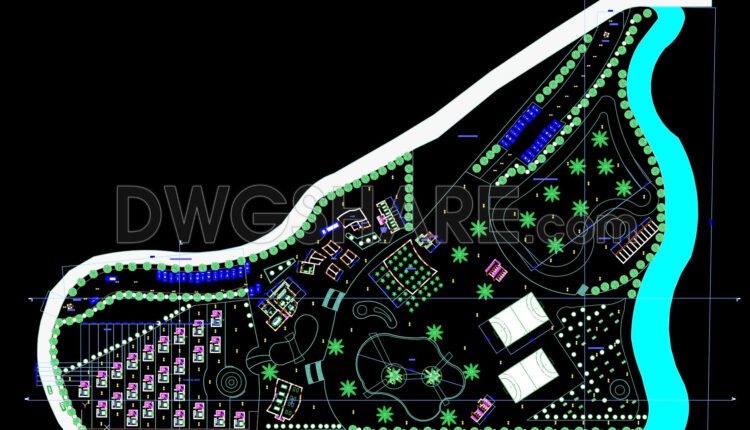
41. Download free CAD drawings of the floor plan for a countryside restaurant project
41. Download free CAD drawings of the floor plan for a countryside restaurant project Let’s...
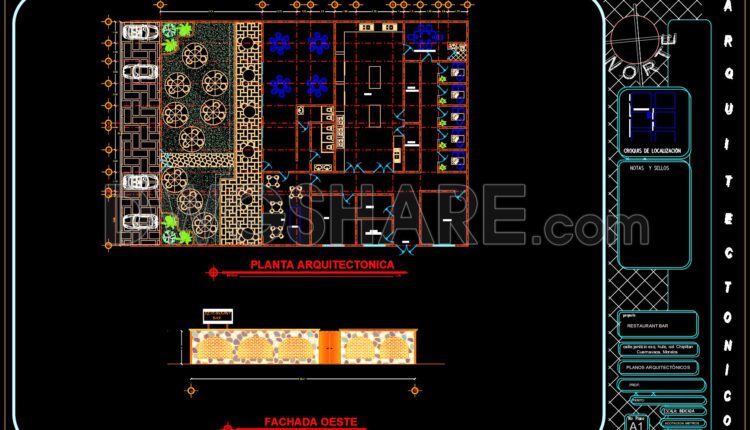
40. Download CAD Floor Plan Drawing of the Functional Layout for a 650m2 Restaurant
40. Download CAD Floor Plan Drawing of the Functional Layout for a 650m2 Restaurant Layout...
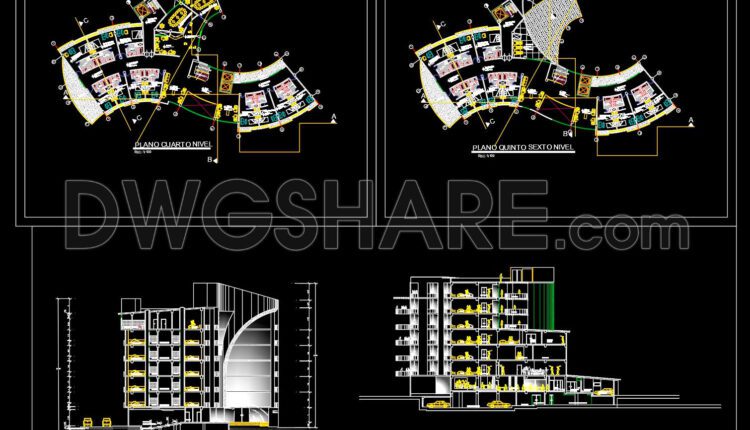
96. Download CAD drawings of a 5-Star Boutique Hotel
96. Download CAD drawings of a 5-Star Boutique Hotel Boutique hotel architectural project; 5 stars;...

39. Download CAD Floor Plan Drawing of the Functional Layout for a 1000m2 Restaurant
39. Download CAD Floor Plan Drawing of the Functional Layout for a 1000m2 Restaurant Let’s...

38. Download CAD Floor Plan Drawing of the Functional Layout for a 4000m2 Restaurant
38. Download CAD Floor Plan Drawing of the Functional Layout for a 4000m2 Restaurant Let’s...

95. Download free CAD drawings of functional floor plans for hotel
95. Download free CAD drawings of functional floor plans for hotel Download the free CAD...
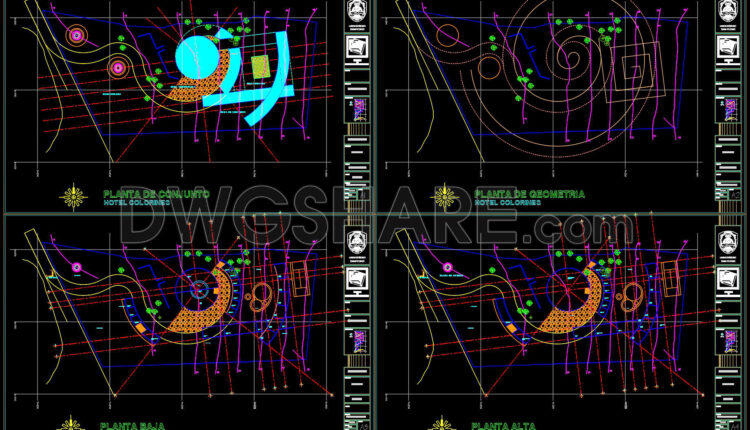
94. Download the free CAD drawing of Plantas Arq Fin DWG Hotel
94. Download the free CAD drawing of Plantas Arq Fin DWG Hotel Download the free...

93. Download the free CAD drawing of the Plano General Hotel Libertador Urubamba
93. Download the free CAD drawing of the Plano General Hotel Libertador Urubamba Download the...