
Restaurants
Download Restaurant CAD Drawings & DWG Files
Designing restaurants, cafes, and dining spaces requires a perfect blend of inviting aesthetics, efficient seating arrangements, and functional commercial kitchens. Dwgshare provides an inspiring library to download restaurant CAD drawings, helping architects and interior designers create unforgettable culinary environments.
Complete Dining & Cafe AutoCAD Plans
Hospitality architecture demands a seamless flow between the front-of-house customer areas and the back-of-house service zones. Our premium database offers full, ready-to-use AutoCAD restaurant plans covering various dining concepts. Inside this category, you will find:
- Restaurants & Fine Dining: Elegant floor plans, customized seating layouts, bar counters, and dining room architectural sections.
- Cafes & Coffee Shops: Cozy interior layouts, counter designs, restroom placements, and outdoor patio seating arrangements.
- Commercial Kitchens: Detailed back-of-house layouts, equipment placements, and workflow circulation for culinary staff.
Bring Your Architectural Concepts to Life
Don’t let the technical setup slow down your design inspiration. By using our ready-made restaurant DWG files, you can focus on what truly matters: spatial experience and aesthetics. Every drawing is fully editable, meticulously scaled, and easy to modify.
Take a look at the inspiring restaurant AutoCAD projects featured above. We’ve made the process completely frictionless—just find your favorite layout and download directly from Google Drive, no hidden steps attached.
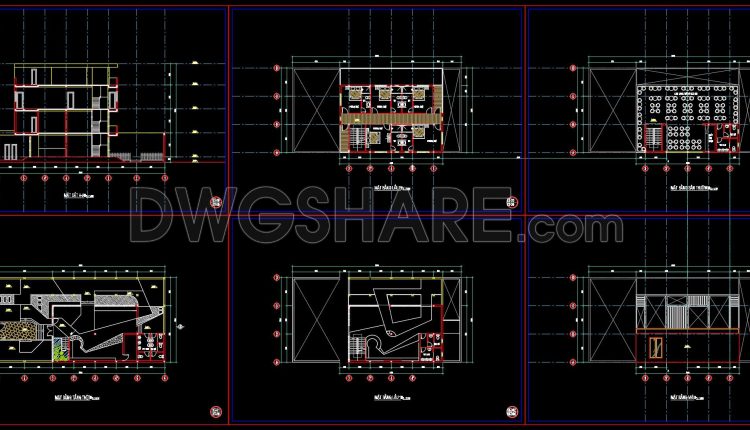
68. Café CAD Drawing Set Plans, Elevations & Sections – Free Download
68. Café CAD Drawing Set Plans, Elevations & Sections – Free Download (1) 68. Café...
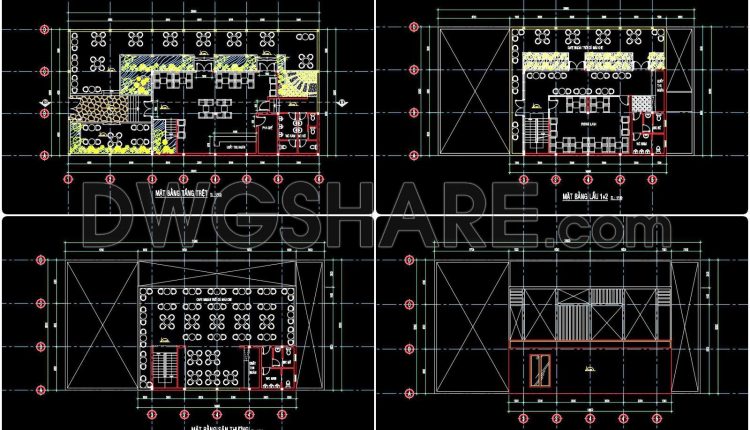
67. Café CAD Drawing Set Plans, Elevations & Sections – Free Download
67. Café CAD Drawing Set Plans, Elevations & Sections – Free Download (1) 67. Café...
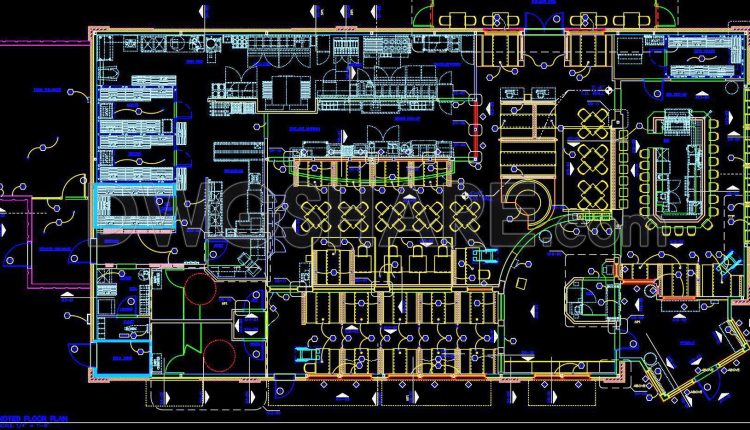
71. Free Download Muscat Pizza Hut Restaurant CAD Drawings
71. Free Download Muscat Pizza Hut Restaurant CAD Drawings (1) 71. Free Download Muscat Pizza...
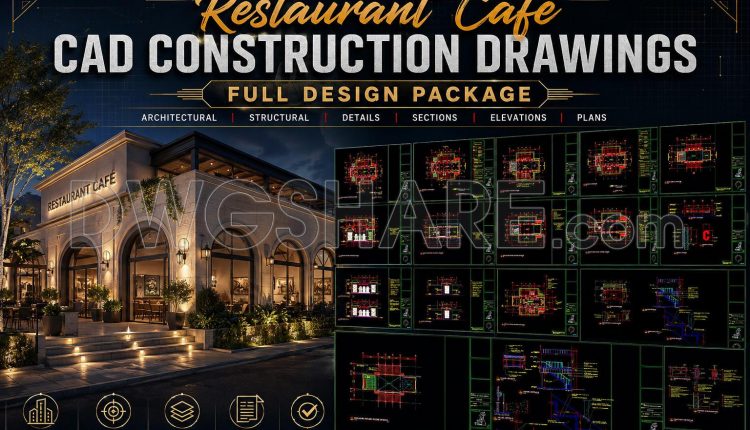
66. Restaurant Café CAD Construction Drawings – Full Design Package
66. Restaurant Café CAD Construction Drawings – Full Design Package (2) 66. Restaurant Café CAD...
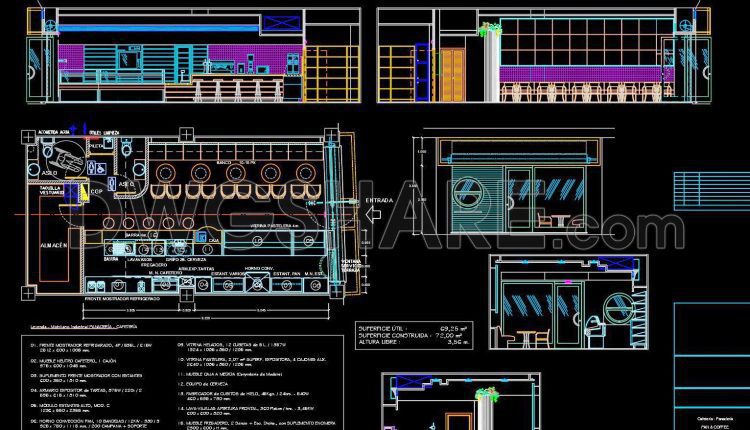
65. Free Download CAD Drawings of Café – Bakery Architecture
65. Free Download CAD Drawings of Café – Bakery Architecture (1) 65. Free Download CAD...
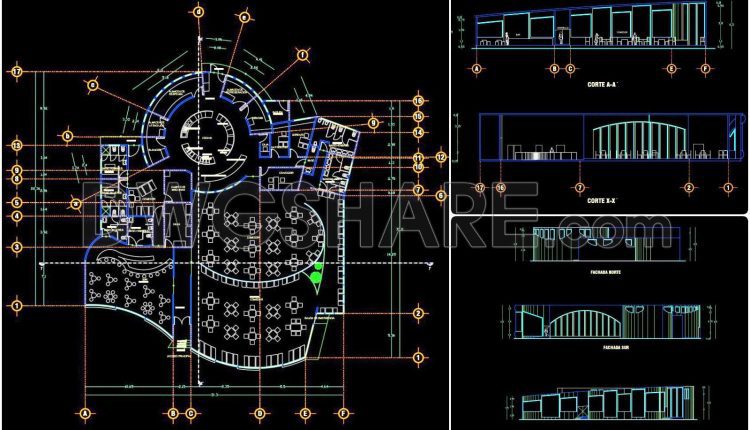
64. Free Download CAD Drawings of Restaurant – Bar Architectural Floor Plan, Sections, and Elevations
64. Free Download CAD Drawings of Restaurant – Bar Architectural Floor Plan, Sections, and Elevations...
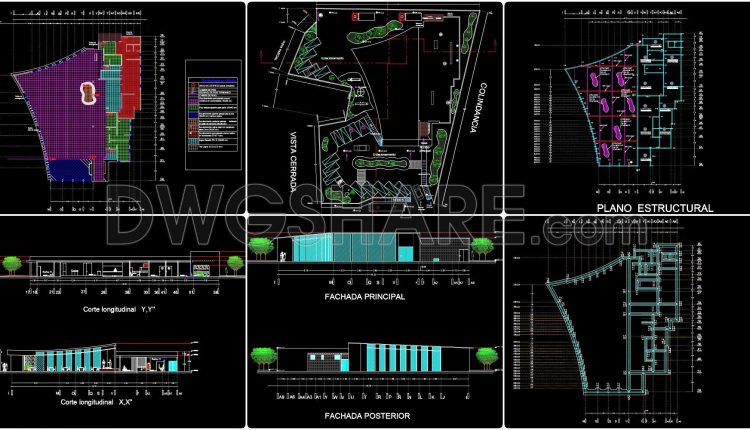
54. Free download luxury restaurant architectural drawing AutoCAD
54. Free download luxury restaurant architectural drawing AutoCAD (1) 54. Free download luxury restaurant architectural...
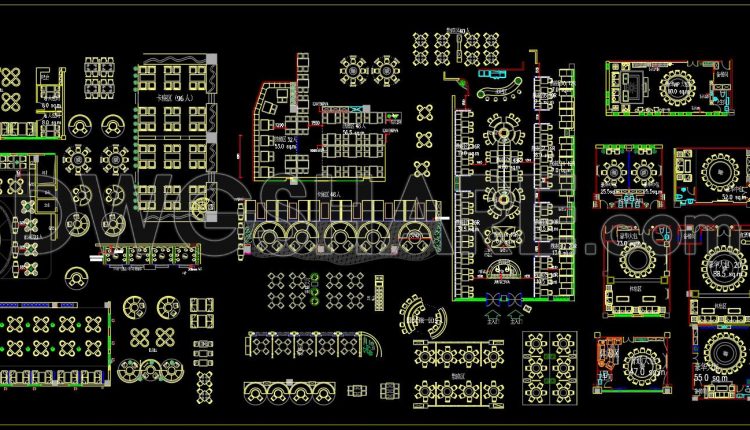
91. Restaurant Tables, Chairs, and Booths Furniture Gallery
91. Restaurant Tables, Chairs, and Booths Furniture Gallery (1) 91. Restaurant Tables, Chairs, and Booths...
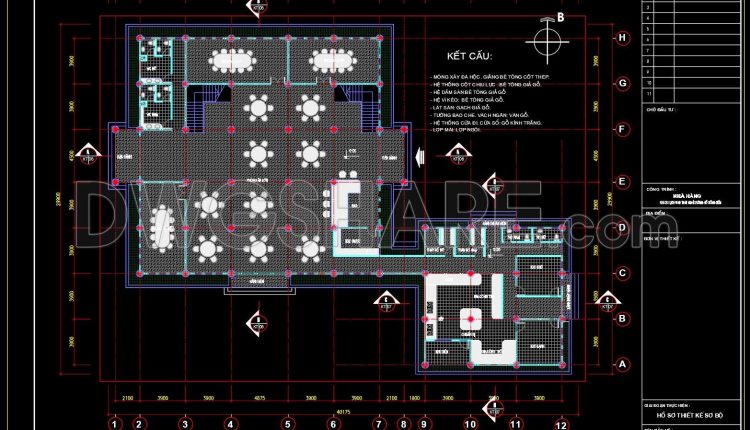
44. Free CAD Restaurant Floor Plan – Ground Floor Layout DWG Download
44. Free CAD Restaurant Floor Plan – Ground Floor Layout DWG Download The drawing presents...
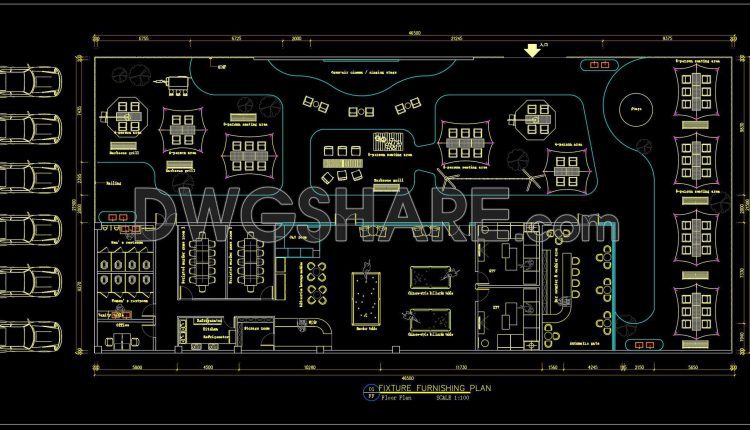
50. Cafe & Restaurant CAD Plan – Seating Layout, Bar Counter & Outdoor Design
50. Cafe & Restaurant CAD Plan – Seating Layout, Bar Counter & Outdoor Design...
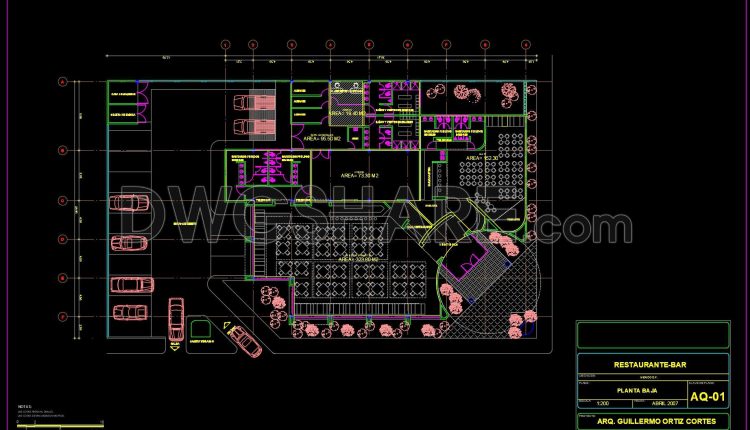
63. Free CAD Drawing of Ground Floor Restaurant and Bar Layout with Functional Zoning and Parking Area
63. Free CAD Drawing of Ground Floor Restaurant and Bar Layout with Functional Zoning and...
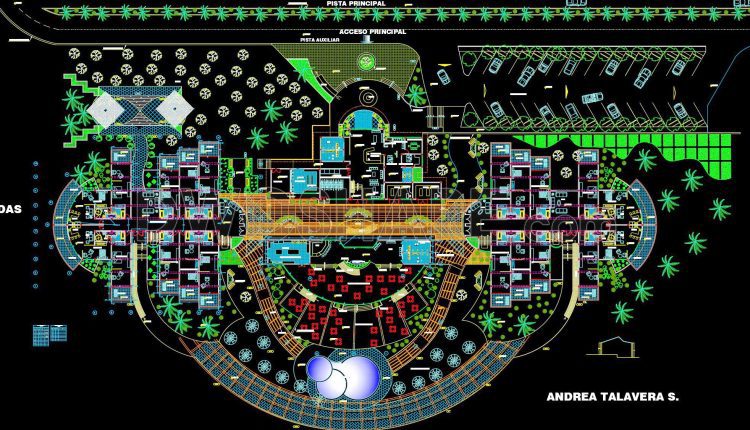
142. Download free CAD DWG – Hotel with restaurant floor layout plan
142. Download free CAD DWG – Hotel with restaurant floor layout plan (1) 142. Download...
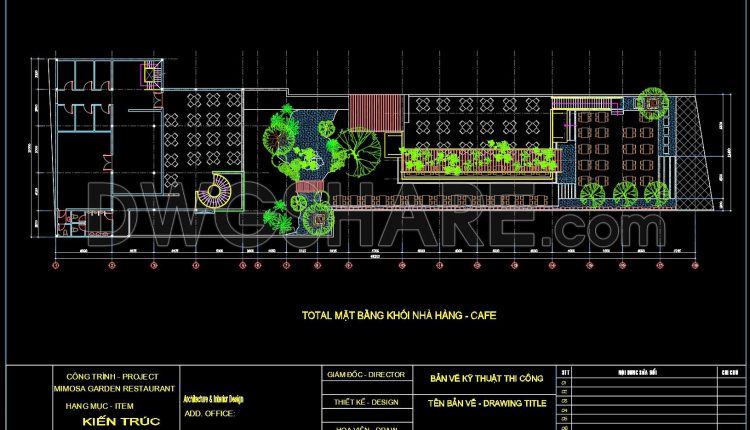
69. Free CAD Drawing – Overall Architectural Site Plan of Mimosa Garden Restaurant & Café
69. Free CAD Drawing – Overall Architectural Site Plan of Mimosa Garden Restaurant & Café...
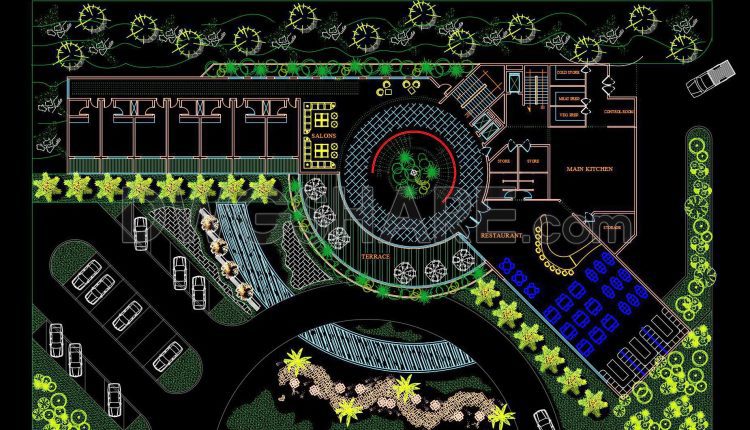
141. Download CAD floor plan drawings of a hotel and restaurant design
141. Download CAD floor plan drawings of a hotel and restaurant design (1) 141. Download...

62. Free Download of 3-Story Karaoke Building Elevation Architectural Drawings
60. Free download of 2250m2 restaurant functional layout plan This CAD drawing shows the...
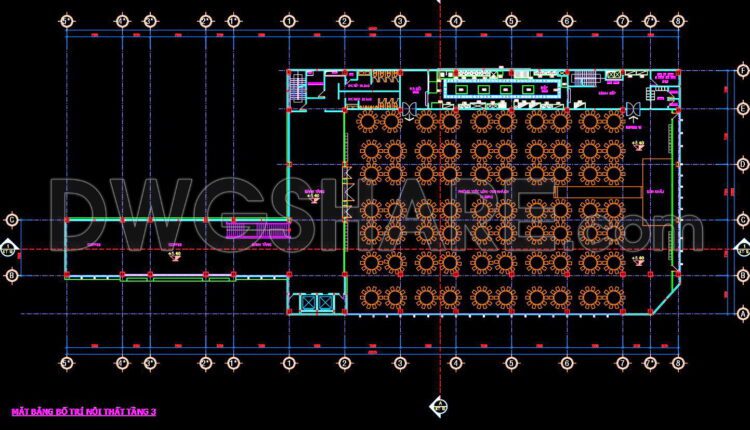
60. Free download of 2250m2 restaurant functional layout plan
60. Free download of 2250m2 restaurant functional layout plan This CAD drawing shows the interior...

61. Free Download of 3-Story Seafood Restaurant Architectural and Structural Drawings
61. Free Download of 3-Story Seafood Restaurant Architectural and Structural Drawings This CAD drawing set...
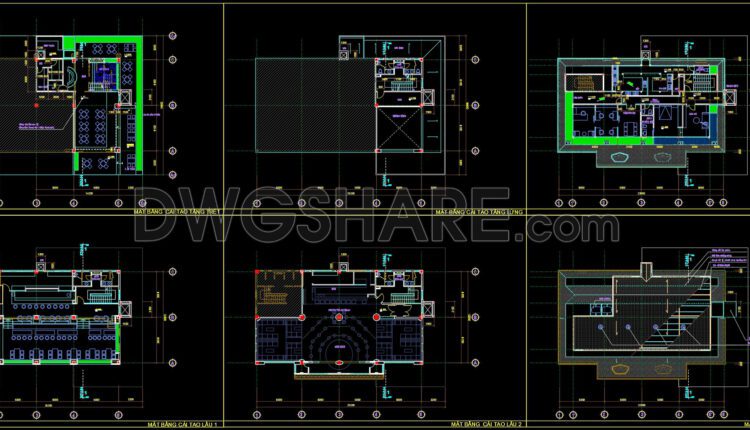
59. Free Download of 3-Story Coffee Shop Layout CAD Drawings
59. Free Download of 3-Story Coffee Shop Layout CAD Drawings This CAD drawing illustrates the...
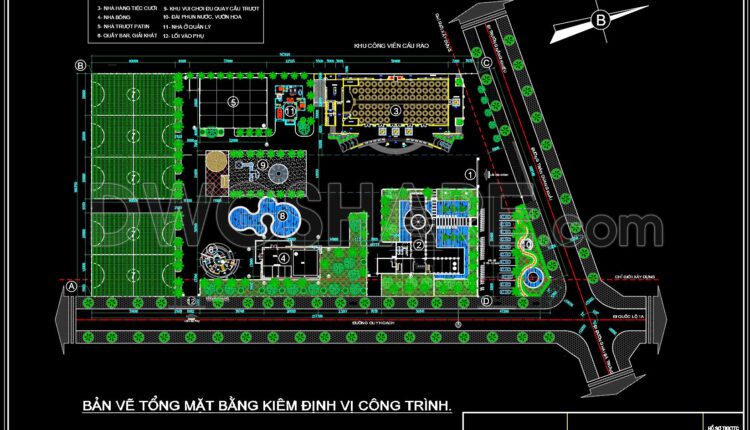
58. Free Download of the Architectural Master Plan Drawings of a 2,800m2 Wedding Convention Center
58. Free Download of the Architectural Master Plan Drawings of a 2,800m2 Wedding Convention Center...
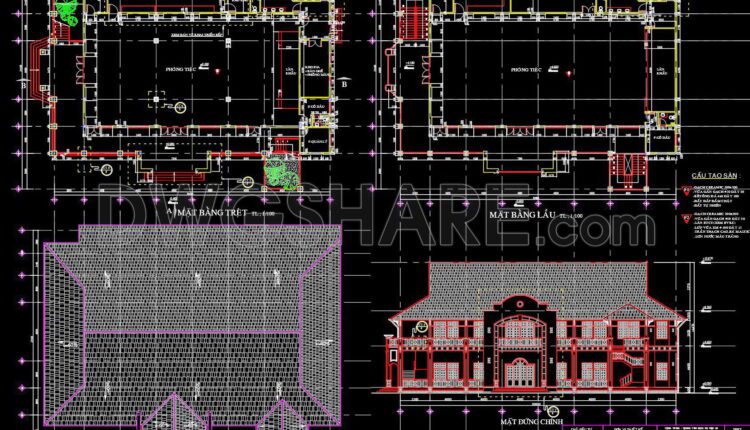
57. Download Architectural Drawings of a 2-Story Asian-Style Restaurant
57. Download Architectural Drawings of a 2-Story Asian-Style Restaurant This CAD drawing package presents the...