
Block Library
Looking for a free download of CAD block library? Access a huge collection of high-quality DWG files compatible with AutoCAD, Revit, and SketchUp. These ready-to-use CAD blocks are perfect for architects, engineers, and designers who want to streamline their workflow.
Why Download Our Free CAD Blocks?
- Huge selection of CAD symbols – Architecture, mechanical, electrical, landscape, and more
- Optimized DWG files – Easy to edit and use in your CAD software
- Completely free – No sign-up required, instant access
How to Download & Use?
- Choose your CAD block category
- Click Download to get the DWG file instantly
- Import into AutoCAD, Revit, or SketchUp
- Customize and use in your project
Download your free CAD block library now and speed up your design process.
Free Download of CAD Block Library – Get High-Quality DWG Files

11.Classic Furniture CAD Blocks free download
11.Classic Furniture CAD Blocks free download File format: .DWG Size: 219 KB Source: dwgshare.com AutoCAD...

10.Classic Furniture CAD Blocks free download
10.Classic Furniture CAD Blocks free download File format: .DWG Size: 205 KB Source: dwgshare.com AutoCAD...
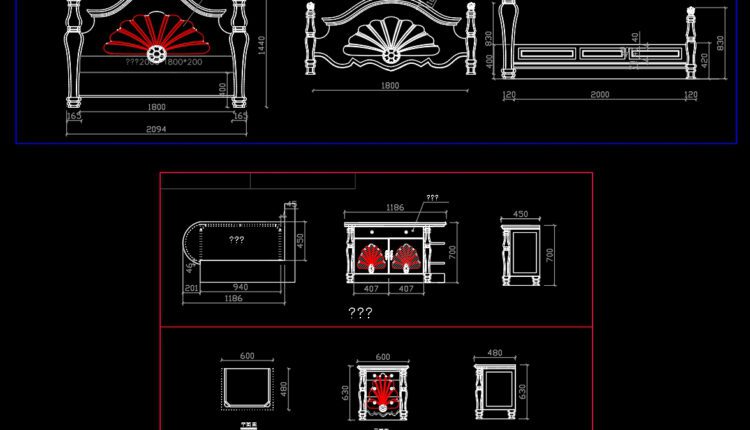
9.Classic Furniture CAD Blocks free download
9.Classic Furniture CAD Blocks free download File format: .DWG Size: 233 KB Source: dwgshare.com AutoCAD...

250 Maps of Cities Around the World File DWG or DXF
250 Maps of Cities Around the World File DWG or DXF These are huge and...
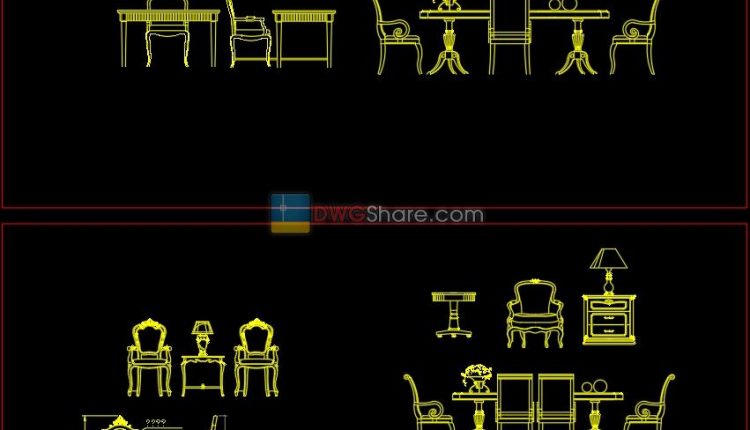
8.Classic Furniture CAD Blocks free download
8.Classic Furniture CAD Blocks free download File format: .DWG Size: 730 KB Source: dwgshare.com AutoCAD...
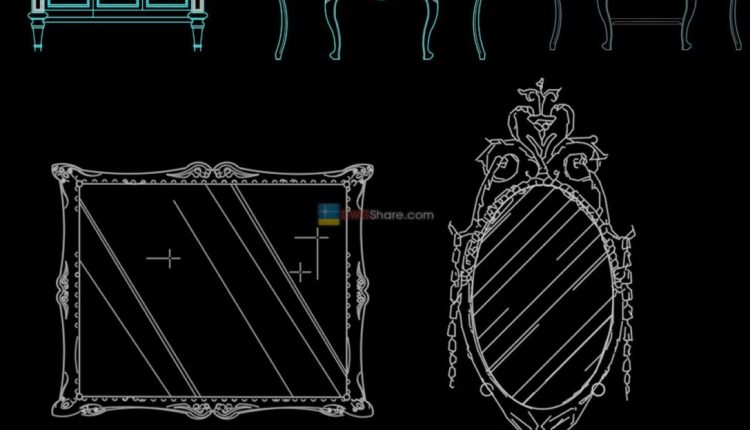
7.Classic Dressing Table CAD Blocks free download
7.Classic Dressing Table CAD Blocks free download File format: .DWG Size: 939 KB Source: dwgshare.com...
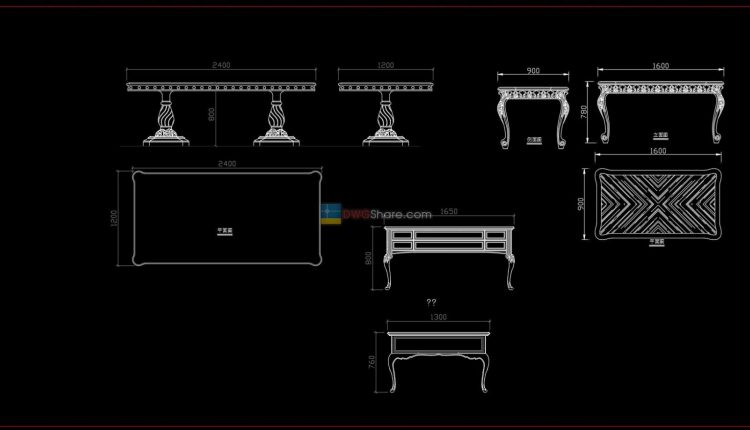
6.Classic Furniture CAD Blocks free download
6.Classic Furniture CAD Blocks free download File format: .DWG Size: 695 KB Source: dwgshare.com AutoCAD...
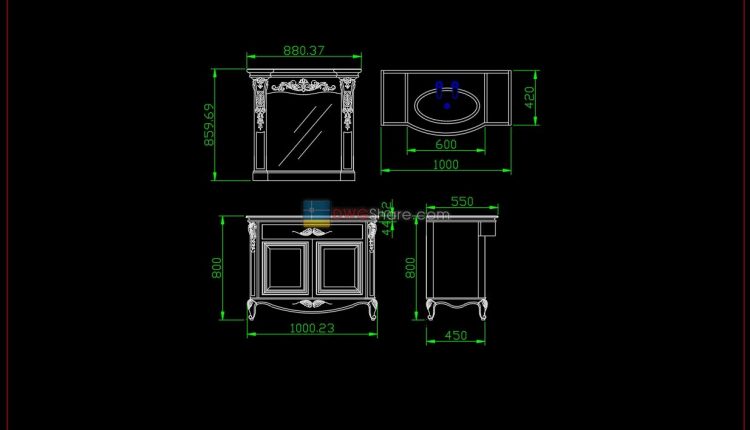
5.Classic Furniture CAD Blocks free download
5.Classic Furniture CAD Blocks free download File format: .DWG Size: 572 KB Source: dwgshare.com AutoCAD...
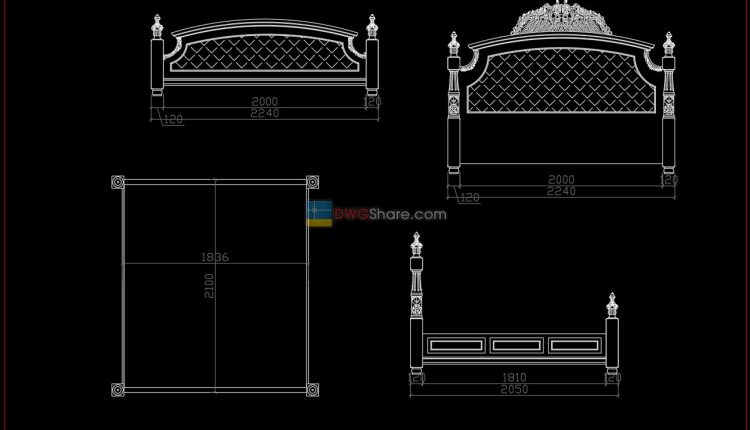
4.Classic Furniture CAD Blocks free download
4.Classic Furniture CAD Blocks free download File format: .DWG Size: 815 KB Source: dwgshare.com AutoCAD...
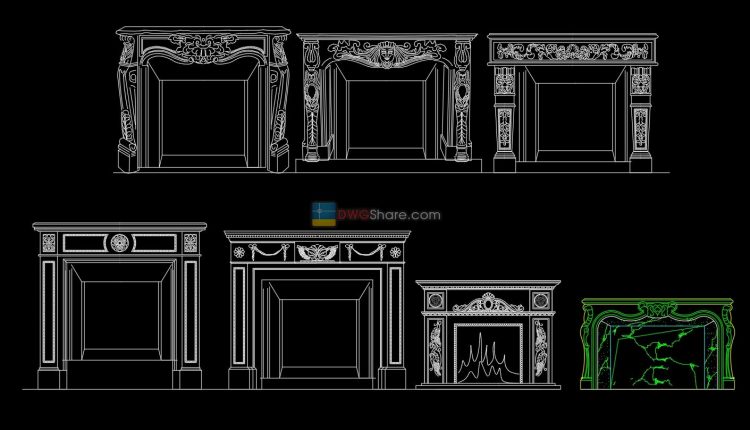
3. Classic Furniture CAD Blocks free download
3. Classic Furniture CAD Blocks free download File format: .DWG Size: 635 KB Source: dwgshare.com...
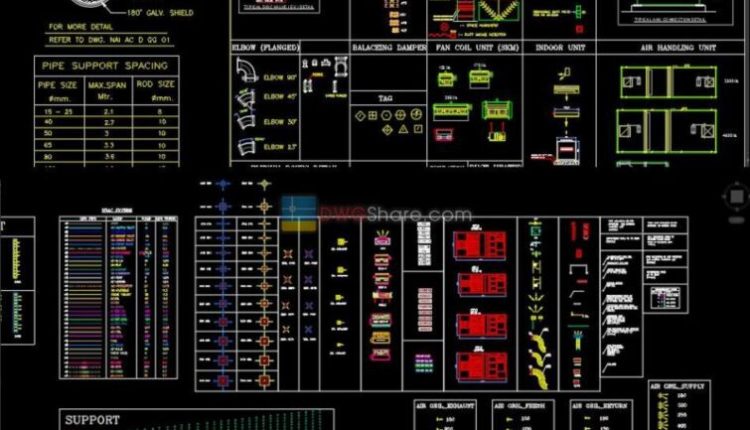
AutoCAD Blocks for HVAC Design free download
AutoCAD Blocks for HVAC Design free download Download A Collection of AutoCAD Blocks and Details...
2 Comments
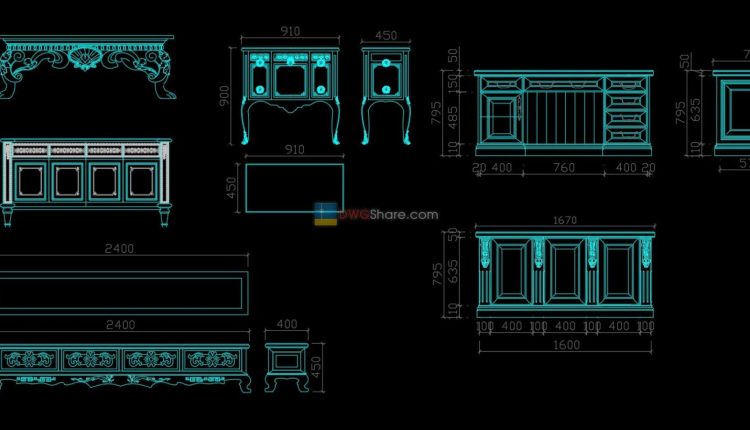
2. Classic Furniture CAD Blocks free download
2. Classic Furniture CAD Blocks free download Classic Furniture CAD Blocks in 2D DWG Drawing....
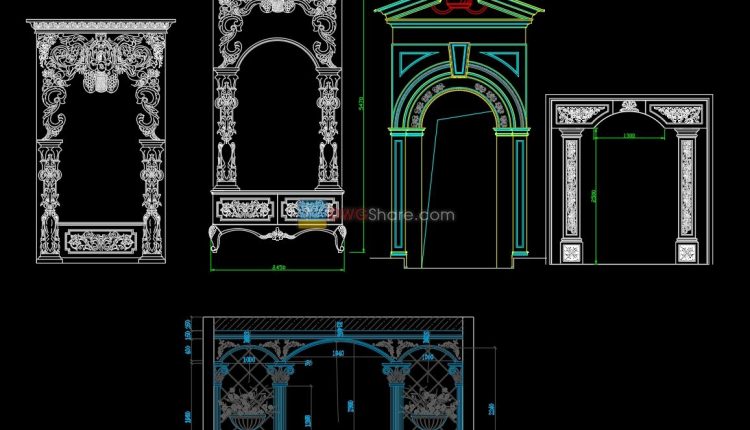
1. Classic Furniture CAD Blocks free download
1. Classic Furniture CAD Blocks free download Classic Furniture CAD Blocks in 2D DWG Drawing....