
Cad Details
Are you looking for a comprehensive CAD detail library for architectural construction? We provide a free collection of DWG files featuring precise technical drawings for design and construction projects.
1. Architectural CAD Detail Library
- Balcony details – railing, handrail, and floor structure.
- Facade details – exterior elevations with material finishes.
- Column details – sections and connections with beams and foundations.
- Wall details – brick walls, glass partitions, drywall systems.
- Stair landing details – outdoor steps and entrance staircases.
- Lobby details – entrance design, canopies, decorative columns.
- Roof details – flat roofs, sloped roofs, and glass roofing.
- Roof drainage details – gutter and rainwater drainage system.
2. Interior CAD Detail Library
- Kitchen cabinet details – upper cabinets, base cabinets, and kitchen islands.
- Bed details – single beds, double beds, and headboard structures.
- Sofa details – single sofas, sectional sofas, armrest, and leg details.
- Table and chair details – office desks, lounge chairs, ergonomic seating.
- Dining table details – round tables, rectangular tables, and seating arrangements.
All CAD detail drawings are available in DWG format, fully compatible with AutoCAD, Revit, SketchUp, and other CAD software. These well-organized and precisely scaled CAD blocks help architects and engineers streamline their design workflow.
👉 Download the complete architectural and interior CAD detail library now to enhance your projects!
Architectural Construction CAD Detail Library – Free DWG Download

391. Free Download of CAD Detailed Drawings for Interior Wall Decoration in Residential Home
391. Free Download of CAD Detailed Drawings for Interior Wall Decoration in Residential Home Explore...

390. CAD detailed drawings of facade elements and balcony details for townhouses
390. CAD detailed drawings of facade elements and balcony details for townhouses Explore high-quality CAD...

535. Free Download of Detailed CAD Drawings for Garden Landscaping, Fence Walls, Swimming Pools, and Gazebos
535. Free Download of Detailed CAD Drawings for Garden Landscaping, Fence Walls, Swimming Pools, and...

534. Free download of CAD drawings for wall, ceiling, and roof finish materials in construction
534. Free download of CAD drawings for wall, ceiling, and roof finish materials in construction...

533. Free download of detailed CAD drawings for wall finish materials in construction
533. Free download of detailed CAD drawings for wall finish materials in construction This CAD...

532. Free download of CAD drawings for construction finish materials
532. Free download of CAD drawings for construction finish materials Technical drawings of different...

389. Free download of CAD drawings of European classical architectural details
389. Free download of CAD drawings of European classical architectural details This CAD drawing presents...

388. Free download of CAD drawings of European classical architectural details
388. Free download of CAD drawings of European classical architectural details This CAD drawing showcases...

387. Download Free 3-Storey House Elevation Architectural CAD Detail Drawings
387. Download Free 3-Storey House Elevation Architectural CAD Detail Drawings Get free access to detailed...
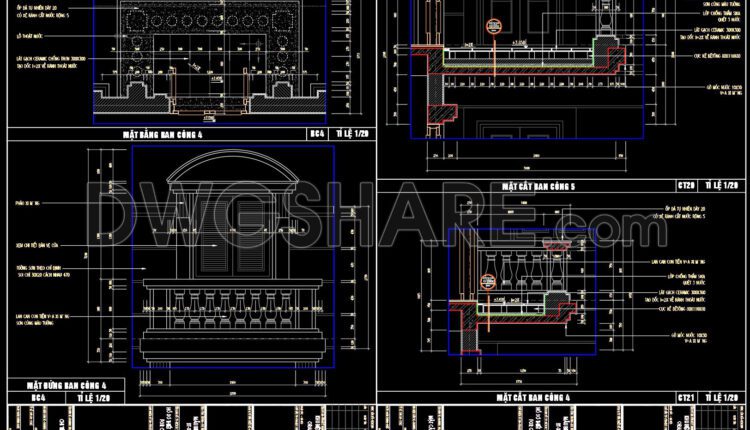
386. Free download of CAD drawings of European classical architectural details
386. Free download of CAD drawings of European classical architectural details This CAD file...

531. Free download of detailed CAD drawings for the curved gypsum ceiling structure in residential buildings
531. Free download of detailed CAD drawings for the curved gypsum ceiling structure in residential...

530. Download free detailed CAD drawings of the outdoor wooden decking structure
530. Download free detailed CAD drawings of the outdoor wooden decking structure Download free detailed...
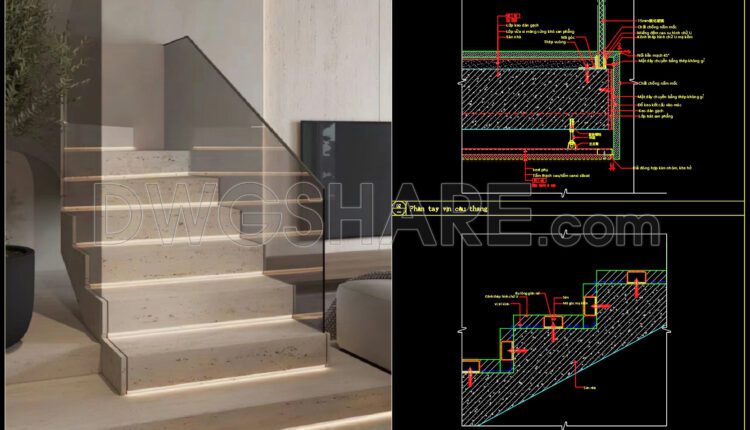
433. Download free CAD drawings of detailed construction for a glass balustrade staircase
433. Download free CAD drawings of detailed construction for a glass balustrade staircase Download free...

529. Download free CAD drawing of construction details for wood floor raised gap for light trough
529. Download free CAD drawing of construction details for wood floor raised gap for light...

385. Free download of CAD drawings of European classical architectural details
385. Free download of CAD drawings of European classical architectural details These CAD drawings include...

384. Free download of CAD drawings of European classical architectural details
384. Free download of CAD drawings of European classical architectural details These CAD drawings include...

379. Download detailed construction drawings of wooden wall cladding for European-style villa
379. Download detailed construction drawings of wooden wall cladding for European-style villa Get high-quality CAD...

378. Download detailed construction drawings of wooden wall cladding for Indochine-style villa
378. Download detailed construction drawings of wooden wall cladding for Indochine-style villa Get high-quality CAD...
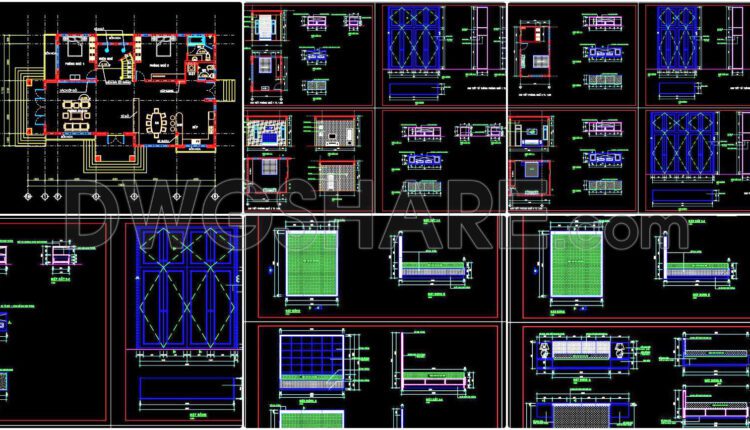
23. Free CAD construction drawings for the interior of the bedroom of a townhouse
23. Free CAD construction drawings for the interior of the bedroom of a townhouse...

25. Download CAD design drawings for the construction of a 83m2 apartment
25. Download CAD design drawings for the construction of a 83m2 apartment The CAD design...