
Cad Details
Are you looking for a comprehensive CAD detail library for architectural construction? We provide a free collection of DWG files featuring precise technical drawings for design and construction projects.
1. Architectural CAD Detail Library
- Balcony details – railing, handrail, and floor structure.
- Facade details – exterior elevations with material finishes.
- Column details – sections and connections with beams and foundations.
- Wall details – brick walls, glass partitions, drywall systems.
- Stair landing details – outdoor steps and entrance staircases.
- Lobby details – entrance design, canopies, decorative columns.
- Roof details – flat roofs, sloped roofs, and glass roofing.
- Roof drainage details – gutter and rainwater drainage system.
2. Interior CAD Detail Library
- Kitchen cabinet details – upper cabinets, base cabinets, and kitchen islands.
- Bed details – single beds, double beds, and headboard structures.
- Sofa details – single sofas, sectional sofas, armrest, and leg details.
- Table and chair details – office desks, lounge chairs, ergonomic seating.
- Dining table details – round tables, rectangular tables, and seating arrangements.
All CAD detail drawings are available in DWG format, fully compatible with AutoCAD, Revit, SketchUp, and other CAD software. These well-organized and precisely scaled CAD blocks help architects and engineers streamline their design workflow.
👉 Download the complete architectural and interior CAD detail library now to enhance your projects!
Architectural Construction CAD Detail Library – Free DWG Download

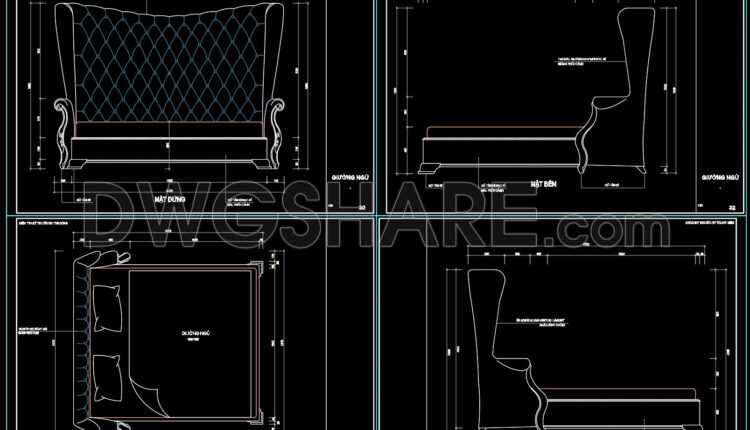
60. Free CAD Download Modern Bed with Diamond-Tufted Headboard Design
60. Free CAD Download Modern Bed with Diamond-Tufted Headboard Design This is a detailed technical...
59. Free Download Neoclassical Bed CAD Drawing with Dimensions
59. Free Download Neoclassical Bed CAD Drawing with Dimensions This is a detailed technical construction...
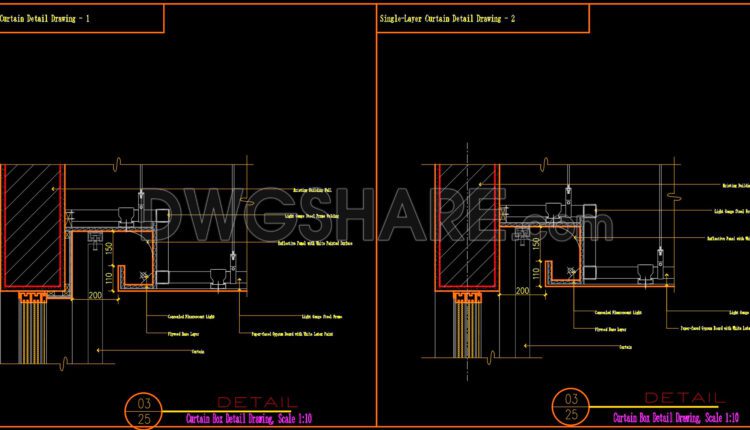
557. Free Download 3 Essential Gypsum Ceiling Details (Curtain Box, Light Cove, Stepped) in CAD
1. General Introduction: Introduction to 3 sets of typical construction detail CAD drawings for gypsum...

556. Boardwalk CAD Plan Free Download: Analysis of Foundation, Drainage & Edge Details
556. Boardwalk CAD Plan Free Download: Analysis of Foundation, Drainage & Edge Details This article...
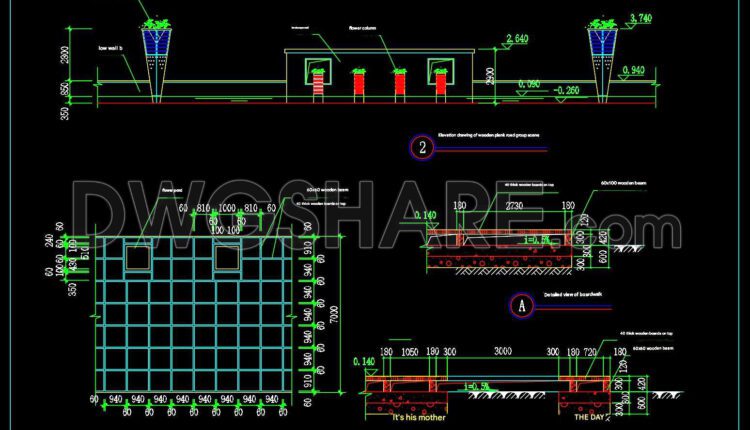
555. Free Download Professional Boardwalk CAD Drawing with Full Structural Details
555. Free Download Professional Boardwalk CAD Drawing with Full Structural Details Are you searching for...
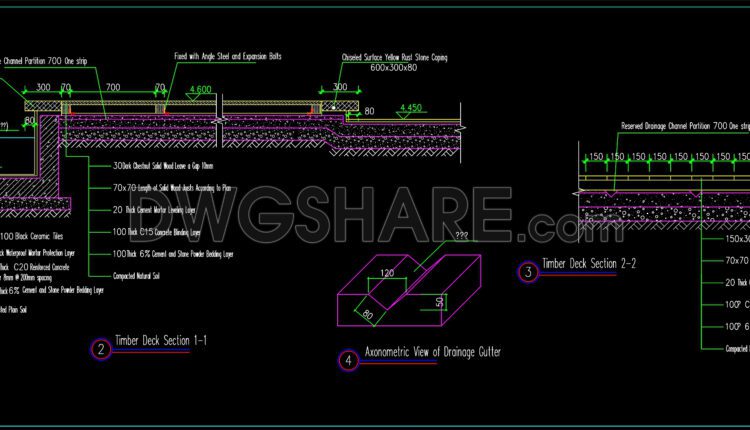
554. Detailed Timber Deck Construction CAD Drawing with Free Download
554. Detailed Timber Deck Construction Cad Drawing With Free Download (2) 554. Detailed Timber Deck...
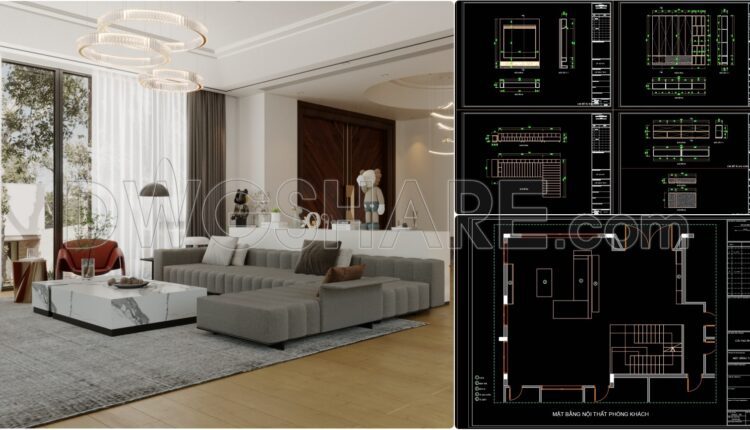
75. Free Download Complete Modern Living Room Design Package (CAD & 3D)
75. Free Download Complete Modern Living Room Design Package (CAD & 3D) This file set...
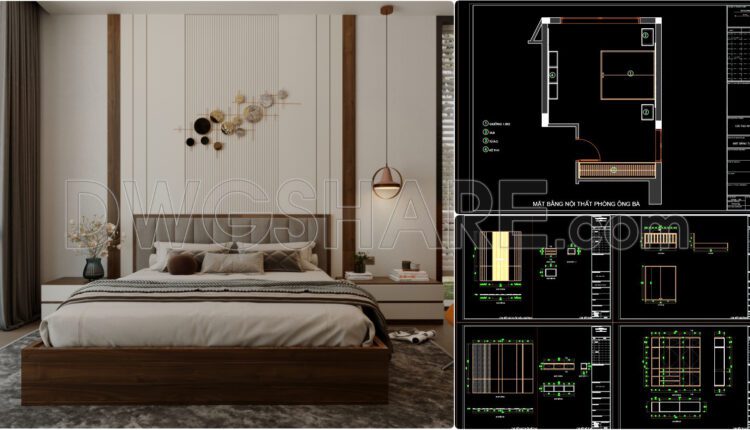
96. Free Download Complete Modern Bedroom Design
96. Free Download Complete Modern Bedroom Design This file set is a complete and professional...

412. Free Download Exterior Balcony & Colonnade Details (DWG)
This CAD drawing set (numbered KT-30 to KT-33) provides detailed architectural and structural insights for...
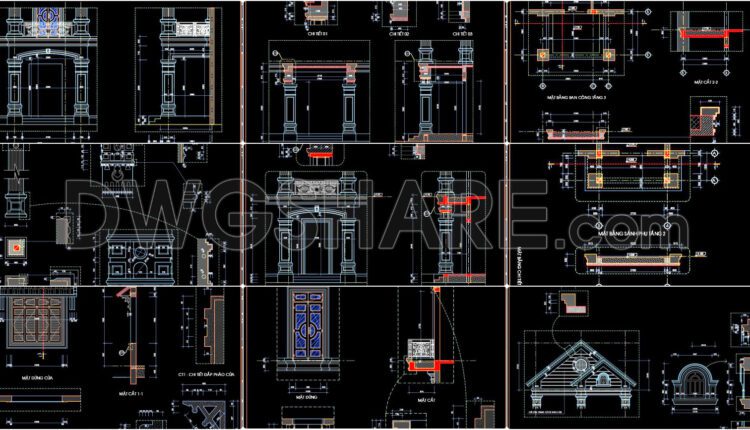
411. Free Download Classic Door and Window CAD Drawings with Arches and Columns
Free download of detailed CAD drawings for classic doors, windows, arched roofs, columns, and...

58. Free Download Luxury Upholstered Bed CAD Drawing
58. Free Download Luxury Upholstered Bed CAD Drawing This CAD drawing of bed model MST-4...
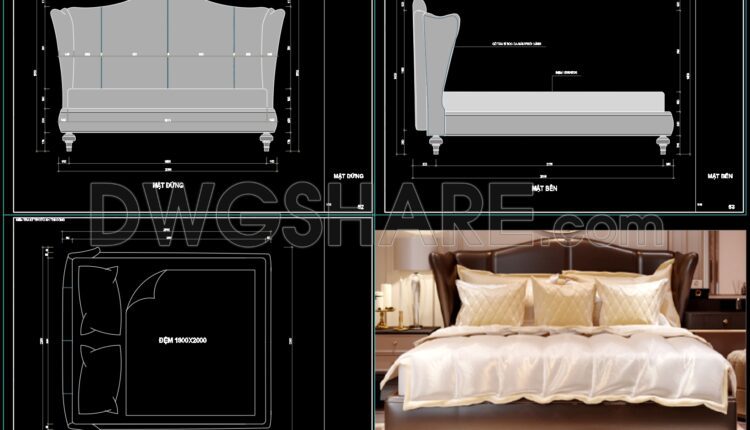
57. Free Download Neoclassical Bed CAD Drawing with Dimensions
57. Free Download Neoclassical Bed CAD Drawing with Dimensions This CAD drawing presents a full...

56. Free Download Bed CAD Shop Drawing
56. Free Download Bed CAD Shop Drawing This CAD drawing sheet provides a highly...

550. Free Download CAD Details for Balcony & Stair Railing Designs
550. Free Download CAD Details for Balcony & Stair Railing Designs This CAD drawing provides...
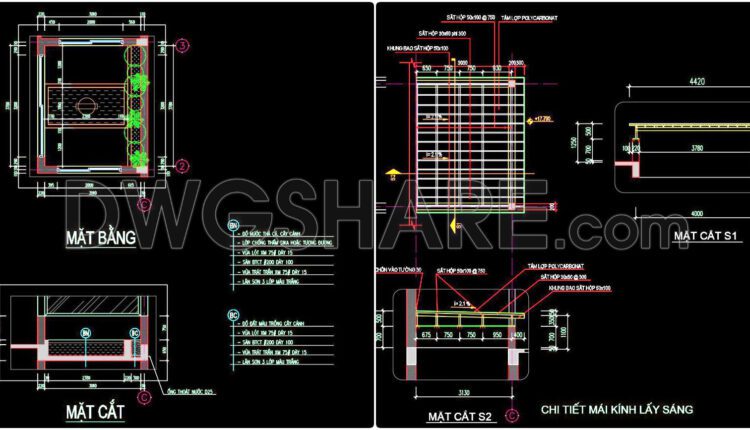
410. Free Download Townhouse Skylight Glass Roof CAD Details
410. Free Download Townhouse Skylight Glass Roof CAD Details This CAD drawing provides details of...

409. Free Download Detailed CAD Drawing of House Pitched Roof & Facade
409. Free Download Detailed CAD Drawing of House Pitched Roof & Facade This CAD drawing...
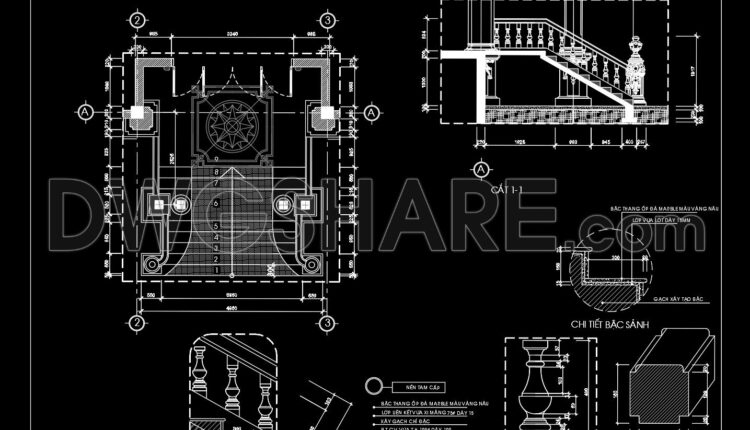
408. Free download of CAD drawings of European classical architectural details
408. Free download of CAD drawings of European classical architectural details Detailed CAD drawing of...
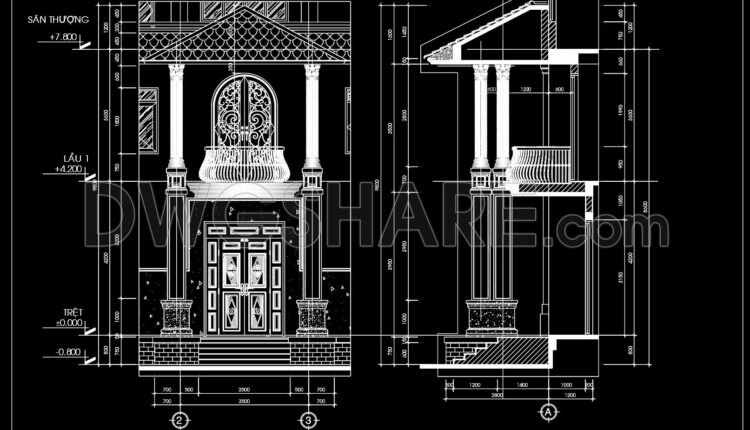
407. Download Free Detailed Residential Architectural CAD Drawings
407. Download Free Detailed Residential Architectural CAD Drawings That is a detailed architectural drawing showing...

406. Free Download Detailed Roof Plan and Construction Drawing
406. Free Download Detailed Roof Plan and Construction Drawing This free downloadable CAD drawing presents...
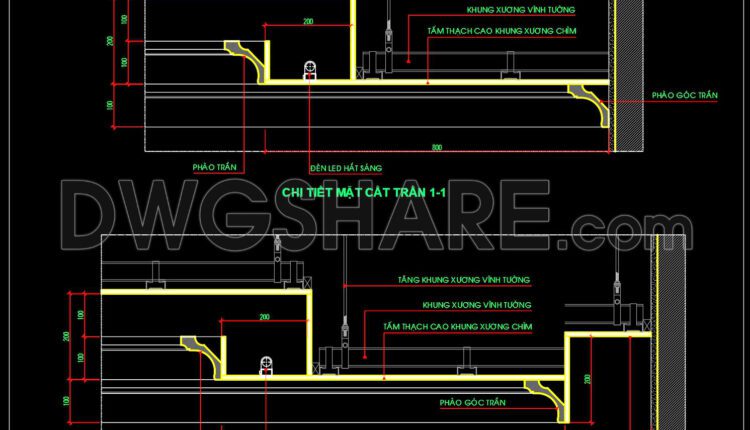
184. Free download CAD section of gypsum ceiling with classic European molding
184. Free download CAD section of gypsum ceiling with classic European molding This CAD drawing...