
Cad Details
Are you looking for a comprehensive CAD detail library for architectural construction? We provide a free collection of DWG files featuring precise technical drawings for design and construction projects.
1. Architectural CAD Detail Library
- Balcony details – railing, handrail, and floor structure.
- Facade details – exterior elevations with material finishes.
- Column details – sections and connections with beams and foundations.
- Wall details – brick walls, glass partitions, drywall systems.
- Stair landing details – outdoor steps and entrance staircases.
- Lobby details – entrance design, canopies, decorative columns.
- Roof details – flat roofs, sloped roofs, and glass roofing.
- Roof drainage details – gutter and rainwater drainage system.
2. Interior CAD Detail Library
- Kitchen cabinet details – upper cabinets, base cabinets, and kitchen islands.
- Bed details – single beds, double beds, and headboard structures.
- Sofa details – single sofas, sectional sofas, armrest, and leg details.
- Table and chair details – office desks, lounge chairs, ergonomic seating.
- Dining table details – round tables, rectangular tables, and seating arrangements.
All CAD detail drawings are available in DWG format, fully compatible with AutoCAD, Revit, SketchUp, and other CAD software. These well-organized and precisely scaled CAD blocks help architects and engineers streamline their design workflow.
👉 Download the complete architectural and interior CAD detail library now to enhance your projects!
Architectural Construction CAD Detail Library – Free DWG Download
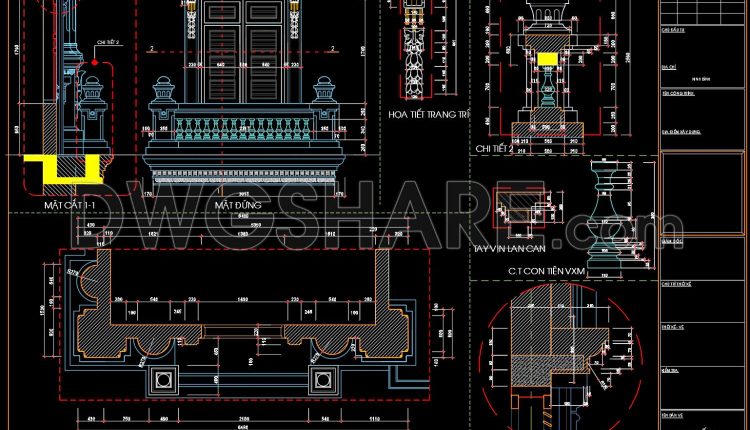
141.Autocad detailed drawings of the house’s window arches and balcony
141.Autocad detailed drawings of the house’s window arches and balcony I also suggest downloading Cad Details...
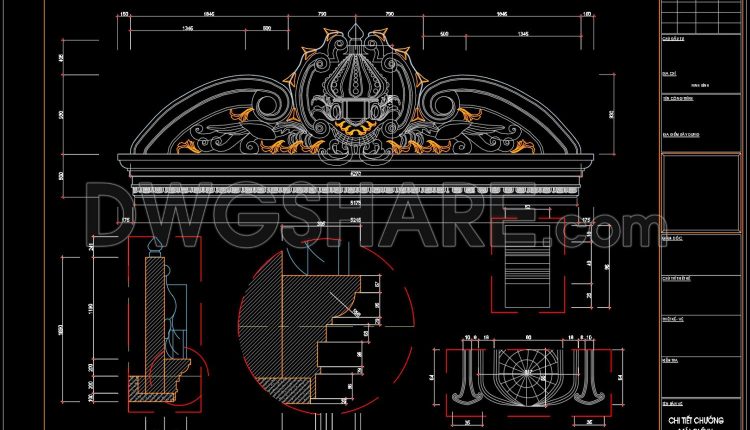
140.Detailed drawing of the foyer of the house in AutoCAD format
140.Detailed drawing of the foyer of the house in AutoCAD format I also suggest downloading Cad...
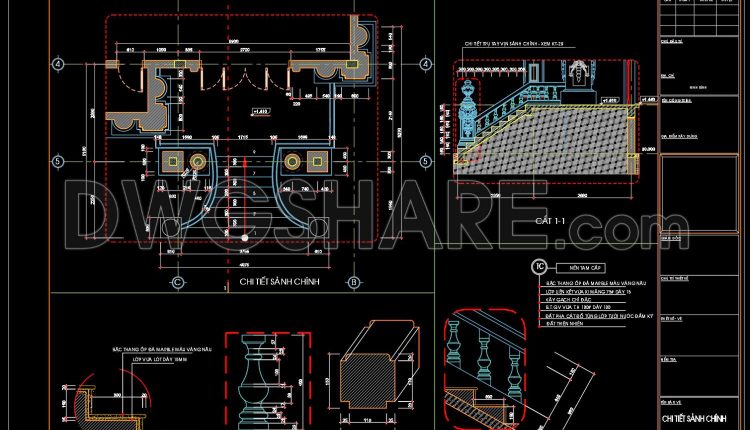
139.Detailed drawings of the three-level stair and balcony of the house in autocad format
139.Detailed drawings of the three-level stair and balcony of the house in autocad format I...
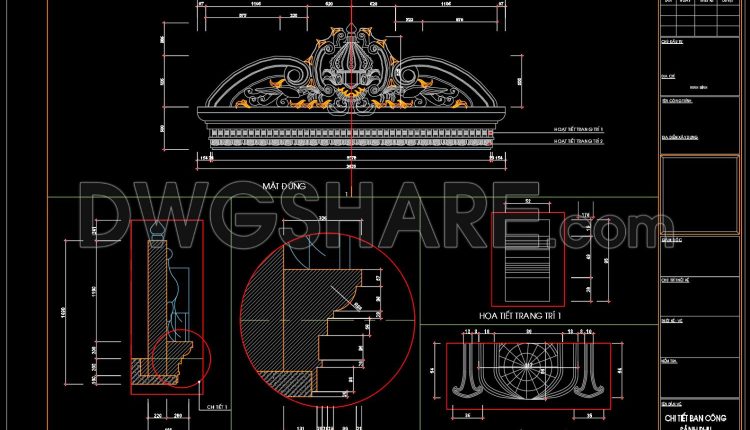
138.Classical Architectural details Blocks free download
138.Classical Architectural details Blocks free download I also suggest downloading Cad Details Free Drawing Download File...
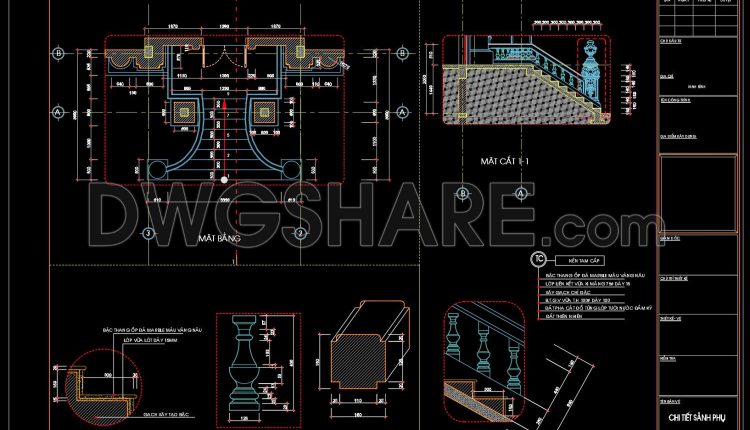
137.Detailed drawing of the three-step stairs of the house free download
137.Detailed drawing of the three-step stairs of the house free download I also suggest downloading Cad...
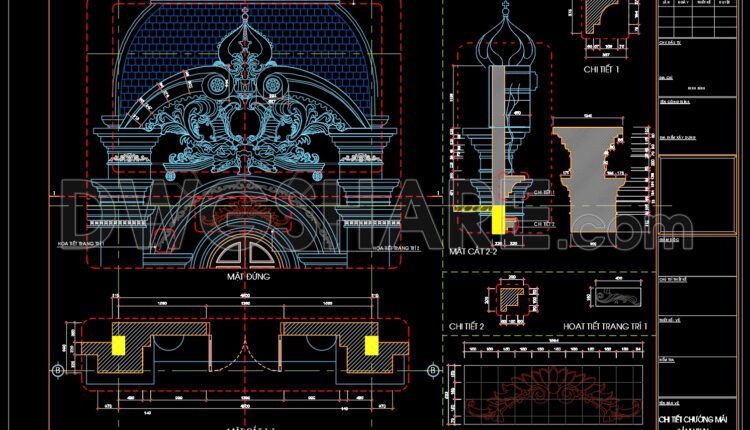
136.Classical Architectural details Blocks free download
136.Classical Architectural details Blocks free download I also suggest downloading Cad Details Free Drawing Download File...
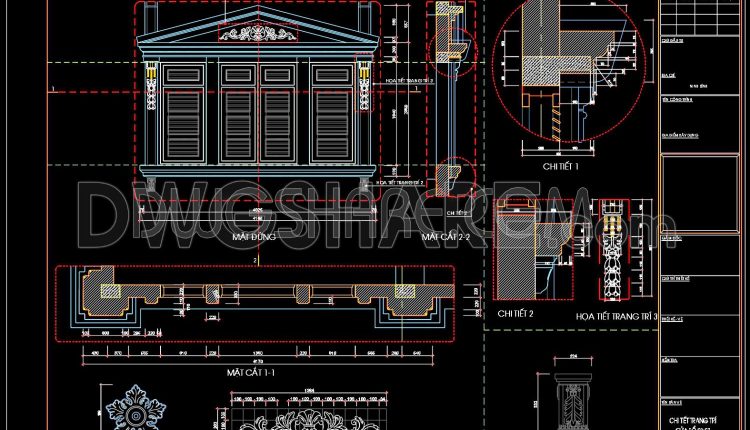
135.Classical Architectural details Blocks free download
135.Classical Architectural details Blocks free download I also suggest downloading Cad Details Free Drawing Download File...

134.Classical Architectural details Blocks free download
134.Classical Architectural details Blocks free download I also suggest downloading Cad Details Free Drawing Download File...
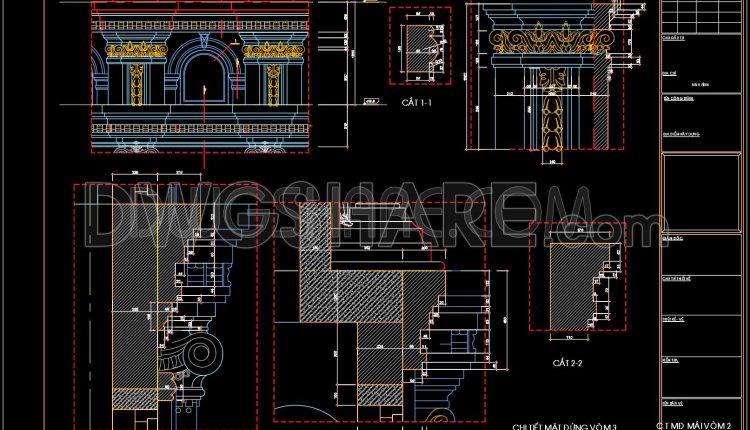
133.Classical Architectural details Blocks free download
133.Classical Architectural details Blocks free download I also suggest downloading Cad Details Free Drawing Download File...
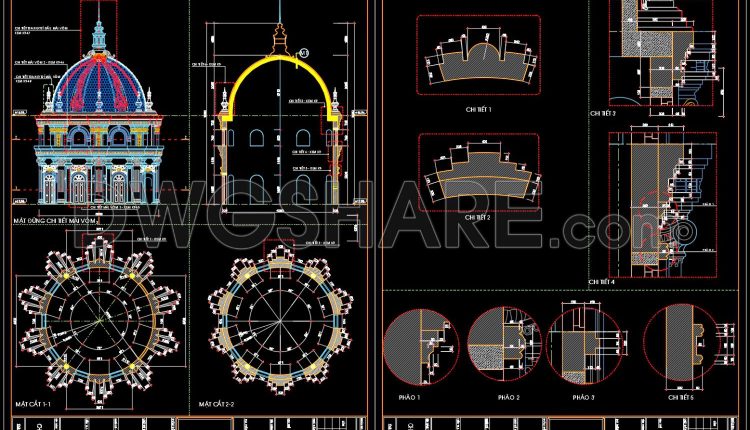
132.Classical Architectural details Blocks free download
132.Classical Architectural details Blocks free download I also suggest downloading Cad Details Free Drawing Download File...
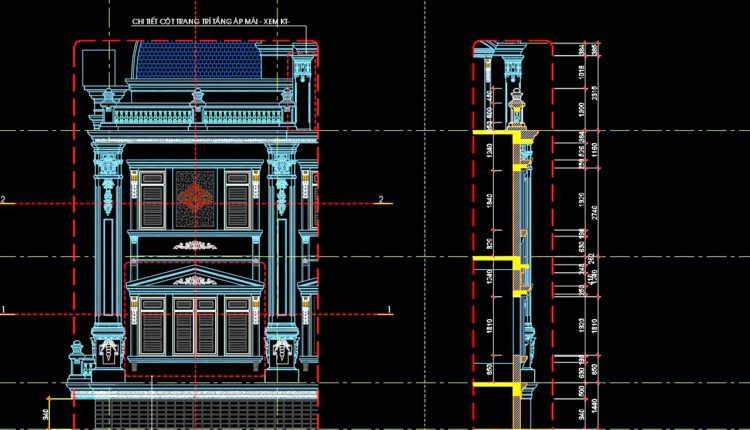
131.Classical Architectural details Blocks free download
131.Classical Architectural details Blocks free download I also suggest downloading Cad Details Free Drawing Download File...

130.Classical Architectural details Blocks free download
130.Classical Architectural details Blocks free download I also suggest downloading Cad Details Free Drawing Download File...
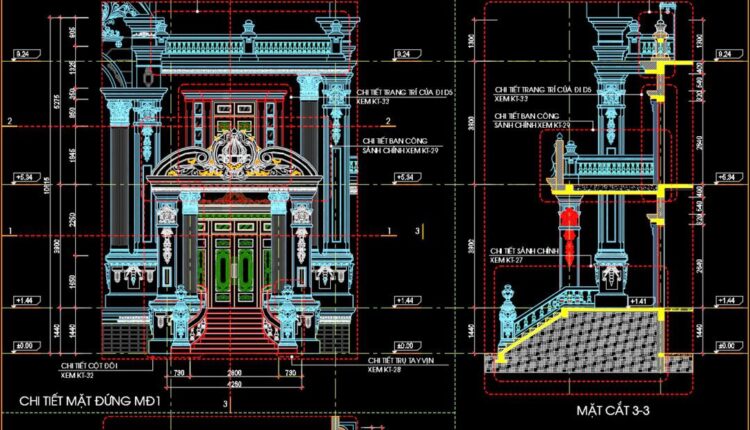
129.Classical Architectural details Blocks free download
129.Classical Architectural details Blocks free download I also suggest downloading Cad Details Free Drawing Download File...
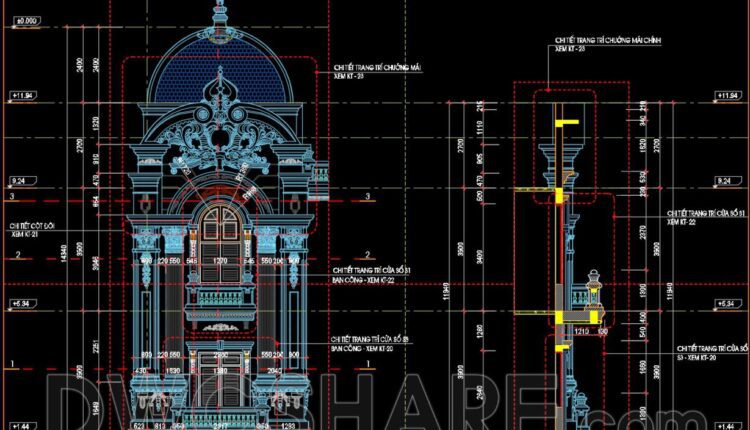
128.Classical Architectural details Blocks free download
128.Classical Architectural details Blocks free download I also suggest downloading Cad Details Free Drawing Download File...
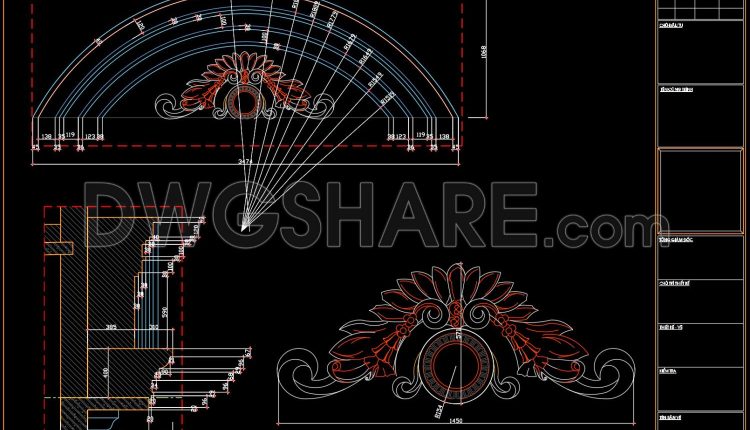
126.Classical Architectural details Blocks free download
126.Classical Architectural details Blocks free download I also suggest downloading Cad Details Free Drawing Download File...
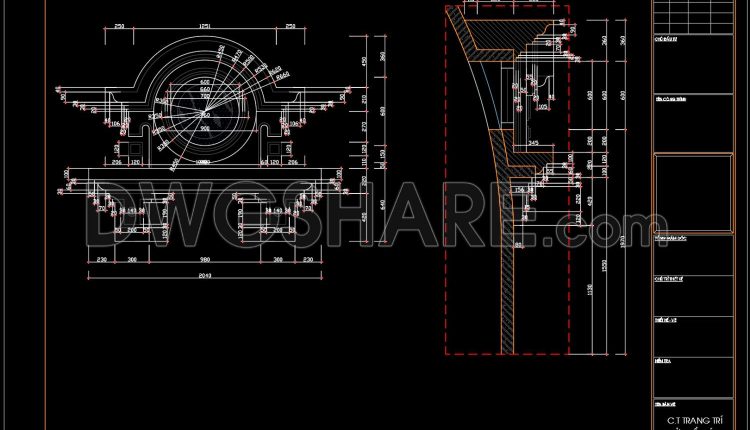
125.Classical Architectural details Blocks free download
125.Classical Architectural details Blocks free download I also suggest downloading Cad Details Free Drawing Download File...
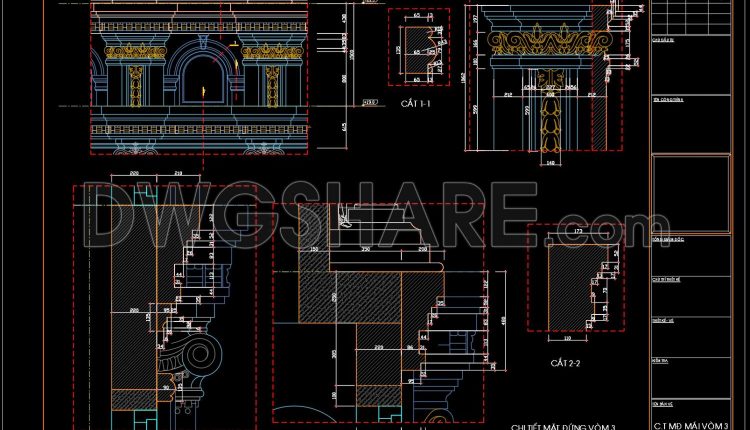
124.Classical Architectural details Blocks free download
124.Classical Architectural details Blocks free download I also suggest downloading Cad Details Free Drawing Download File...
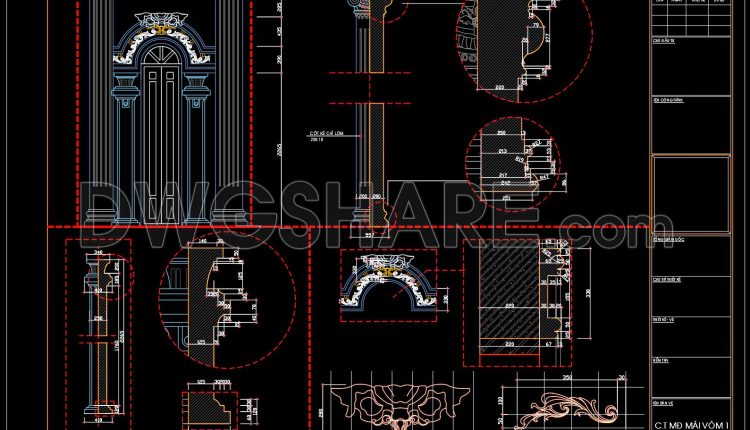
123.Classical Architectural details Blocks free download
123.Classical Architectural details Blocks free download I also suggest downloading Cad Details Free Drawing Download File...
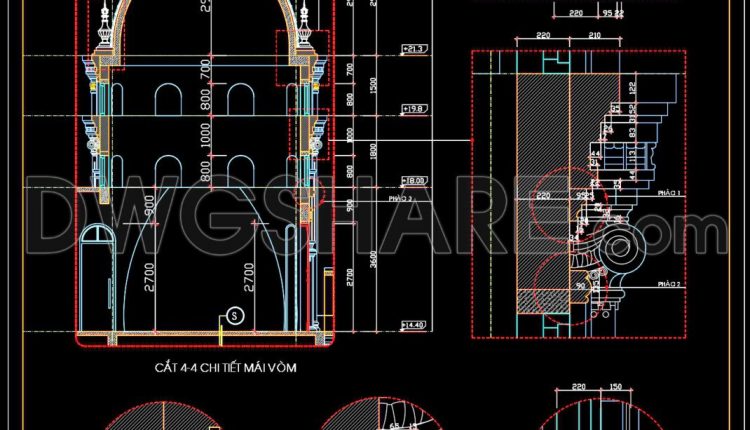
122.Classical Architectural details Blocks free download
122.Classical Architectural details Blocks free download I also suggest downloading Cad Details Free Drawing Download File...

121.Classical Architectural details Blocks free download
121.Classical Architectural details Blocks free download This CAD drawing of a classical dome roof detail...