
Cad Details
Are you looking for a comprehensive CAD detail library for architectural construction? We provide a free collection of DWG files featuring precise technical drawings for design and construction projects.
1. Architectural CAD Detail Library
- Balcony details – railing, handrail, and floor structure.
- Facade details – exterior elevations with material finishes.
- Column details – sections and connections with beams and foundations.
- Wall details – brick walls, glass partitions, drywall systems.
- Stair landing details – outdoor steps and entrance staircases.
- Lobby details – entrance design, canopies, decorative columns.
- Roof details – flat roofs, sloped roofs, and glass roofing.
- Roof drainage details – gutter and rainwater drainage system.
2. Interior CAD Detail Library
- Kitchen cabinet details – upper cabinets, base cabinets, and kitchen islands.
- Bed details – single beds, double beds, and headboard structures.
- Sofa details – single sofas, sectional sofas, armrest, and leg details.
- Table and chair details – office desks, lounge chairs, ergonomic seating.
- Dining table details – round tables, rectangular tables, and seating arrangements.
All CAD detail drawings are available in DWG format, fully compatible with AutoCAD, Revit, SketchUp, and other CAD software. These well-organized and precisely scaled CAD blocks help architects and engineers streamline their design workflow.
👉 Download the complete architectural and interior CAD detail library now to enhance your projects!
Architectural Construction CAD Detail Library – Free DWG Download

108.Classical Architectural details Blocks free download
108.Classical Architectural details Blocks free download I also suggest downloading Cad Details Free Drawing Download File...

107.Classical Architectural details Blocks free download
107.Classical Architectural details Blocks free download I also suggest downloading Cad Details Free Drawing Download File...

106.Cad Details Blocks free download
106.Cad Details Blocks free download I also suggest downloading Cad Details Free Drawing Download File format:...

156.Flooring Tiles Layout Plan Free AutoCAD drawings
156.Flooring Tiles Layout Plan Free AutoCAD drawings I also suggest downloading Cad Details Free Drawing Download...

105.Cad Details Blocks free download
105.Cad Details Blocks free download I also suggest downloading Cad Details Free Drawing Download File format:...

104.Cad Details Blocks free download
104.Cad Details Blocks free download I also suggest downloading Cad Details Free Drawing Download File format:...
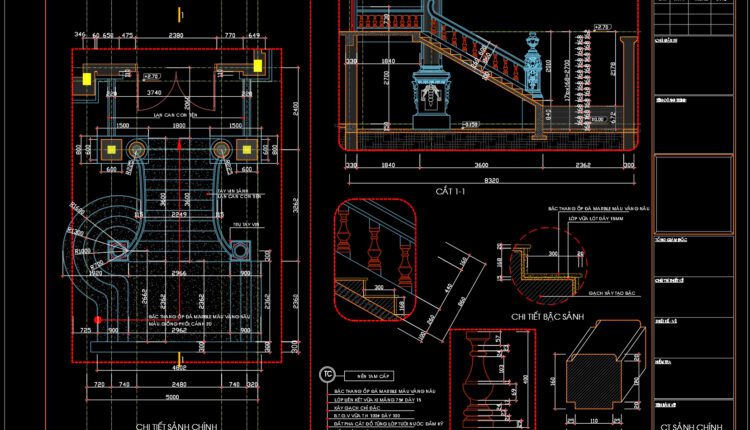
103.Cad Details Blocks free download
103.Cad Details Blocks free download I also suggest downloading Cad Details Free Drawing Download File format:...
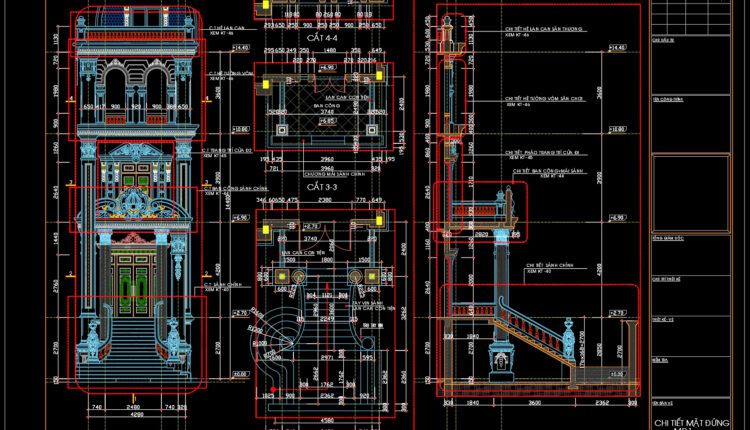
102.Cad Details Blocks free download
102.Cad Details Blocks free download I also suggest downloading Cad Details Free Drawing Download File format:...

101.Mechanical and Electrical Drawing Details Blocks Free Download
101.Mechanical and Electrical Drawing Details Blocks Free Download I also suggest downloading Cad Details Free Drawing...

99.Structural Drawing for residential house
99.Structural Drawing for residential house I also suggest downloading Cad Details Free Drawing Download File format:...
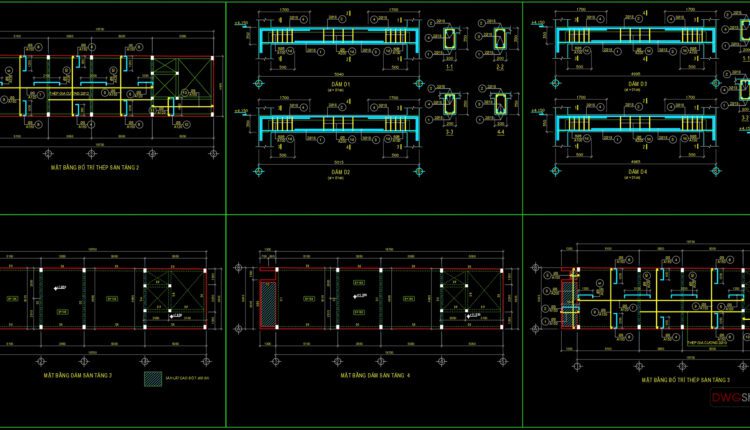
100.Structural Drawing for residential house
100.Structural Drawing for residential house I also suggest downloading Cad Details Free Drawing Download File format:...

99.Structural Drawing for residential house
99.Structural Drawing for residential house I also suggest downloading Cad Details Free Drawing Download File format:...

98.Cad Details Blocks free download
98.Cad Details Blocks free download I also suggest downloading Cad Details Free Drawing Download File format:...
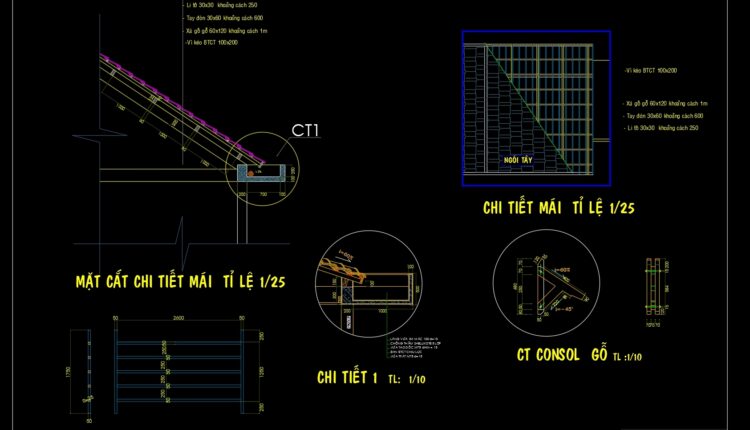
61.CAD Drawings of Roof Drains
61.CAD Drawings of Roof Drains These CAD drawings are FREE Download NOW!! Spend more time...
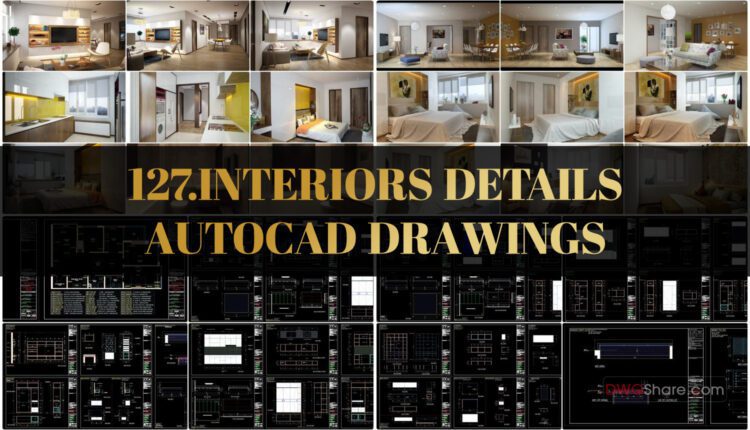
127.Interiors Details AutoCAD Drawings
127.Interiors Details AutoCAD Drawings I also suggest downloading Cad Details Free Drawing Download File format: .DWG...

97.Cad Details Blocks free download
97.Cad Details Blocks free download I also suggest downloading Cad Details Free Drawing Download File format:...

96.Mechanical and Electrical Drawing Details Blocks
96.Mechanical and Electrical Drawing Details Blocks I also suggest downloading Cad Details Free Drawing Download File...

95.Interiors AutoCAD Drawings
95.Interiors AutoCAD Drawings I also suggest downloading Cad Details Free Drawing Download File format: .DWG Size:...
1 Comment

Tổng hợp bản vẽ autocad cuốn thư, bình phong cho nhà thờ họ
Cuốn thư bình phong là gì? Có câu: “sát khí đi thẳng” thế nên mới...
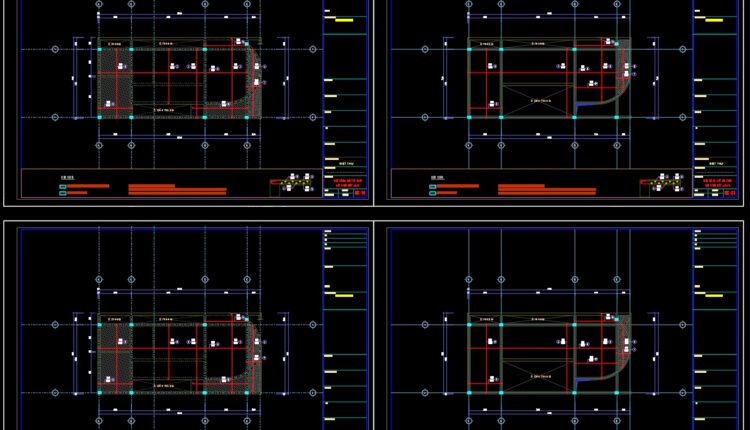
94.Structural drawing in Autocad file for House
94.Structural drawing in Autocad file for House I also suggest downloading Cad Details Free Drawing Download...