
Cad Details
Are you looking for a comprehensive CAD detail library for architectural construction? We provide a free collection of DWG files featuring precise technical drawings for design and construction projects.
1. Architectural CAD Detail Library
- Balcony details – railing, handrail, and floor structure.
- Facade details – exterior elevations with material finishes.
- Column details – sections and connections with beams and foundations.
- Wall details – brick walls, glass partitions, drywall systems.
- Stair landing details – outdoor steps and entrance staircases.
- Lobby details – entrance design, canopies, decorative columns.
- Roof details – flat roofs, sloped roofs, and glass roofing.
- Roof drainage details – gutter and rainwater drainage system.
2. Interior CAD Detail Library
- Kitchen cabinet details – upper cabinets, base cabinets, and kitchen islands.
- Bed details – single beds, double beds, and headboard structures.
- Sofa details – single sofas, sectional sofas, armrest, and leg details.
- Table and chair details – office desks, lounge chairs, ergonomic seating.
- Dining table details – round tables, rectangular tables, and seating arrangements.
All CAD detail drawings are available in DWG format, fully compatible with AutoCAD, Revit, SketchUp, and other CAD software. These well-organized and precisely scaled CAD blocks help architects and engineers streamline their design workflow.
👉 Download the complete architectural and interior CAD detail library now to enhance your projects!
Architectural Construction CAD Detail Library – Free DWG Download

40.Hose Bibb Cad Details Blocks free download
40.Hose Bibb Cad Details Blocks free download (above Ground) 1/2″gsp. Pipe Finish Floor Level 1/2″pvc....
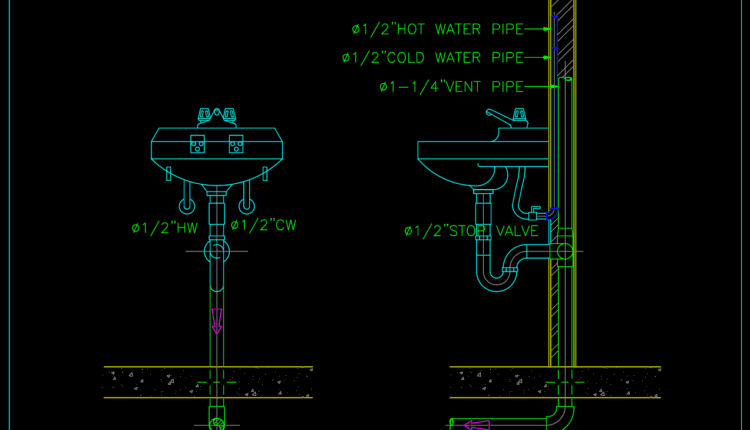
39.Lavatory Cad Details Blocks free download
39.Lavatory Cad Details Blocks free download Lavatory 1-1/4″ Vent Pipe 1/2″ Hot Water Pipe 1/2″...
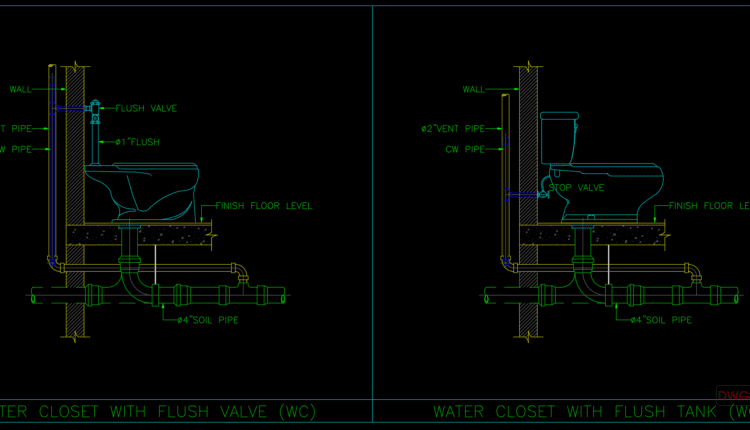
38.Water Closet Cad Details Blocks free download
38.Water Closet Cad Details Blocks free download Water Closet With Flush Valve (wc) Water Closet...
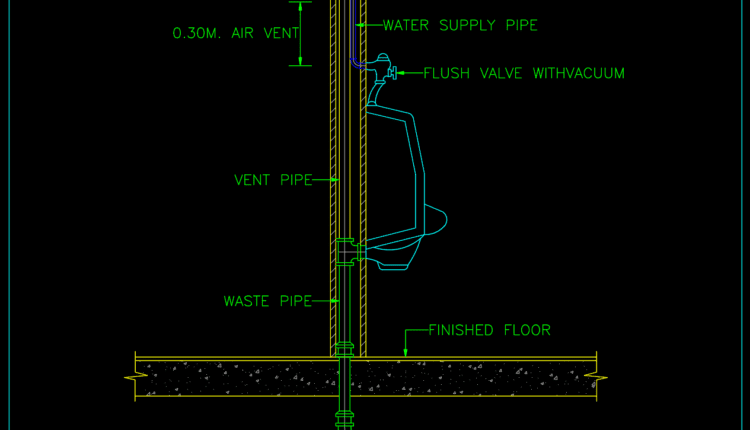
37.Urinal Cad Details Blocks free download
37.Urinal Cad Details Blocks free download Water Supply Pipe Finished Floor Wall Hung Urinal (flush...

36.Shower Head Cad Details Blocks free download
36.Shower Head Cad Details Blocks free download P-trap 2″ Waste Pipe 2″ Finish Floor Level...
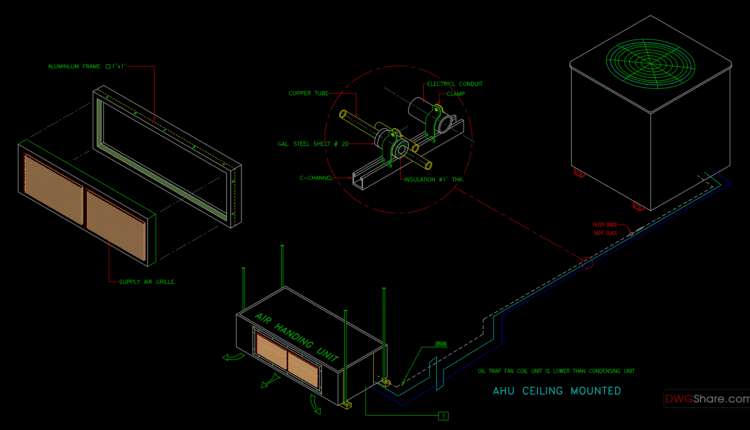
35.Air Handler Cad Details Blocks free download
35.Air Handler Cad Details Blocks free download oil trap fan coil unit is lower than...
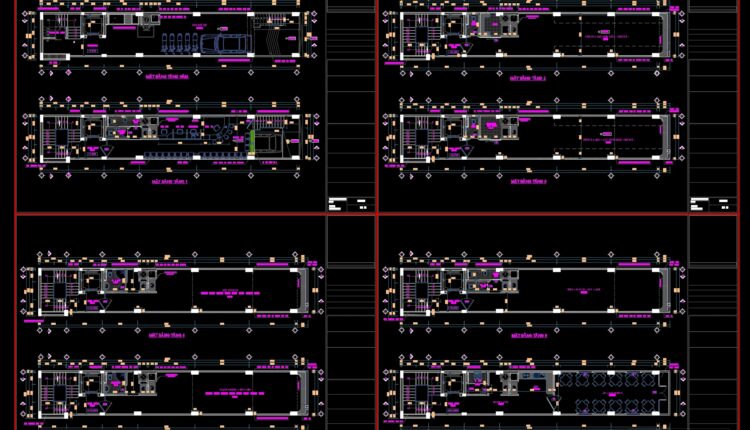
30.Cad Details Blocks free download
30.Cad Details Blocks free download File format: .DWG Size: 1.41MB Source: Collect AutoCAD platform 2018...

29.Cad Details Blocks free download
29.Cad Details Blocks free download File format: .DWG Size: 695KB Source: Collect AutoCAD platform 2018...

28.Detail drywall in AutoCAD free download
28.Detail drywall in AutoCAD free download File format: .DWG Size: 604KB Source: Collect AutoCAD platform...

27.Autocad Vietnam office proposal detail Blocks free download
27.Autocad Vietnam office proposal detail Blocks free download File format: .PDF Size: 15.8MB Source: Leo...

26.Cad Details Blocks free download
26.Cad Details Blocks free download File format: .DWG Size: 834KB Source: Collect AutoCAD platform 2018...
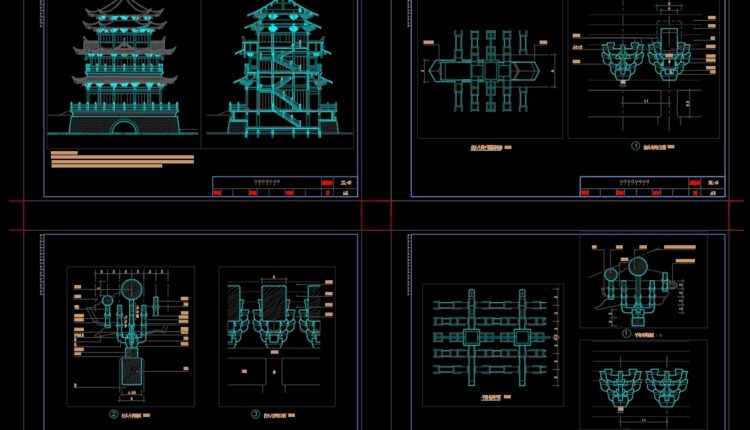
25.Autocad Mortise and tenon detail Blocks free download
25.Autocad Mortise and tenon detail Blocks free download File format: .DWG Size: 726KB Source: Collect...
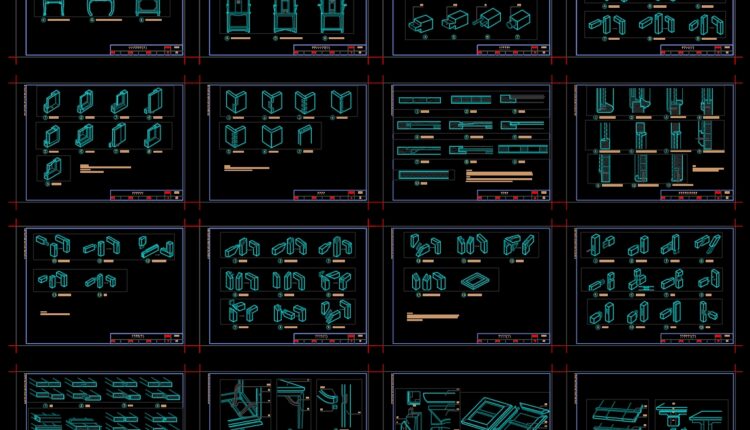
24.Autocad Mortise and tenon detail Blocks free download
24.Autocad Mortise and tenon detail Blocks free download File format: .DWG Size: 415KB Source: Collect...
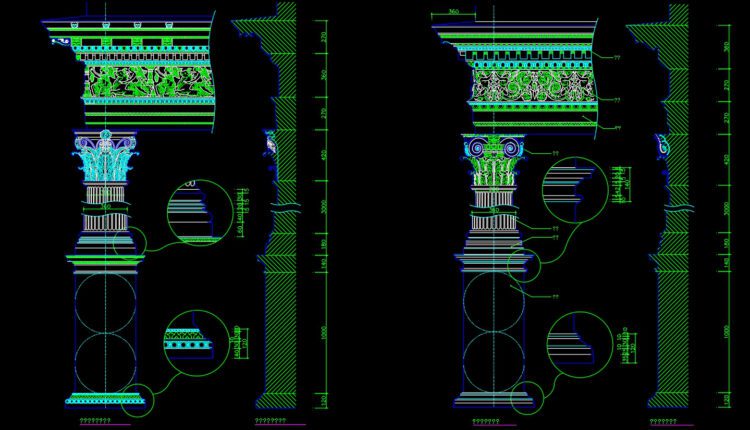
23.Autocad column details Blocks free download
23.Autocad column details Blocks free download File format: .DWG Size: 999KB Source: Collect AutoCAD platform...
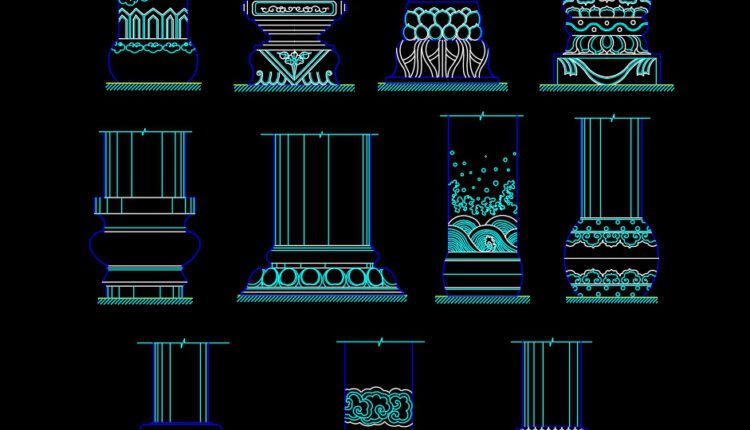
22.Autocad column details Blocks free download
22.Autocad column details Blocks free download File format: .DWG Size: 89.6 KB Source: Collect AutoCAD...

21.Autocad column details Blocks free download
21.Autocad column details Blocks free download File format: .DWG Size: 276 KB Source: Collect AutoCAD...

20.Autocad column details Blocks free download
20.Autocad column details Blocks free download File format: .DWG Size: 1.16 MB Source: Collect AutoCAD...

19.Autocad column details Blocks free download
19.Autocad column details Blocks free download File format: .DWG Size: 1.36 MB Source: Collect AutoCAD...
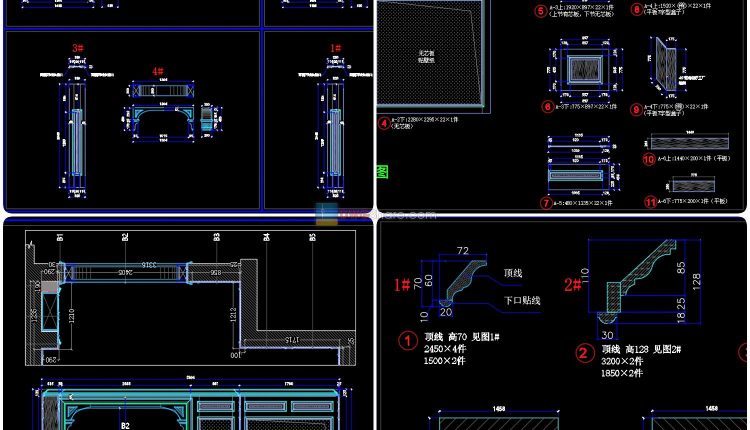
18.Cad Details Blocks free download
18.Cad Details Blocks free download File format: .DWG Size: 1.4 MB Source: Collect AutoCAD platform...
2 Comments
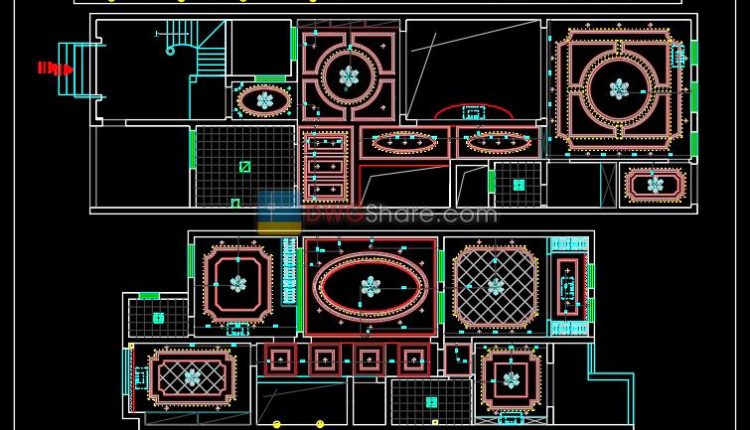
17.Cad Details Blocks free download
Wooden ceiling structure drawing details for house building 17.Cad Details Blocks free download File format:...