
Ceiling
Free Drawing in Autocad: Ceilings CAD Blocks for format DWG.
AutoCAD drawings for detailed ceiling designs offer comprehensive and intricate plans and layouts for creating visually appealing and functional ceiling structures. These drawings provide precise information on the arrangement, patterns, materials, and dimensions required for constructing intricate ceiling designs.
With these AutoCAD drawings, architects, designers, and builders can access a wide range of detailed ceiling design options, including various styles such as coffered ceilings, tray ceilings, vaulted ceilings, and more. The drawings typically include detailed representations of ceiling components, such as beams, moldings, panels, and decorative elements, allowing professionals to accurately implement these designs in their projects.
Whether for residential, commercial, or institutional spaces, these AutoCAD drawings of detailed ceiling designs provide a valuable resource for creating visually captivating and functional interiors.
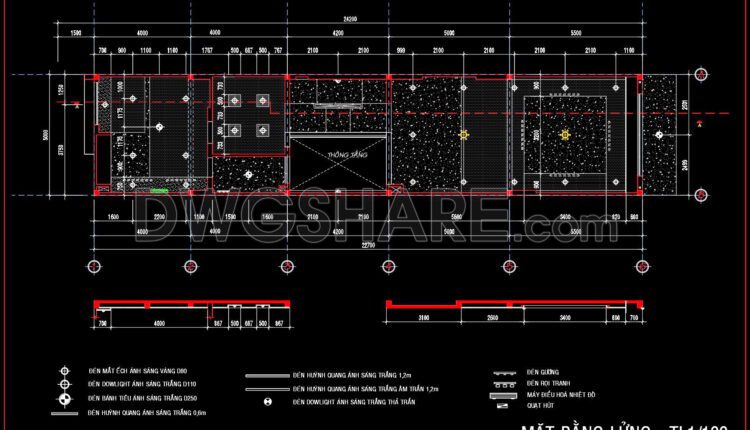
109. Detailed CAD drawings for the ceiling layout design of a 5-story townhouse
109. Detailed CAD drawings for the ceiling layout design of a 5-story townhouse The ceiling...
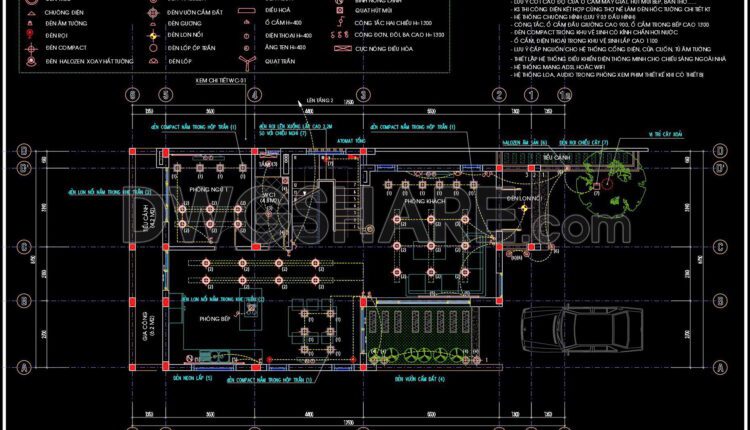
108. Detailed CAD drawings for the ceiling layout design of a 4-story townhouse
108. Detailed CAD drawings for the ceiling layout design of a 4-story townhouse The ceiling...

107. Detailed CAD drawings for the ceiling layout design of a 3-story townhouse
107. Detailed CAD drawings for the ceiling layout design of a 3-story townhouse The ceiling...
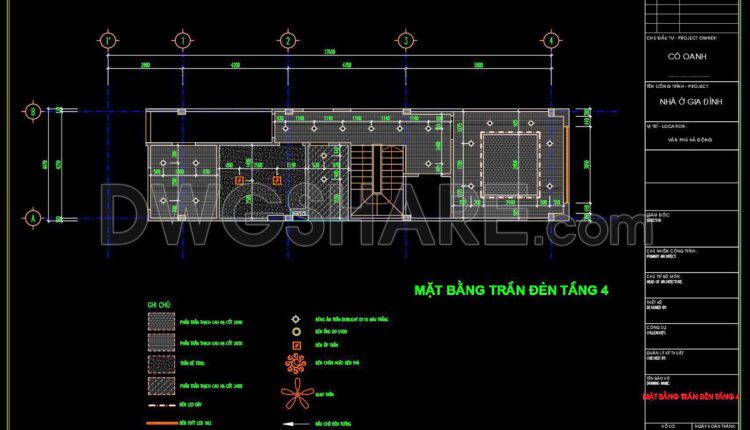
106. Detailed CAD drawings for the ceiling layout design of a 4-story townhouse
106. Detailed CAD drawings for the ceiling layout design of a 4-story townhouse The ceiling...
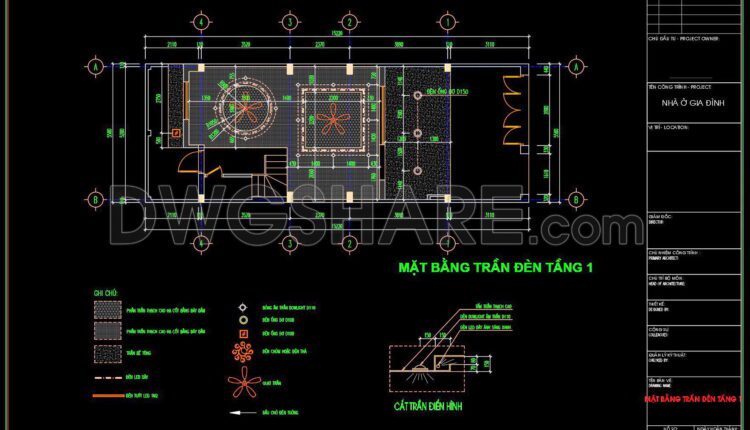
105. Detailed CAD drawings for the ceiling layout design of a 3-story townhouse
105. Detailed CAD drawings for the ceiling layout design of a 3-story townhouse The ceiling...
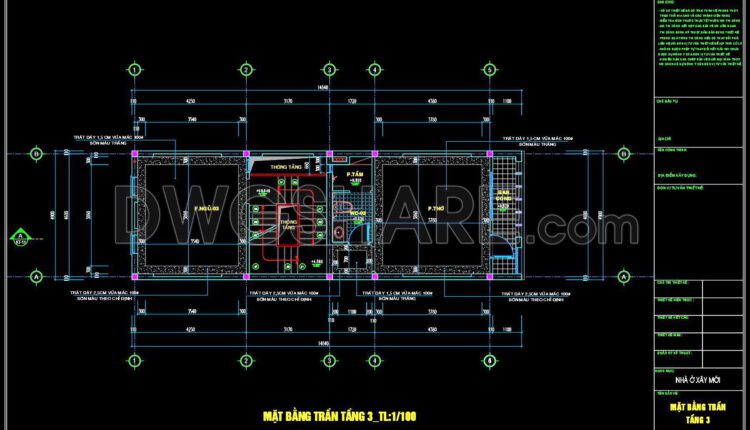
104. Detailed CAD drawings for the ceiling layout design of a 3-story townhouse
104. Detailed CAD drawings for the ceiling layout design of a 3-story townhouse The ceiling...
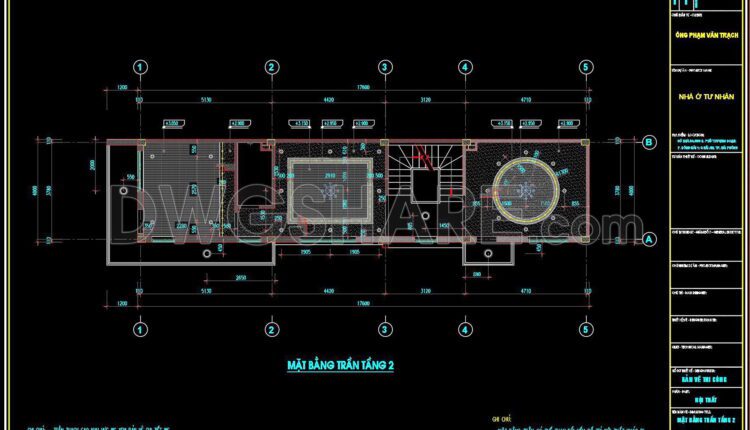
103. Detailed CAD drawings for the ceiling layout design of a 4-story townhouse
103. Detailed CAD drawings for the ceiling layout design of a 4-story townhouse The ceiling...
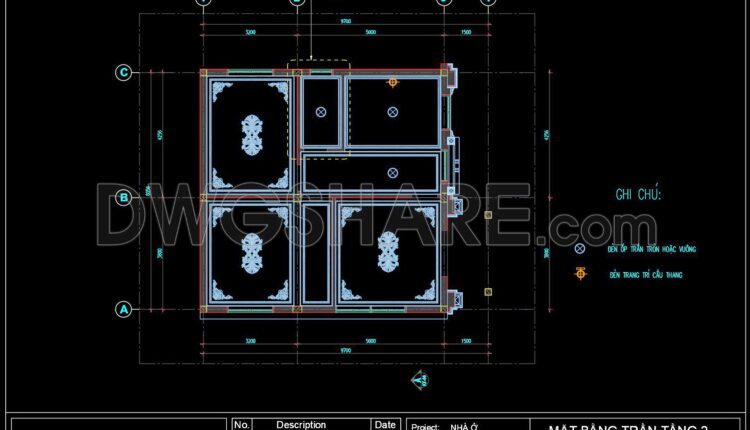
102. Detailed CAD drawings for the ceiling layout design of a 2-story townhouse
102. Detailed CAD drawings for the ceiling layout design of a 2-story townhouse The ceiling...

101. Detailed CAD drawings for the ceiling layout design of a 2-story townhouse
101. Detailed CAD drawings for the ceiling layout design of a 2-story townhouse The ceiling...

100. Detailed CAD drawings for the ceiling layout design of a 3-story townhouse
100. Detailed CAD drawings for the ceiling layout design of a 3-story townhouse The ceiling...

99. Detailed CAD drawings for the ceiling layout design of a 2-story townhouse
99. Detailed CAD drawings for the ceiling layout design of a 2-story townhouse The ceiling...
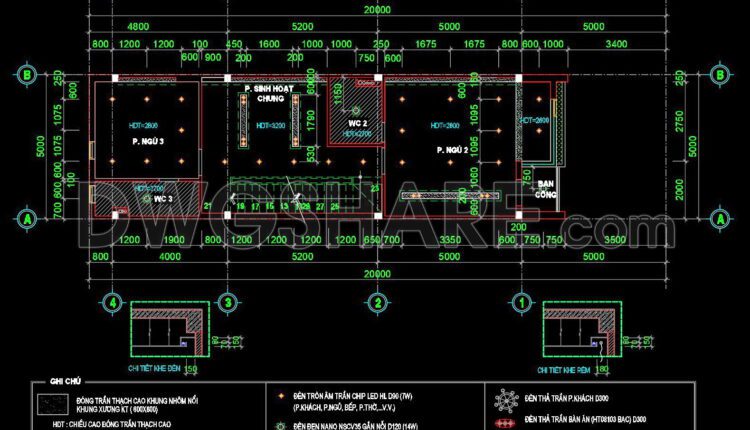
98. Detailed CAD drawings for the ceiling layout design of a 3-story townhouse
98. Detailed CAD drawings for the ceiling layout design of a 3-story townhouse The ceiling...

96. Detailed CAD drawings for the ceiling layout design of a 5-story townhouse
96. Detailed CAD drawings for the ceiling layout design of a 5-story townhouse The ceiling...
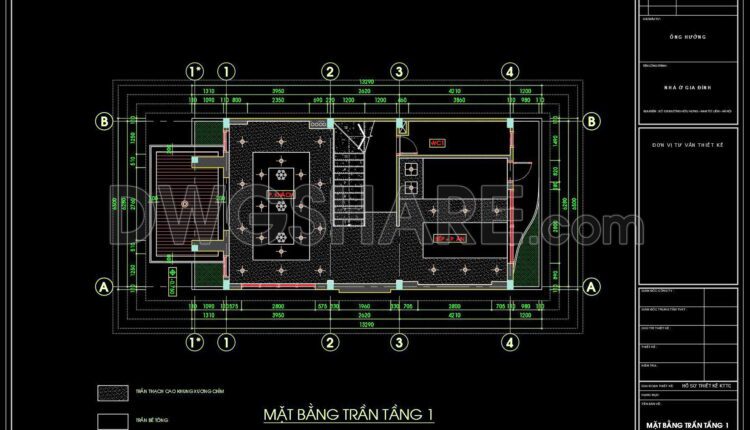
95. Detailed CAD drawings for the ceiling layout design of a 3-story townhouse
95. Detailed CAD drawings for the ceiling layout design of a 3-story townhouse The ceiling...
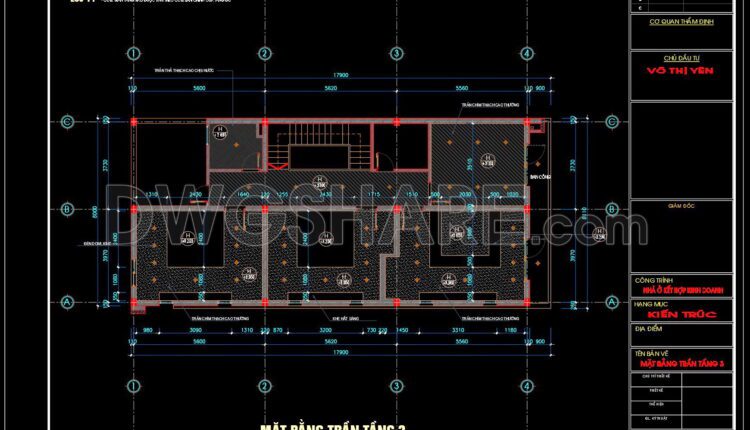
94. Detailed CAD drawings for the ceiling layout design of a 3-story townhouse
94. Detailed CAD drawings for the ceiling layout design of a 3-story townhouse The ceiling...
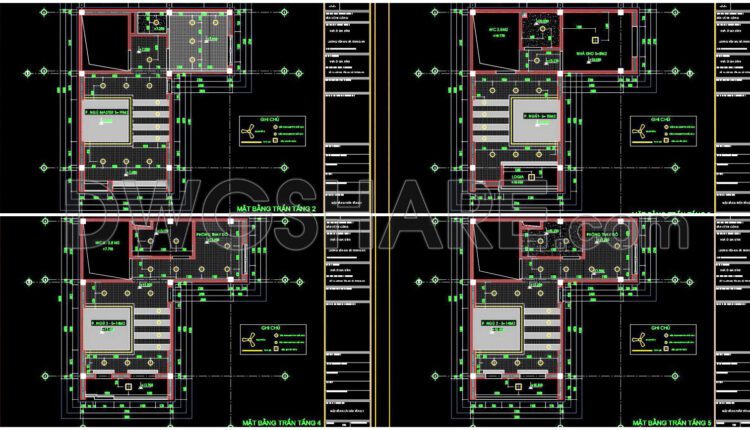
93. Detailed CAD drawings for the ceiling layout design of a 5-story townhouse
93. Detailed CAD drawings for the ceiling layout design of a 5-story townhouse The ceiling...

92. Detailed CAD drawings for the ceiling layout design of a 3-story townhouse
92. Detailed CAD drawings for the ceiling layout design of a 3-story townhouse The ceiling...
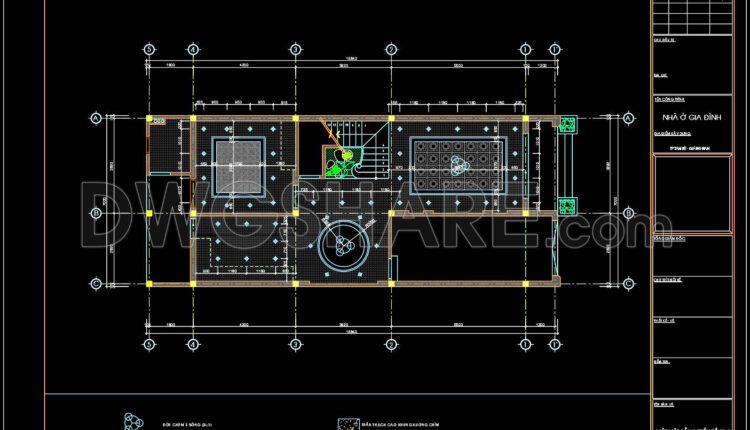
91. Detailed CAD drawings for the ceiling layout design of a 3-story townhouse
91. Detailed CAD drawings for the ceiling layout design of a 3-story townhouse The ceiling...

90. Detailed CAD drawings for the ceiling layout design of a 4-story townhouse
90. Detailed CAD drawings for the ceiling layout design of a 4-story townhouse The...
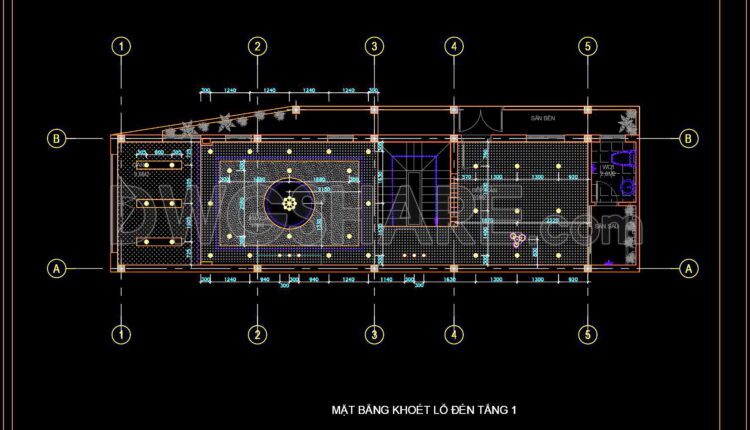
89. Detailed CAD drawings for the ceiling layout design of a 2-story townhouse
89. Detailed CAD drawings for the ceiling layout design of a 2-story townhouse The ceiling...