
Ceiling
Free Drawing in Autocad: Ceilings CAD Blocks for format DWG.
AutoCAD drawings for detailed ceiling designs offer comprehensive and intricate plans and layouts for creating visually appealing and functional ceiling structures. These drawings provide precise information on the arrangement, patterns, materials, and dimensions required for constructing intricate ceiling designs.
With these AutoCAD drawings, architects, designers, and builders can access a wide range of detailed ceiling design options, including various styles such as coffered ceilings, tray ceilings, vaulted ceilings, and more. The drawings typically include detailed representations of ceiling components, such as beams, moldings, panels, and decorative elements, allowing professionals to accurately implement these designs in their projects.
Whether for residential, commercial, or institutional spaces, these AutoCAD drawings of detailed ceiling designs provide a valuable resource for creating visually captivating and functional interiors.
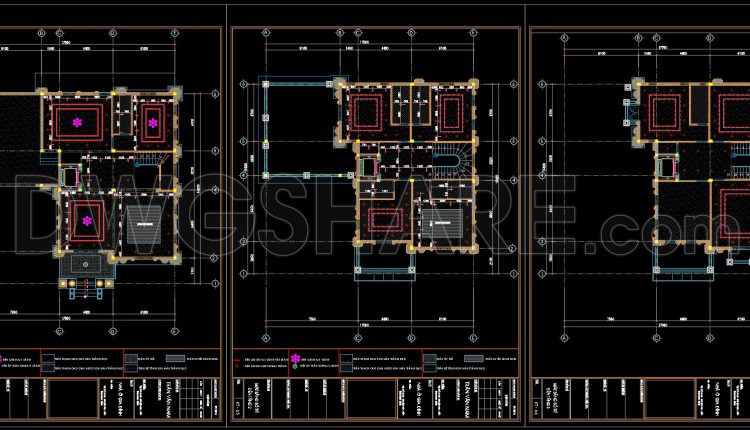
212. Residential Reflected Ceiling Plan & Lighting Layout CAD Drawings (DWG)
212. Residential Reflected Ceiling Plan & Lighting Layout CAD Drawings (DWG) (1) 212. Residential Reflected...
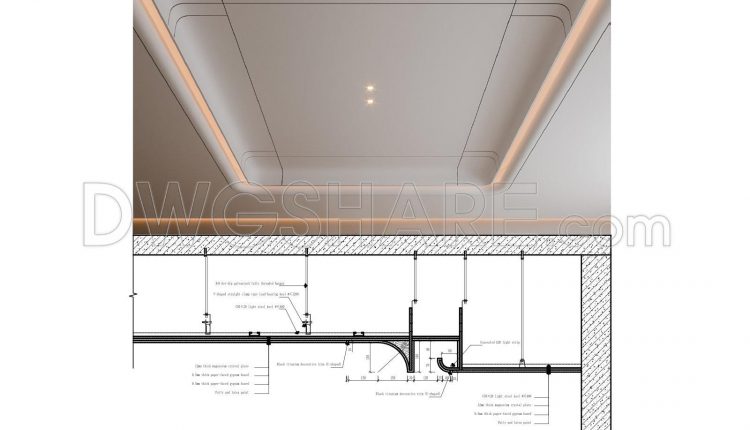
568. Modern Curved Gypsum Ceiling with Concealed LED Lighting Detail CAD Drawing
568. Modern Curved Gypsum Ceiling with Concealed LED Lighting Detail CAD Drawing (1) 568. Modern...
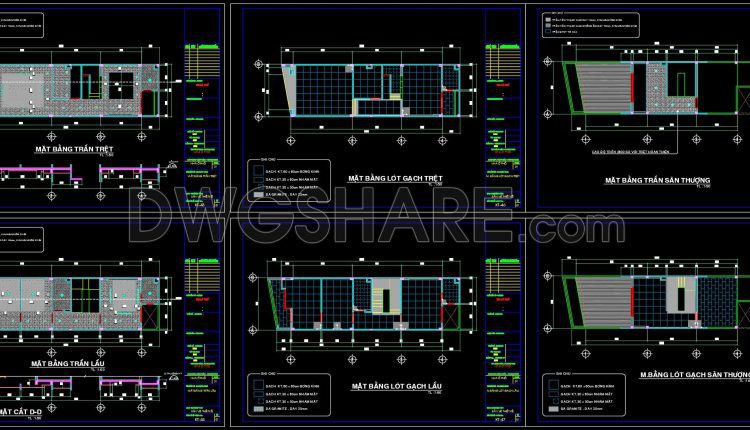
567. Detailed CAD Plans for Floor Tiling & Ceiling Layout – Free DWG Files
567. Detailed CAD Plans for Floor Tiling & Ceiling Layout – Free DWG Files (1)...
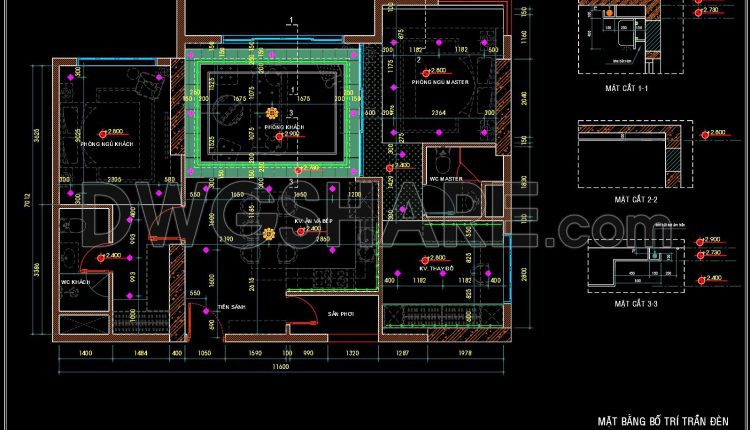
199. Full Apartment CAD Package Lighting Ceiling Plan, Electrical Layout & HVAC System
199. Full Apartment CAD Package Lighting Ceiling Plan, Electrical Layout & HVAC System (1) 199....
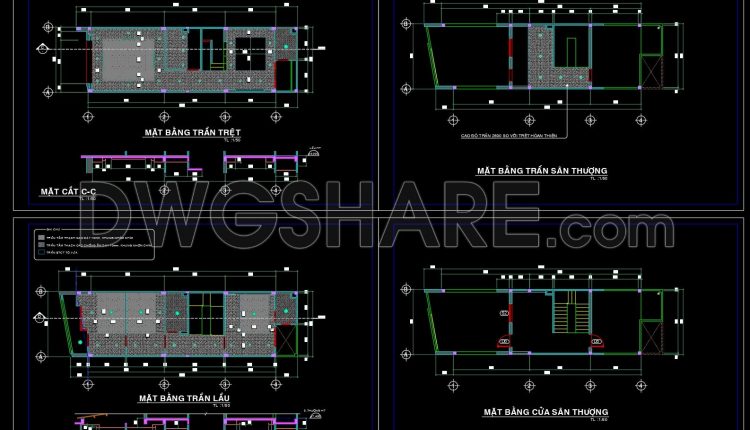
198. Get Free CAD Drawings for Ceiling Layout of Three-Story Townhouse
198. Get Free CAD Drawings for Ceiling Layout of Three-Story Townhouse (1) 198. Get Free...
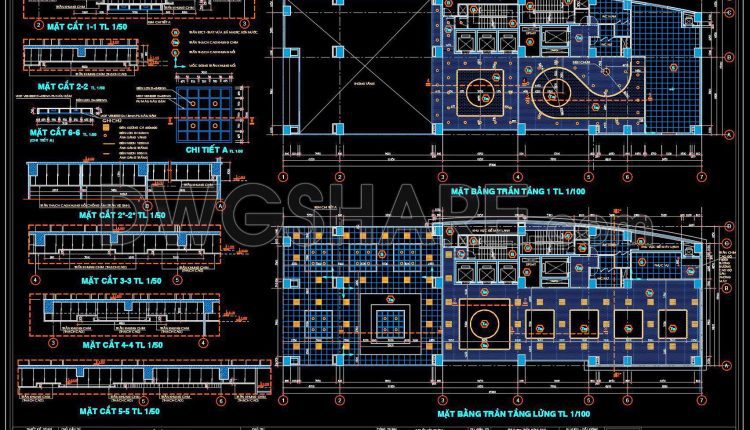
197. Free Download CAD Drawings of Ceiling and Lighting Layout for Building Design
197. Free Download CAD Drawings of Ceiling and Lighting Layout for Building Design (1) 197....
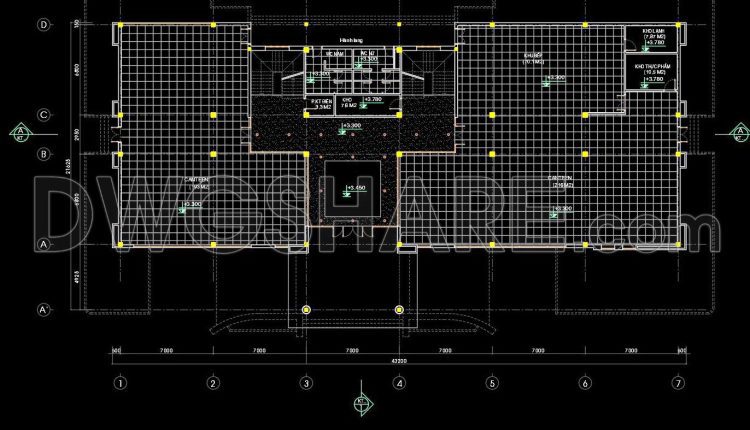
196. Free Download CAD Drawings of Ceiling and Lighting Layout for Building Design
196. Free Download CAD Drawings of Ceiling and Lighting Layout for Building Design (1) 196....
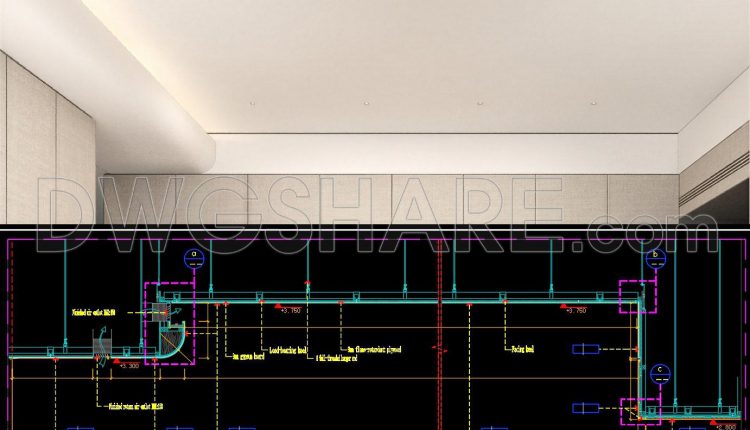
566. Free download Curved Ceiling Light Trough CAD Detail
566. Free download Curved Ceiling Light Trough CAD Detail (2) 566. Free download Curved Ceiling...
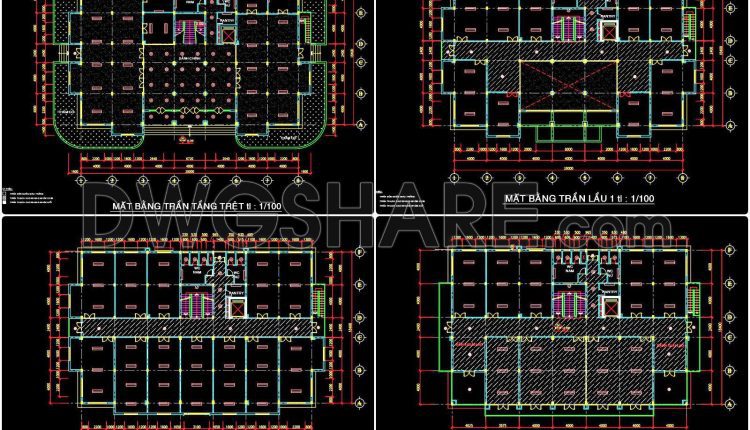
194. Free Download CAD Drawings of Ceiling and Lighting Layout for Building Design
194. Free Download CAD Drawings of Ceiling and Lighting Layout for Building Design (1) 194....
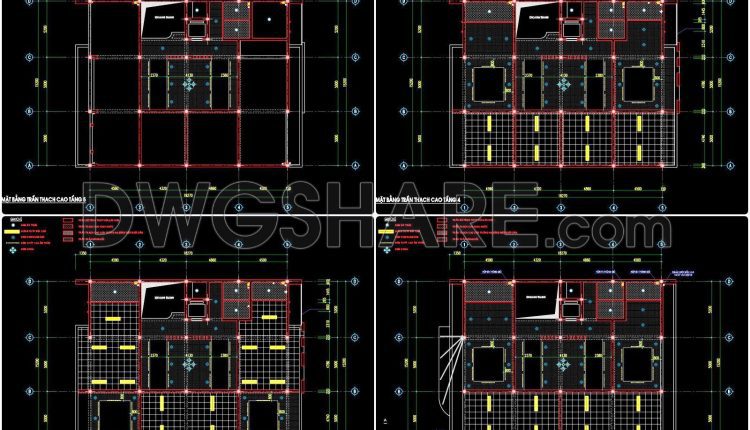
195. Free Download CAD Drawings of Ceiling and Lighting Layout for Building Design
195. Free Download CAD Drawings of Ceiling and Lighting Layout for Building Design Explore our...
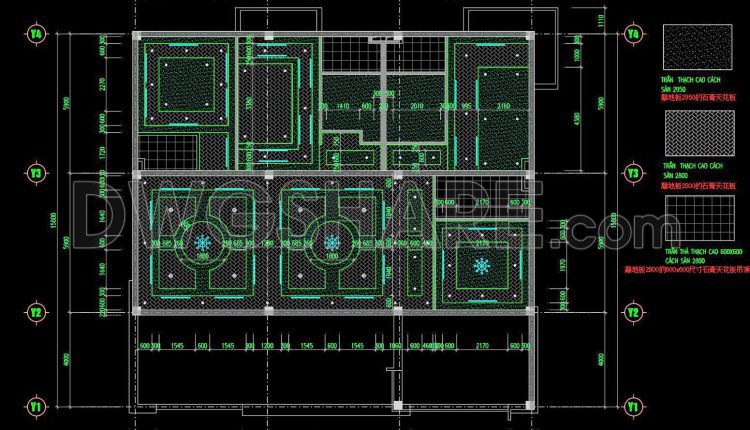
193. Free Download CAD Drawings of Ceiling and Lighting Layout for Building Design
193. Free Download CAD Drawings of Ceiling and Lighting Layout for Building Design (1) 193....

191. Free Download Ceiling and Lighting Layout CAD Plan – Mixed-Use Building
191. Free Download Ceiling and Lighting Layout CAD Plan – Mixed-Use Building (1) 191. Free...

192. Free Download – AutoCAD Electrical Lighting and Power Layout for ICONIC-1 Apartment
192. Free Download – AutoCAD Electrical Lighting and Power Layout for ICONIC-1 Apartment The CAD...
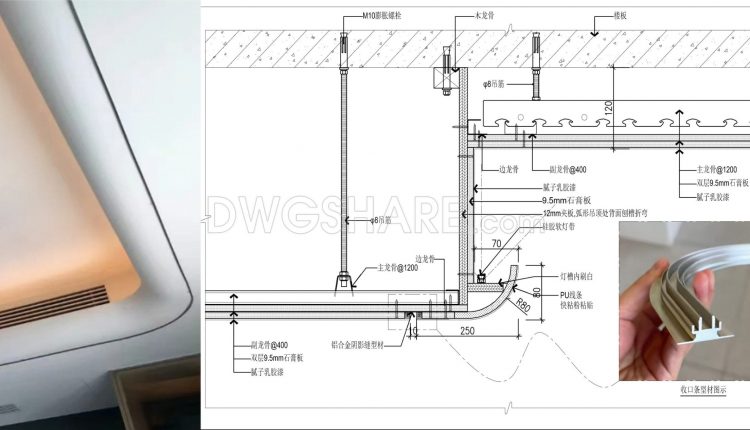
565. Free download Curved Ceiling Light Trough CAD Detail
565. Free download Curved Ceiling Light Trough CAD Detail (1) 565. Free download Curved Ceiling...

189. Free download of detailed CAD drawings of ceiling plans and lighting layout plans for a 4-storey house
189. Free download of detailed CAD drawings of ceiling plans and lighting layout plans for...

442. Download Free 3D Gypsum Ceiling CAD Drawings with Detailed Sections
442. Download Free 3D Gypsum Ceiling CAD Drawings with Detailed Sections (1) 442. Download Free...
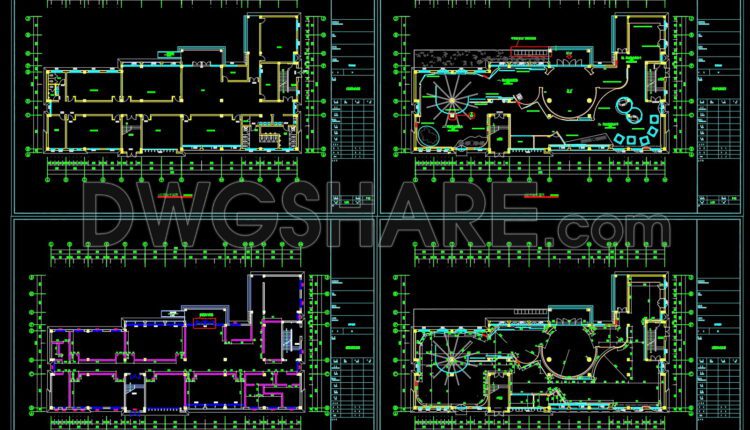
24. Free Download Youth Experiential Education Center – Reflected Ceiling Plan
24. Free Download Youth Experiential Education Center – Reflected Ceiling Plan (1) 24. Free Download...
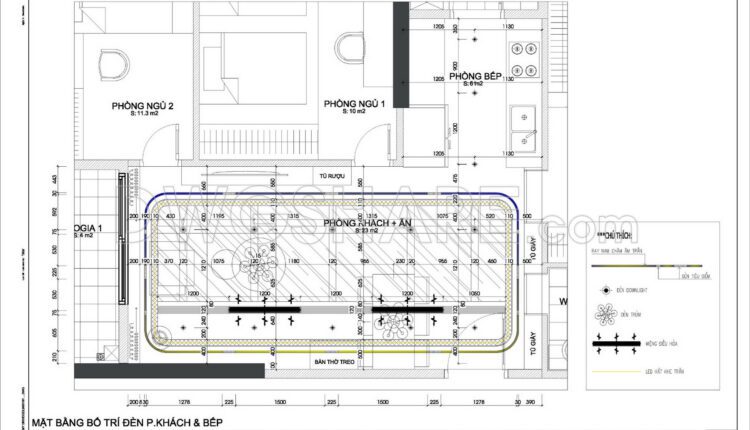
187. Bedroom Ceiling Plan and Lighting Layout CAD Drawing Free Download
187. Bedroom Ceiling Plan and Lighting Layout CAD Drawing Free Download This collection of CAD...
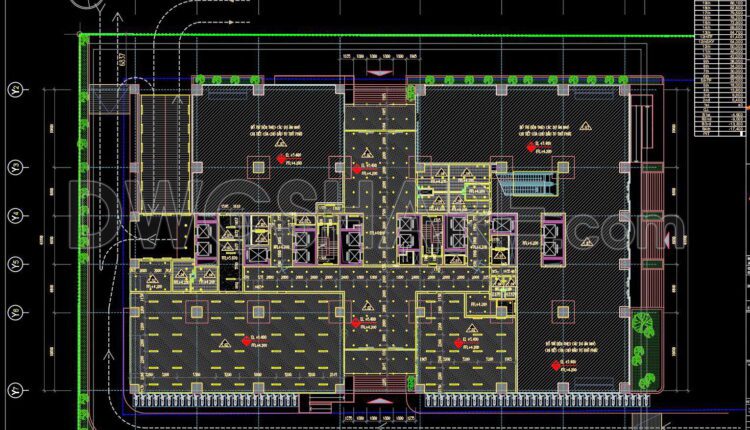
186. Free Download CAD Drawings of Ceiling and Lighting Layout for Building Design
186. Free Download CAD Drawings of Ceiling and Lighting Layout for Building Design (1) 186....
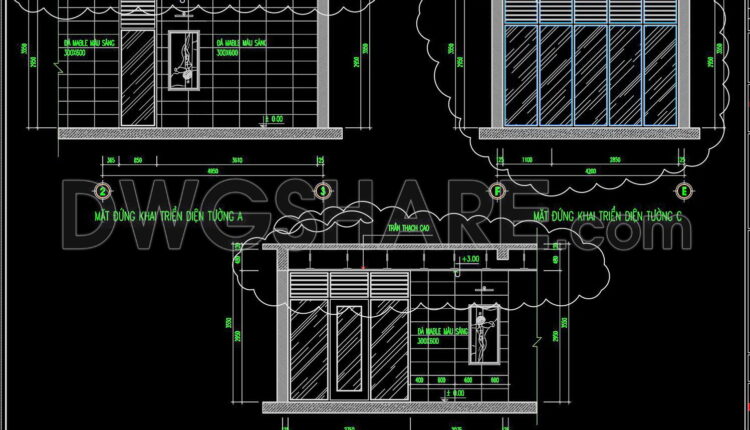
560. Free CAD Drawings of Interior Design with Detailed Wall Elevations, Ceiling Plan and Jacuzzi Layout
560. Free CAD Drawings of Interior Design with Detailed Wall Elevations, Ceiling Plan and...