
Door and Window
Looking for door and window CAD block free download? Get a free collection of high-quality DWG files, including a variety of doors and windows such as single doors, double doors, sliding doors, folding doors, casement windows, sliding windows, fixed windows, and more.
In addition to standard CAD blocks, we also provide door and window dynamic blocks, allowing you to easily adjust dimensions, opening directions, and configurations directly within AutoCAD. These smart, flexible blocks help architects and engineers work more efficiently by reducing editing time and improving design accuracy.
All files are available in DWG format, fully compatible with AutoCAD, Revit, SketchUp, and other CAD software. The collection is well-organized, easy to edit, and completely free to download.
👉 Free download now and enhance your architectural designs with professional door and window CAD blocks!
Door and Window CAD Block Free Download – Including Dynamic Blocks

687. Free Detailed CAD Drawings Of Doors, Windows For Download
687. Free Detailed CAD Drawings Of Doors, Windows For Download Furthermore, a wider selection...

686. Free Download – Complete Cad Drawings Of Windows For Residential Buildings
686. Free Download – Complete Cad Drawings Of Windows For Residential Buildings Furthermore, a wider...
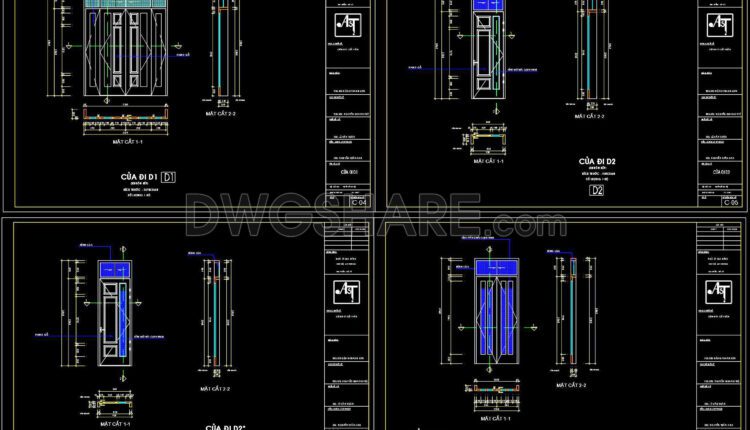
685. Free Download – Complete Cad Drawings Of Doors And Windows For Residential Buildings
685. Free Download – Complete Cad Drawings Of Doors And Windows For Residential Buildings Furthermore,...
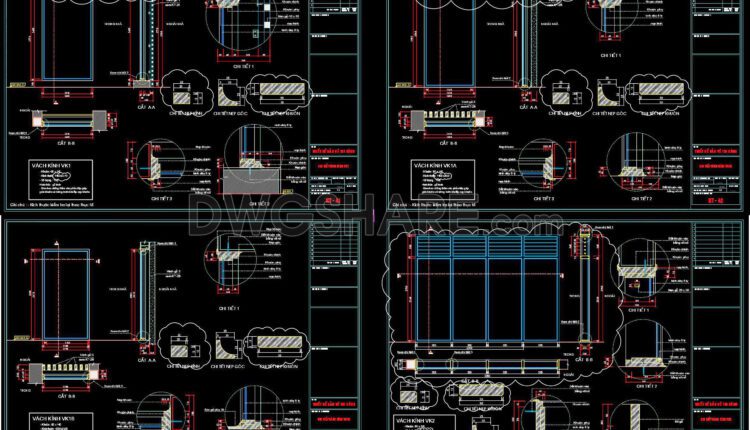
683. Free Download – Complete Cad Drawings Of Doors And Windows
683. Free Download – Complete Cad Drawings Of Doors And Windows Furthermore, a wider selection...

684. Free Download – Complete Cad Drawings Of Doors And Windows For Residential Buildings
684. Free Download – Complete Cad Drawings Of Doors And Windows For Residential Buildings You...
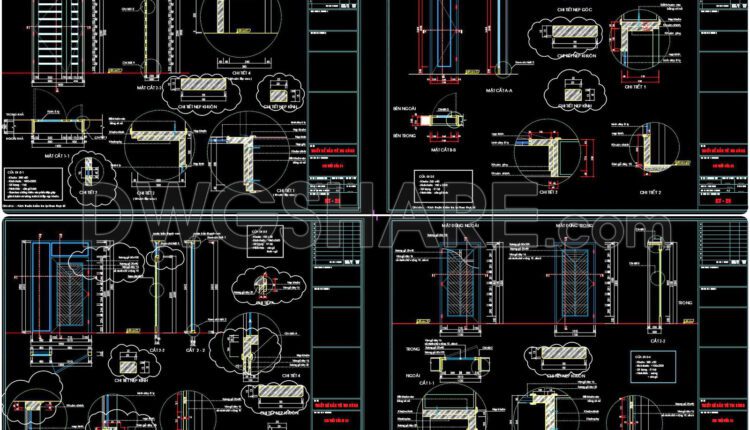
682. Free Download – Complete Cad Drawings Of Doors And Windows
682. Free Download – Complete Cad Drawings Of Doors And Windows You can also find...

681. Free Download – Complete Cad Drawings Of Doors And Windows
681. Free Download – Complete Cad Drawings Of Doors And Windows You can also find...

680. Free Download – Complete Cad Drawings Of Doors And Windows
680. Free Download – Complete Cad Drawings Of Doors And Windows You can also find...
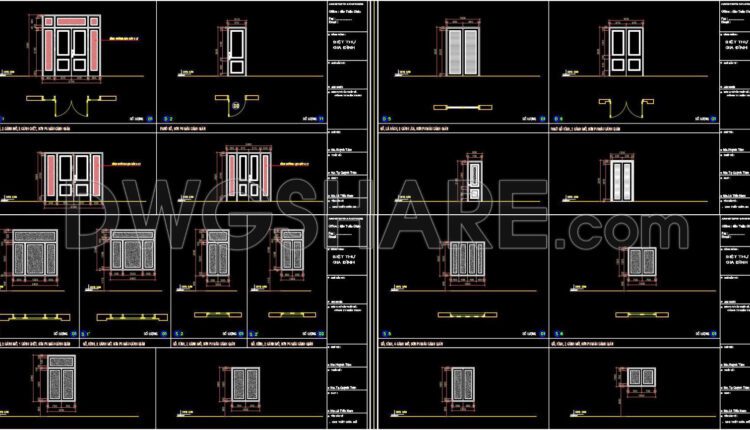
679. Free Download – Complete Cad Drawings Of Doors And Windows
679. Free Download – Complete Cad Drawings Of Doors And Windows You can also find...

678. Free Download – Complete Cad Drawings Of Doors And Windows
678. Free Download – Complete Cad Drawings Of Doors And Windows You can also find...
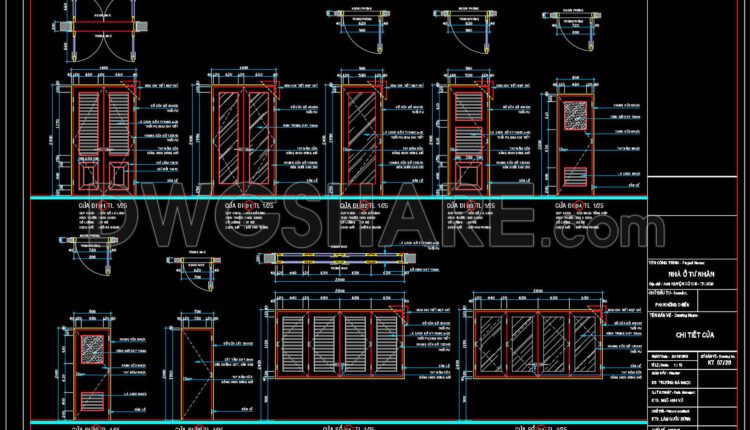
677. Free Download – Complete Cad Drawings Of Doors And Windows For Residential Buildings
The drawing shows detailed designs of various doors and windows for a residential or public...
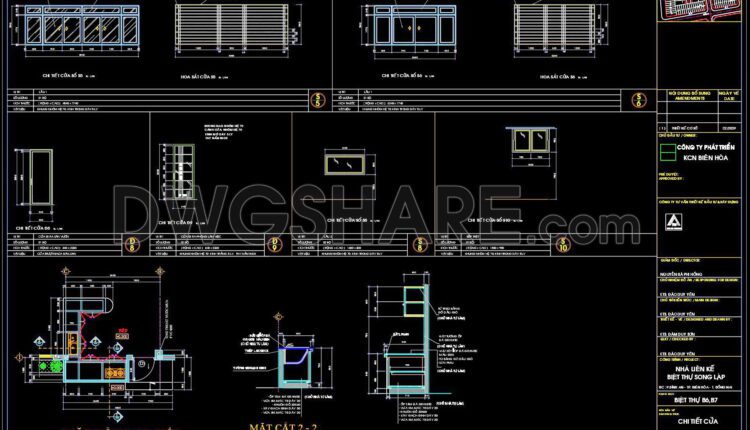
676. Free Download: Detailed CAD Drawings of Villa Door & Grille Systems
676. Free Download: Detailed CAD Drawings of Villa Door & Grille Systems This CAD drawing...
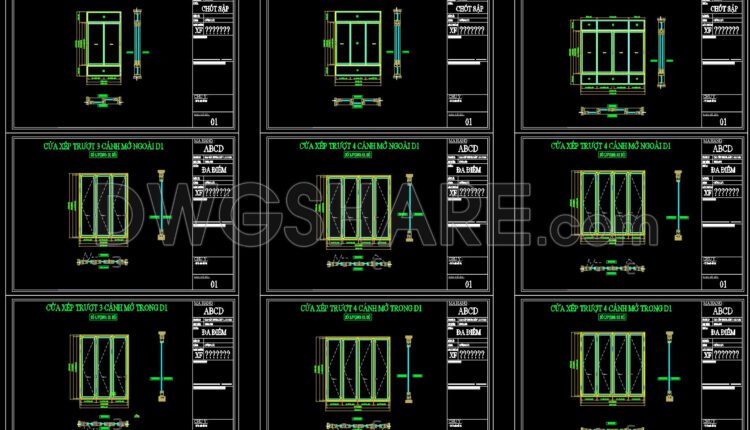
675. Free CAD Door & Window Systems Details DWG
675. Free CAD Door & Window Systems Details DWG This CAD drawing is a comprehensive...

674. Free Detailed CAD Drawings Of Doors, Windows For Download
674. Free Detailed CAD Drawings Of Doors, Windows For Download This CAD drawing presents a...
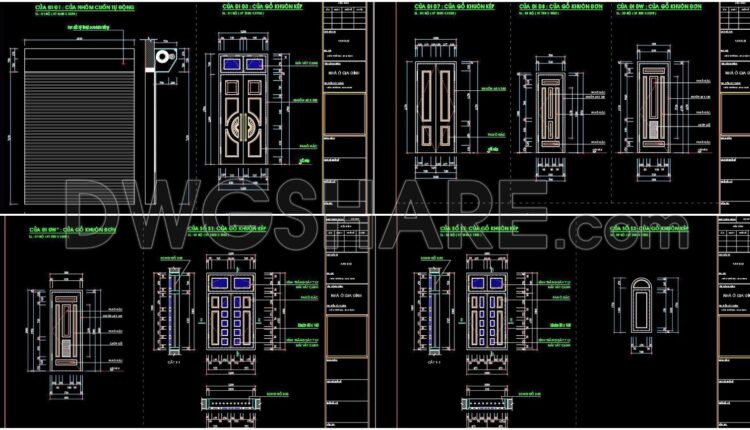
673. Free Detailed CAD Drawings Of Doors, Windows For Download
673. Free Detailed CAD Drawings Of Doors, Windows For Download This detailed CAD drawing is...

672. Free Detailed CAD Drawings Of Doors, Windows For Download
672. Free Detailed CAD Drawings Of Doors, Windows For Download This detailed CAD drawing file...
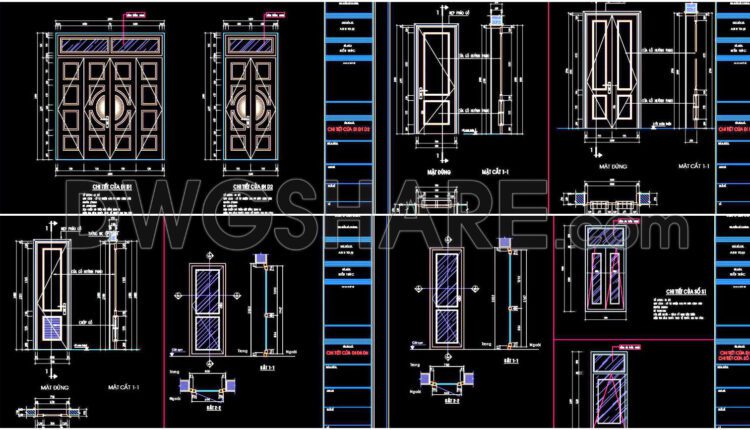
671. Free Detailed CAD Drawings Of Doors, Windows For Download
671. Free Detailed CAD Drawings Of Doors, Windows For Download This collection of free CAD...
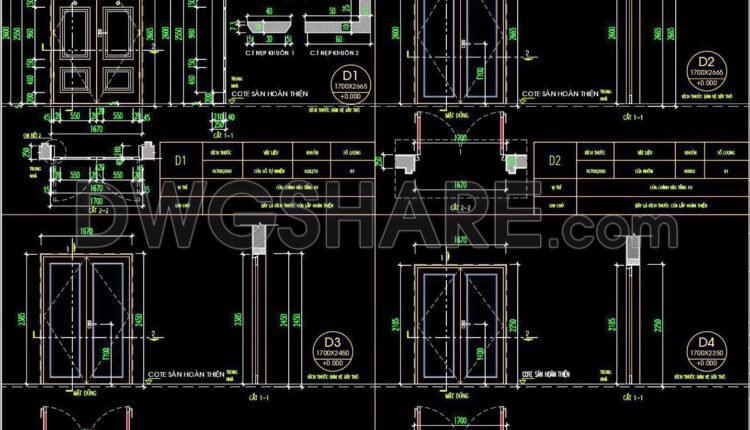
670. Free Detailed CAD Drawings Of Doors, Windows For Download
670. Free Detailed CAD Drawings Of Doors, Windows For Download This free CAD drawing is...

669. Free Detailed CAD Drawings Of Doors, Windows For Download
669. Free Detailed CAD Drawings Of Doors, Windows For Download This free CAD drawing constitutes...
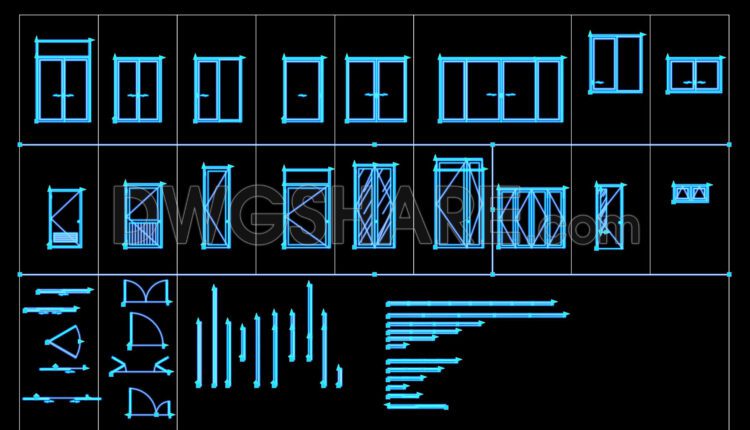
68. Download Free Dynamic CAD Door Blocks Library
68. Download Free Dynamic CAD Door Blocks Library This free CAD drawing available for...