
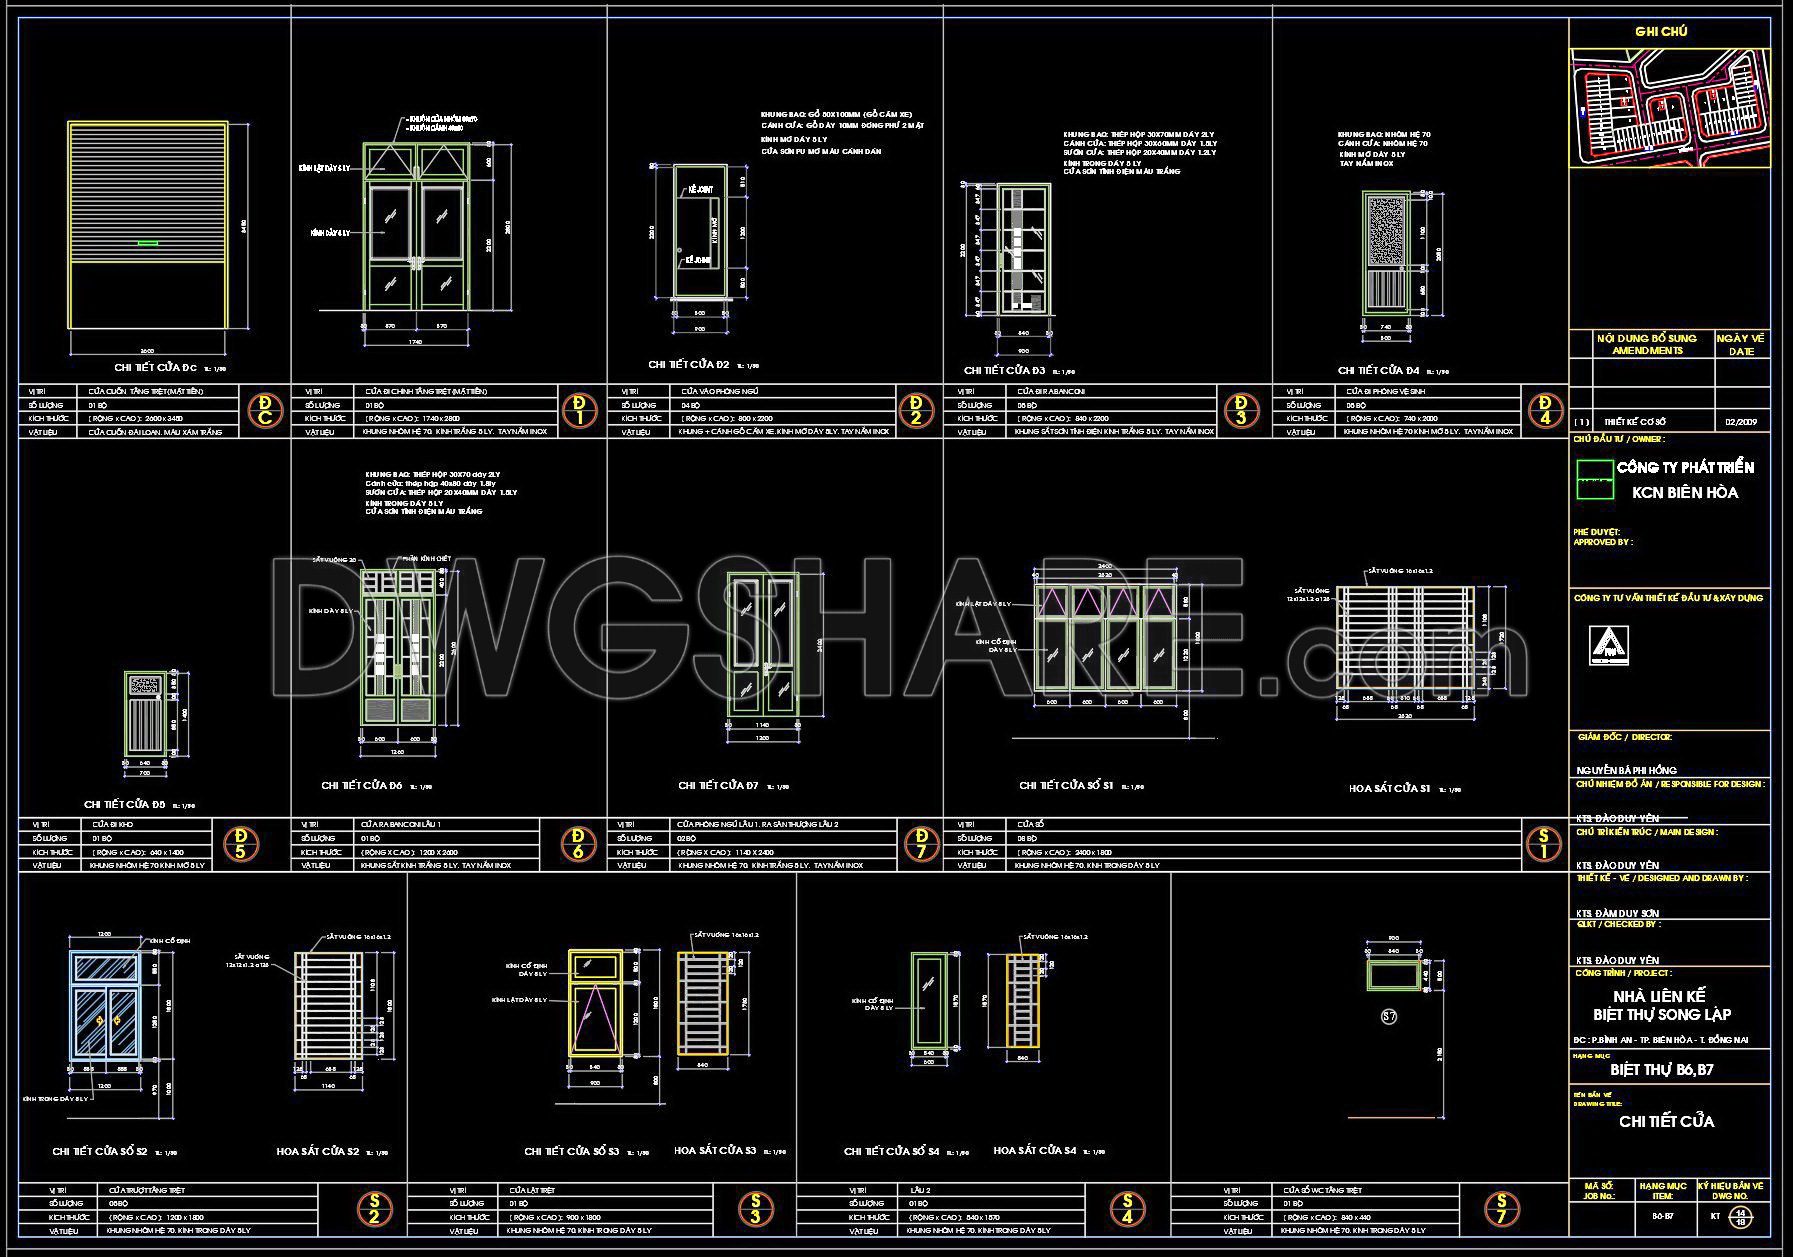
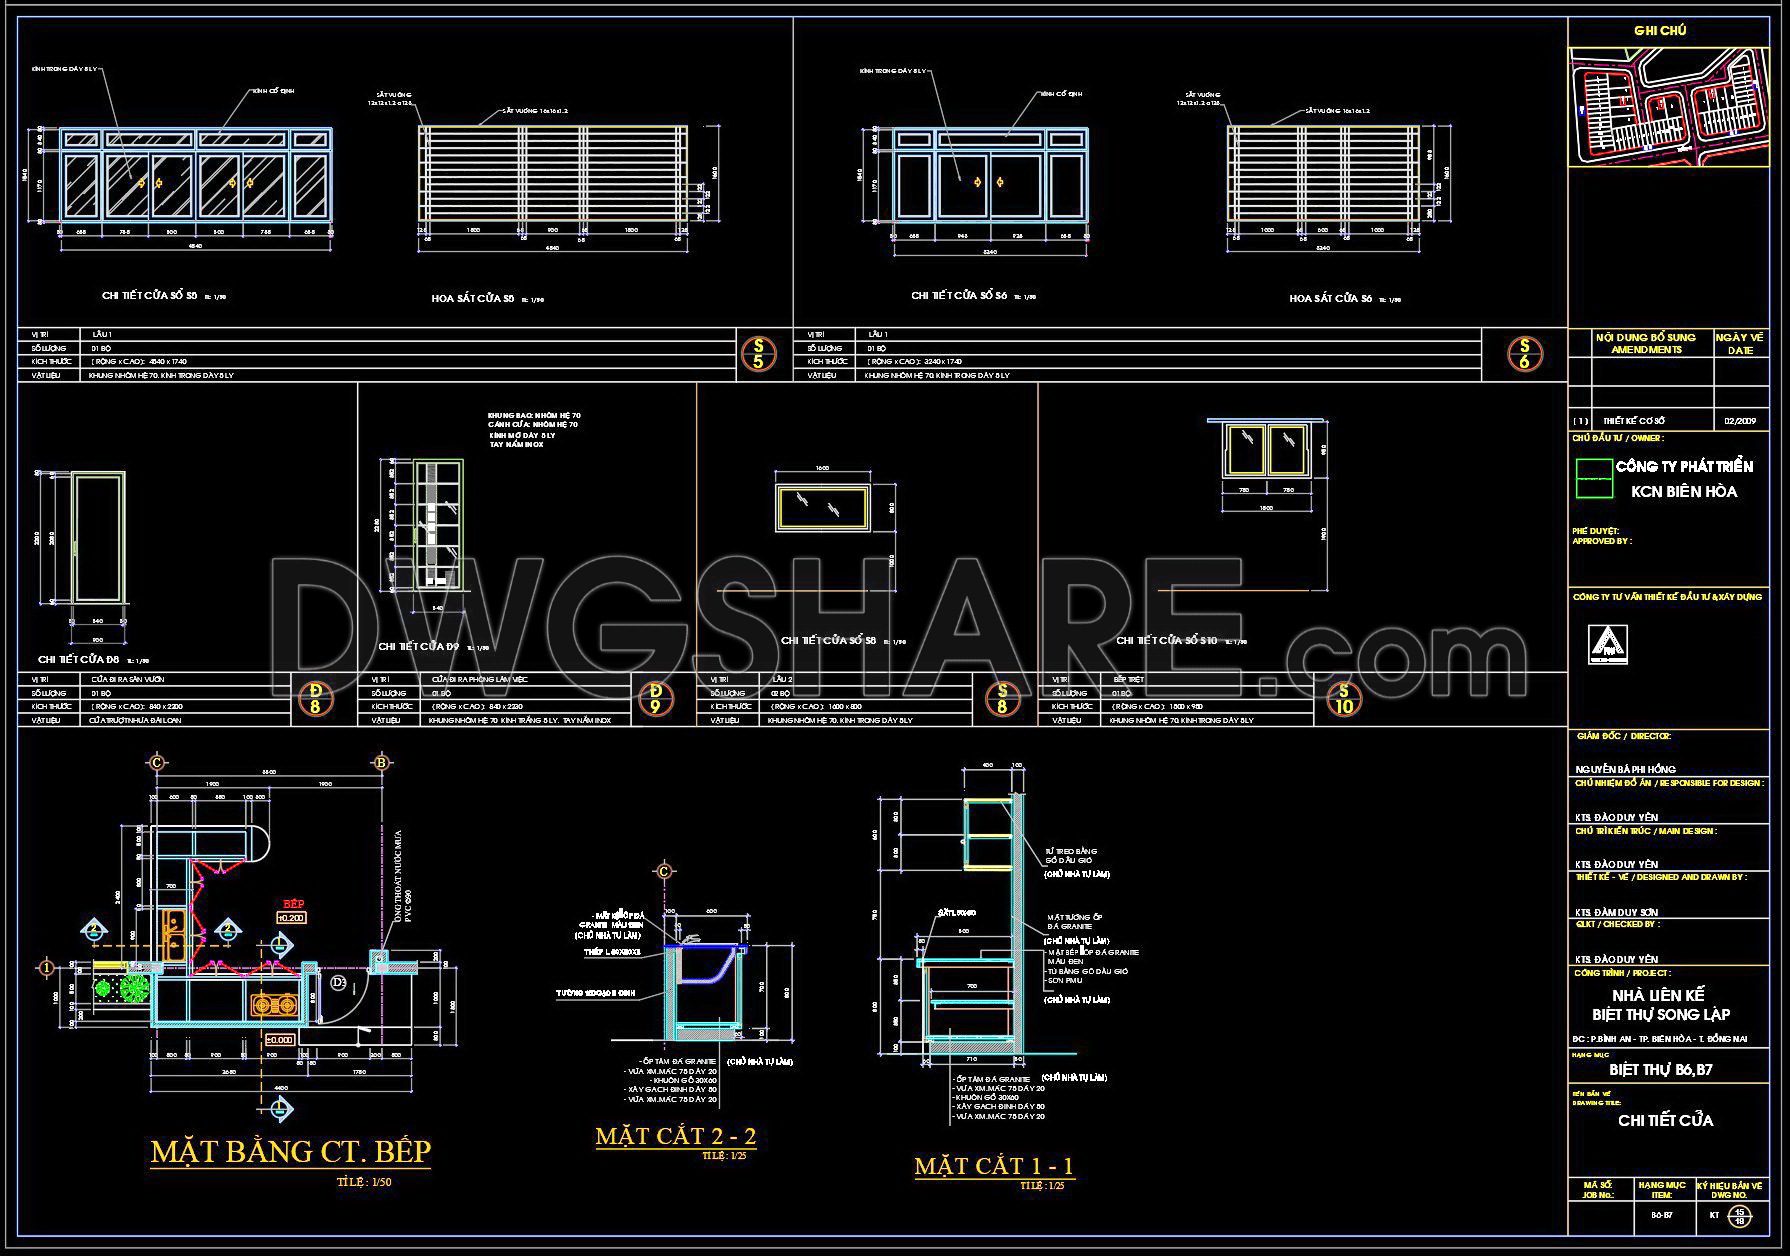
676. Free Download: Detailed CAD Drawings of Villa Door & Grille Systems
This CAD drawing set provides comprehensive details of the door and grille systems used in a twin villa project located in the Biên Hòa Industrial Park. The drawings include various types of doors such as main entrance doors, sliding doors, kitchen doors, roller shutters, aluminum-framed glass doors, and steel-framed glass doors. Each door is illustrated with clear dimensions, elevations, sections, materials, hardware specifications, and construction notes.
Additionally, the drawings feature protective window grilles (security grates) with detailed designs and installation dimensions. There are also floor plans and sectional views of the kitchen area, including cabinetry, sinks, wall finishes, and construction dimensions—all presented at technical drawing scales suitable for execution.
This drawing set is an essential resource for architects, engineers, and contractors during the construction documentation phase of villa projects. It ensures the accurate manufacturing and installation of doors and grilles according to the architectural design, while maintaining safety and aesthetic standards. These CAD details support efficient project execution, cost control, and high-quality finishing for luxury residential buildings.
You can also find a wider selection of free Cad Blocks and DWG models available for download here: Free CAD Blocks download
- File format: .DWG
- Size: 676 KB
- Source: dwgshare.com
- AutoCAD platform 2018 and later versions. For downloading files there is no need to go through the registration process
If you find our work useful, your support would mean a lot and help us grow even better.DONATE
Related posts
333.CAD blocks doors dwg 2d free download
150.Autocad Wooden Door free download
484. Detailed CAD Drawings Of Doors, Windows For Download
778. Free CAD Drawings – Doors, Windows, Glass Partitions for High-Rise Buildings
838. Download Ornamental Window CAD Detail – Free DWG
670. Free Detailed CAD Drawings Of Doors, Windows For Download
307. Autocad Wooden Door free download
696. Free CAD Door and Window Drawings Available for Download
742. Free Detailed CAD Drawings Of Doors, Windows For Download