
Flooring plan
Looking for free download flooring detail drawings in AutoCAD? Access our free collection of DWG files featuring comprehensive flooring detail drawings for architectural and construction projects.
What’s Included in the Flooring CAD Detail Library:
✔ Flooring layout plans – Patterns for tiles, stone, wood, and vinyl flooring.
✔ Technical details for concrete, wooden, and tiled floors – Substrate preparation, finishing layers.
✔ Floor section drawings – Connections with walls, waterproofing, and underlayment materials.
✔ Flooring installation guidelines – Tile laying techniques, expansion joints, and seam treatment.
✔ Raised access floor details – Framework structure, floor panels, wiring, and conduit systems.
All drawings are available in DWG format, fully compatible with AutoCAD, Revit, SketchUp, and other CAD software. These files are precisely detailed, easy to edit, and free to download, helping architects and engineers streamline their design and construction processes.
👉 Download for free now and enhance your flooring projects!
Free Download Flooring Detail Drawings in AutoCAD – High-Quality DWG Files
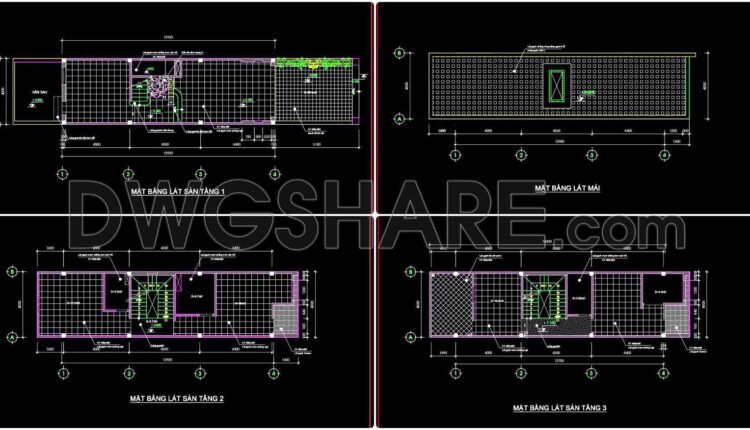
61. Download free detailed CAD drawings of floor plans for a 3-story townhouse
61. Download free detailed CAD drawings of floor plans for a 3-story townhouse A detailed...

60. Download free detailed CAD drawings of floor plans for a 5-story townhouse
60. Download free detailed CAD drawings of floor plans for a 5-story townhouse A detailed...

59. Download free detailed CAD drawings of floor plans for a 3-story townhouse
59. Download free detailed CAD drawings of floor plans for a 3-story townhouse A detailed...

58. Download free detailed CAD drawings of floor plans for a 3-story townhouse
58. Download free detailed CAD drawings of floor plans for a 3-story townhouse A detailed...

57. Download free detailed CAD drawings of floor plans for a 4-story townhouse
57. Download free detailed CAD drawings of floor plans for a 4-story townhouse A detailed...

56. Download free detailed CAD drawings of floor plans for a 3-story townhouse
56. Download free detailed CAD drawings of floor plans for a 3-story townhouse A detailed...

55. Download free detailed CAD drawings of floor plans for a 3-story townhouse
55. Download free detailed CAD drawings of floor plans for a 3-story townhouse A detailed...

54. Download free detailed CAD drawings of floor plans for a 2-story townhouse
54. Download free detailed CAD drawings of floor plans for a 2-story townhouse A detailed...

53. Download free detailed CAD drawings of floor plans for a 3-story townhouse
53. Download free detailed CAD drawings of floor plans for a 3-story townhouse A detailed...
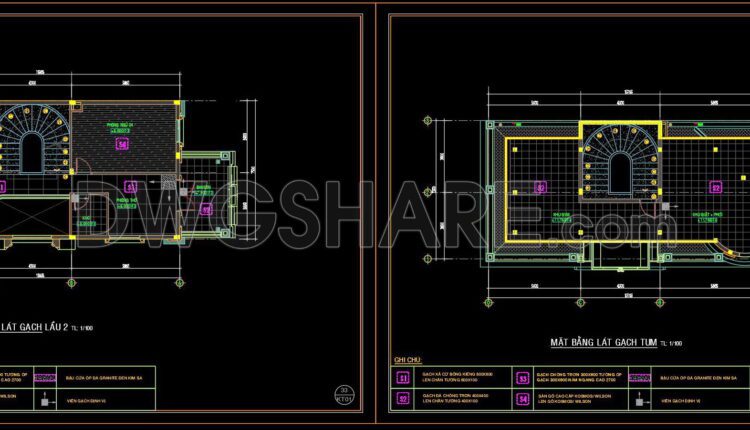
52. Download free detailed CAD drawings of floor plans for a 2-story townhouse
52. Download free detailed CAD drawings of floor plans for a 2-story townhouse A detailed...

51. Download free detailed CAD drawings of floor plans for a 3-story townhouse
51. Download free detailed CAD drawings of floor plans for a 3-story townhouse A detailed...
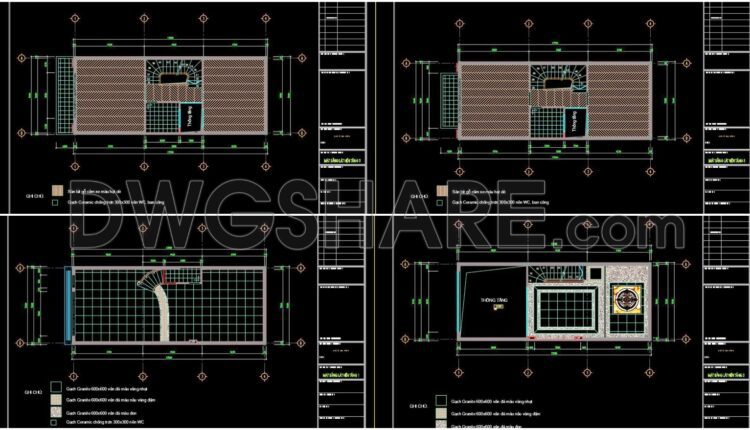
50. Download free detailed CAD drawings of floor plans for a 3-story townhouse
50. Download free detailed CAD drawings of floor plans for a 3-story townhouse A detailed...
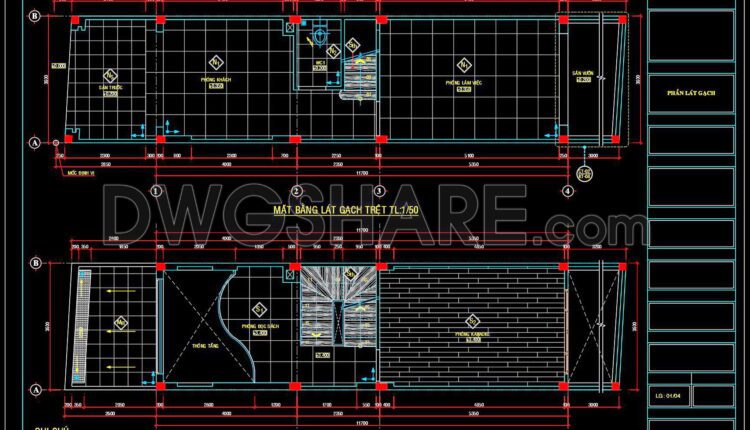
49. Download free detailed CAD drawings of floor plans for a 3-story townhouse
49. Download free detailed CAD drawings of floor plans for a 3-story townhouse A detailed...
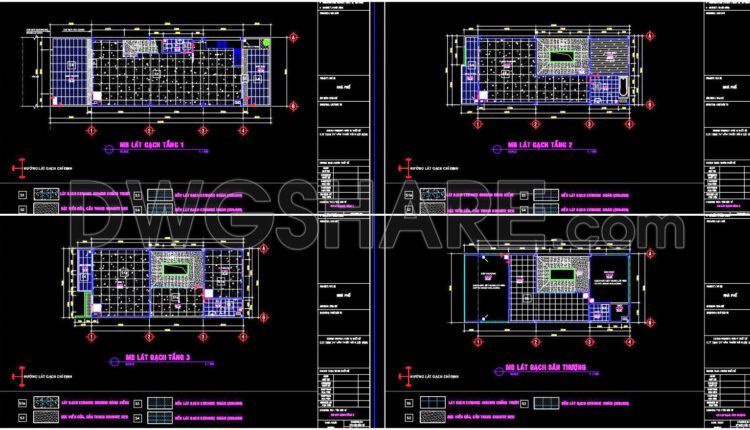
48. Download free detailed CAD drawings of floor plans for a 3-story townhouse
48. Download free detailed CAD drawings of floor plans for a 3-story townhouse A detailed...
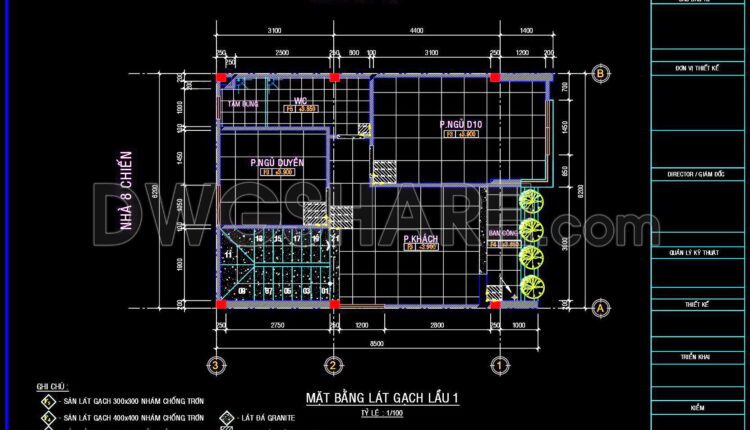
47. Download free detailed CAD drawings of floor plans for a 2-story townhouse
47. Download free detailed CAD drawings of floor plans for a 2-story townhouse A detailed...

46. Download free detailed CAD drawings of floor plans for a 6-story townhouse
46. Download free detailed CAD drawings of floor plans for a 6-story townhouse A detailed...

45. Download free detailed CAD drawings of floor plans for a 4-story townhouse
45. Download free detailed CAD drawings of floor plans for a 4-story townhouse A detailed...

44. Download free detailed CAD drawings of floor plans for a 2-story townhouse
44. Download free detailed CAD drawings of floor plans for a 2-story townhouse A detailed...
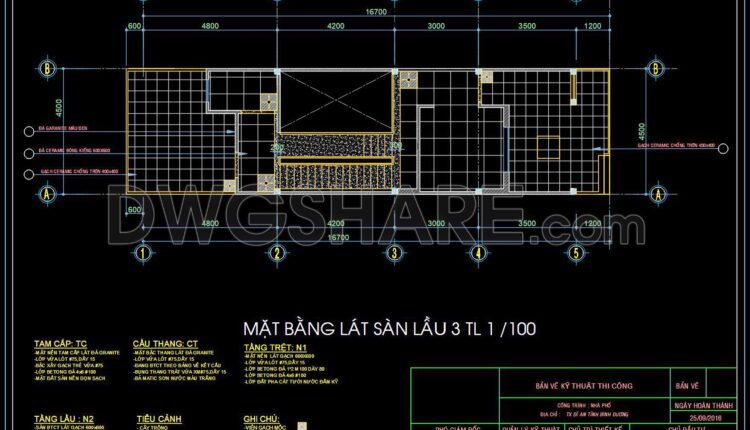
43. Download free detailed CAD drawings of floor plans for a 4-story townhouse
43. Download free detailed CAD drawings of floor plans for a 4-story townhouse A detailed...

42. Download free detailed CAD drawings of floor plans for a 3-story townhouse
42. Download free detailed CAD drawings of floor plans for a 3-story townhouse A detailed...