
Flooring plan
Looking for free download flooring detail drawings in AutoCAD? Access our free collection of DWG files featuring comprehensive flooring detail drawings for architectural and construction projects.
What’s Included in the Flooring CAD Detail Library:
✔ Flooring layout plans – Patterns for tiles, stone, wood, and vinyl flooring.
✔ Technical details for concrete, wooden, and tiled floors – Substrate preparation, finishing layers.
✔ Floor section drawings – Connections with walls, waterproofing, and underlayment materials.
✔ Flooring installation guidelines – Tile laying techniques, expansion joints, and seam treatment.
✔ Raised access floor details – Framework structure, floor panels, wiring, and conduit systems.
All drawings are available in DWG format, fully compatible with AutoCAD, Revit, SketchUp, and other CAD software. These files are precisely detailed, easy to edit, and free to download, helping architects and engineers streamline their design and construction processes.
👉 Download for free now and enhance your flooring projects!
Free Download Flooring Detail Drawings in AutoCAD – High-Quality DWG Files
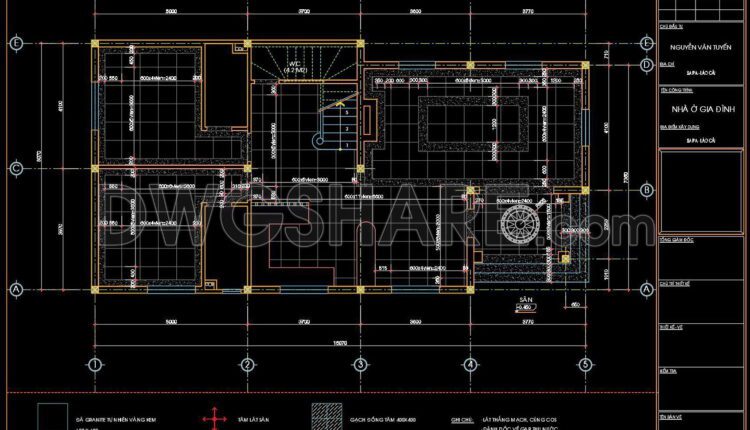
80. Download free detailed CAD drawings of floor plans for a 3-story townhouse
80. Download free detailed CAD drawings of floor plans for a 3-story townhouse A detailed...

79. Download free detailed CAD drawings of floor plans for a 3-story townhouse
79. Download free detailed CAD drawings of floor plans for a 3-story townhouse A detailed...
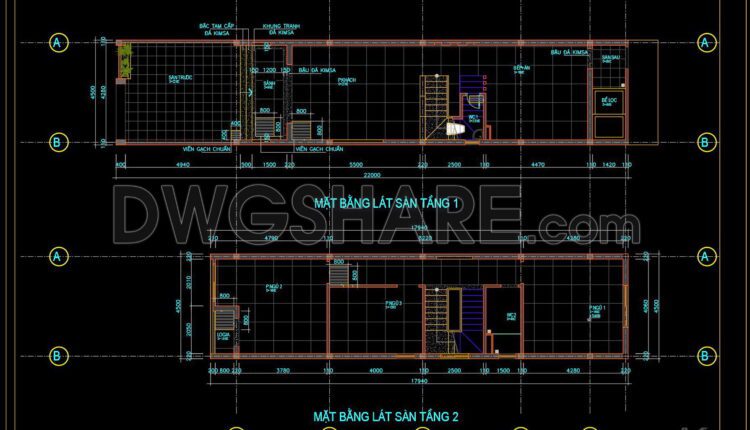
78. Download free detailed CAD drawings of floor plans for a 3-story townhouse
78. Download free detailed CAD drawings of floor plans for a 3-story townhouse A detailed...

529. Download free CAD drawing of construction details for wood floor raised gap for light trough
529. Download free CAD drawing of construction details for wood floor raised gap for light...

77. Download free detailed CAD drawings of floor plans for a 3-story townhouse
77. Download free detailed CAD drawings of floor plans for a 3-story townhouse A detailed...
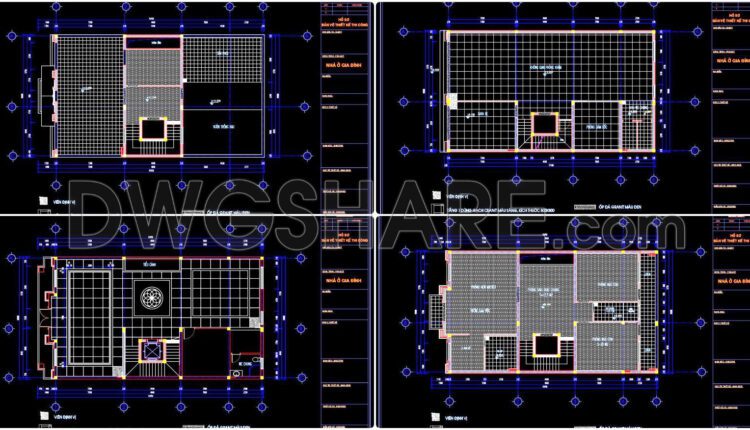
76. Download free detailed CAD drawings of floor plans for a 4-story townhouse
76. Download free detailed CAD drawings of floor plans for a 4-story townhouse A detailed...

75. Download free detailed CAD drawings of floor plans for a 5-story townhouse
75. Download free detailed CAD drawings of floor plans for a 5-story townhouse A detailed...

74. Download free detailed CAD drawings of floor plans for a 3-story townhouse
74. Download free detailed CAD drawings of floor plans for a 3-story townhouse A detailed...

73. Download free detailed CAD drawings of floor plans for a 3-story townhouse
73. Download free detailed CAD drawings of floor plans for a 3-story townhouse A detailed...

72. Download free detailed CAD drawings of floor plans for a 2-story townhouse
72. Download free detailed CAD drawings of floor plans for a 2-story townhouse A detailed...
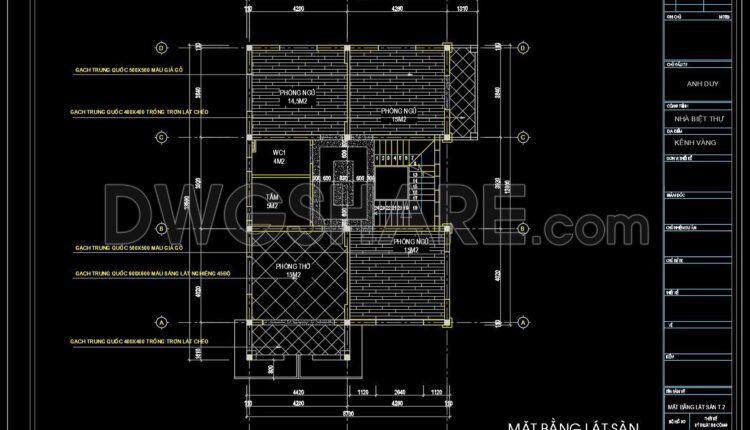
71. Download free detailed CAD drawings of floor plans for a 2-story townhouse
71. Download free detailed CAD drawings of floor plans for a 2-story townhouse A detailed...

70. Download free detailed CAD drawings of floor plans for a 3-story townhouse
70. Download free detailed CAD drawings of floor plans for a 3-story townhouse A detailed...
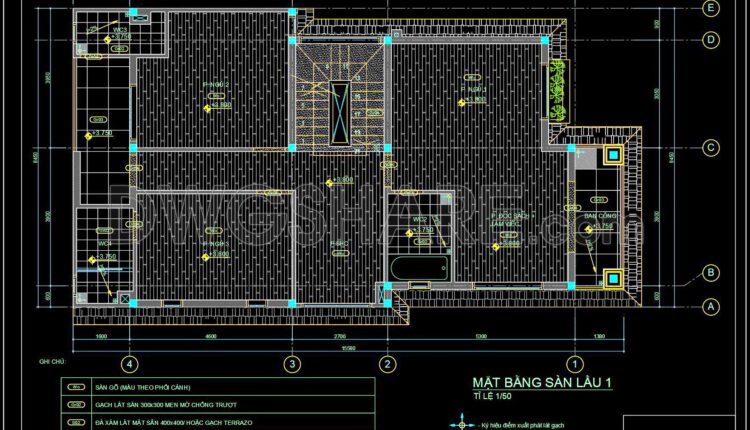
69. Download free detailed CAD drawings of floor plans for a 3-story townhouse
69. Download free detailed CAD drawings of floor plans for a 3-story townhouse A detailed...
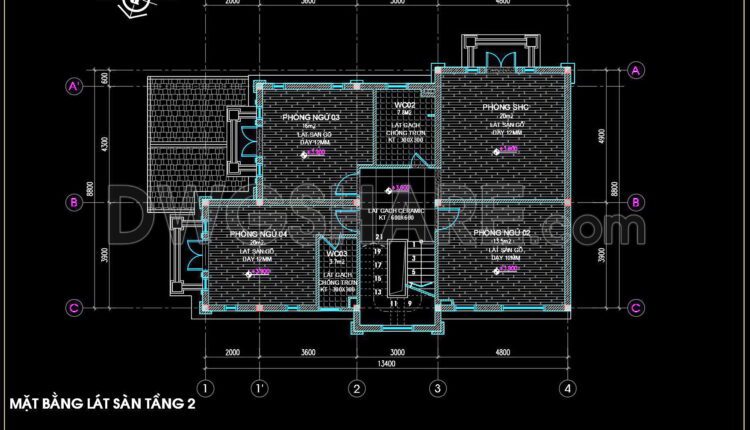
68. Download free detailed CAD drawings of floor plans for a 3-story townhouse
68. Download free detailed CAD drawings of floor plans for a 3-story townhouse A detailed...

67. Download free detailed CAD drawings of floor plans for a 4-story townhouse
67. Download free detailed CAD drawings of floor plans for a 4-story townhouse A detailed...

66. Download free detailed CAD drawings of floor plans for a 5-story townhouse
66. Download free detailed CAD drawings of floor plans for a 5-story townhouse A detailed...

65. Download free detailed CAD drawings of floor plans for a 3-story townhouse
65. Download free detailed CAD drawings of floor plans for a 3-story townhouse A detailed...

64. Download free detailed CAD drawings of floor plans for a 3-story townhouse
64. Download free detailed CAD drawings of floor plans for a 3-story townhouse A detailed...
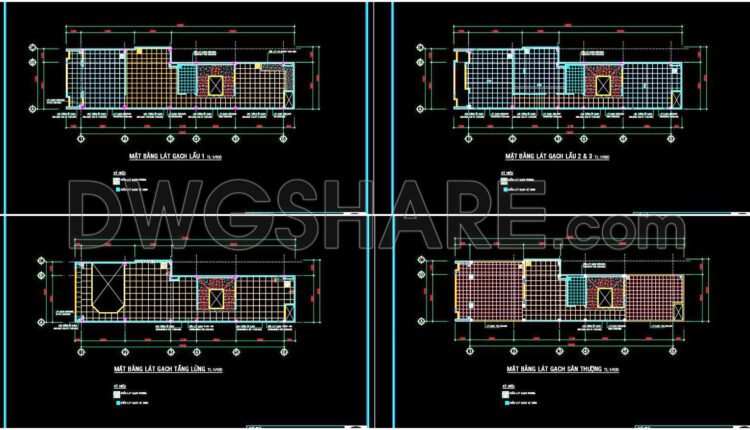
63. Download free detailed CAD drawings of floor plans for a 3-story townhouse
63. Download free detailed CAD drawings of floor plans for a 3-story townhouse A detailed...

62. Download free detailed CAD drawings of floor plans for a 4-story townhouse
62. Download free detailed CAD drawings of floor plans for a 4-story townhouse A detailed...