
House plans
House plans are detailed architectural drawings that provide a visual representation of a building’s design, layout, and dimensions.
These plans typically include floor plans for each level of the house, showing the arrangement of rooms, walls, windows, doors, and other structural elements. House plans also often include exterior elevations that show the appearance of the building from different angles, as well as cross-sections that provide insights into the interior structure.
House plans serve as a crucial guide for builders, contractors, and architects during the construction process. They help ensure that the design vision is accurately executed and that the various components of the house come together harmoniously. House plans can vary in complexity, ranging from basic layouts to more detailed plans that specify materials, construction methods, and other technical details. They are essential tools for turning architectural ideas into physical reality.
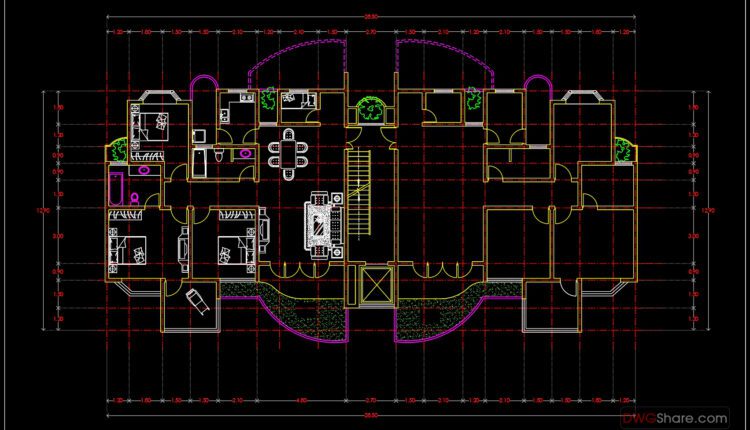
122.Apartment Plan AutoCAD File Free Download
122.Apartment Plan AutoCAD File Free Download I also suggest downloading House Plans File format: .DWG Size:...

121.Apartment Plan AutoCAD File Free Download
121.Apartment Plan AutoCAD File Free Download I also suggest downloading House Plans File format: .DWG Size:...
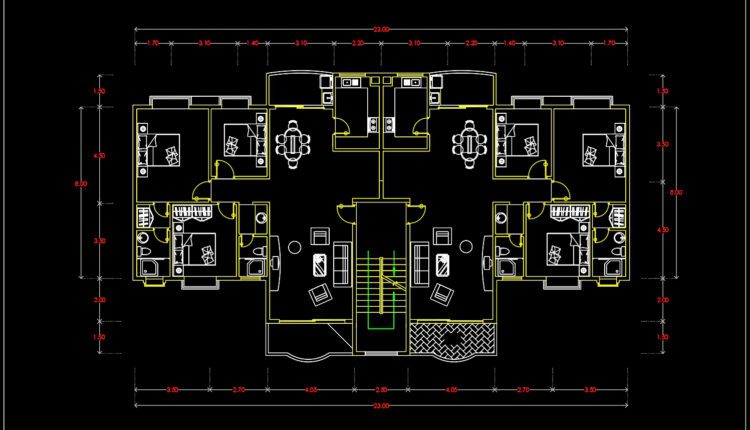
120.Apartment Plan AutoCAD File Free Download
120.Apartment Plan AutoCAD File Free Download I also suggest downloading House Plans File format: .DWG Size:...
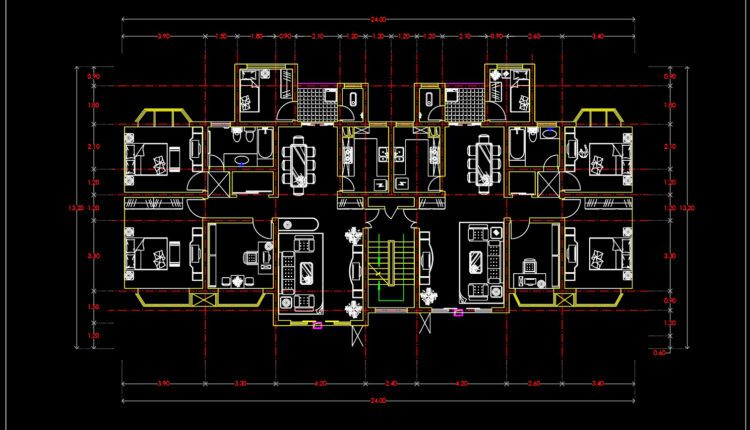
119.Apartment Plan AutoCAD File Free Download
119.Apartment Plan AutoCAD File Free Download I also suggest downloading House Plans File format: .DWG Size:...

118.Apartment Plan AutoCAD File Free Download
118.Apartment Plan AutoCAD File Free Download I also suggest downloading House Plans File format: .DWG Size:...
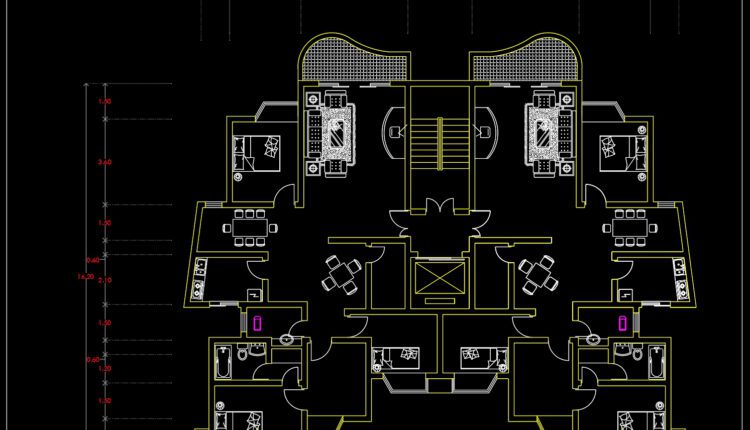
117.Apartment Plan AutoCAD File Free Download
117.Apartment Plan AutoCAD File Free Download I also suggest downloading House Plans File format: .DWG Size:...

116.Apartment Plan AutoCAD File Free Download
116.Apartment Plan AutoCAD File Free Download I also suggest downloading House Plans File format: .DWG Size:...

115.Apartment Plan AutoCAD File Free Download
115.Apartment Plan AutoCAD File Free Download I also suggest downloading House Plans File format: .DWG Size:...
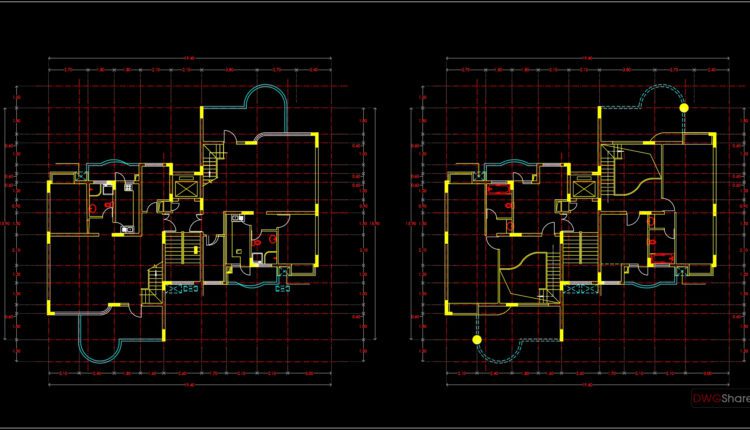
114.Apartment Plan AutoCAD File Free Download
114.Apartment Plan AutoCAD File Free Download I also suggest downloading House Plans File format: .DWG Size:...

113.Apartment Plan AutoCAD File Free Download
113.Apartment Plan AutoCAD File Free Download I also suggest downloading House Plans File format: .DWG Size:...
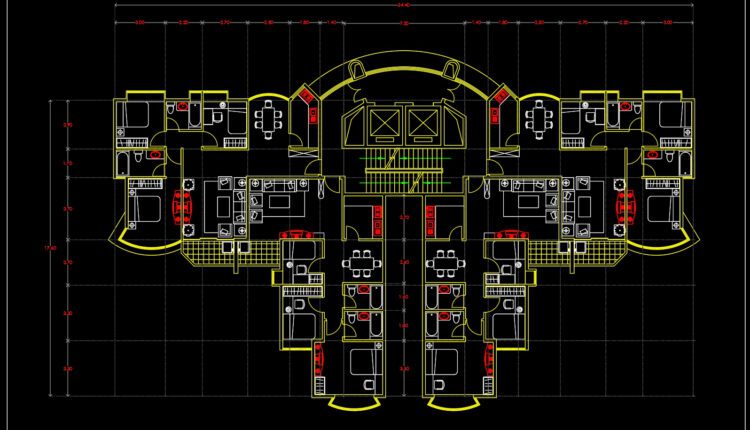
112.Apartment Plan AutoCAD File Free Download
112.Apartment Plan AutoCAD File Free Download I also suggest downloading House Plans File format: .DWG Size:...
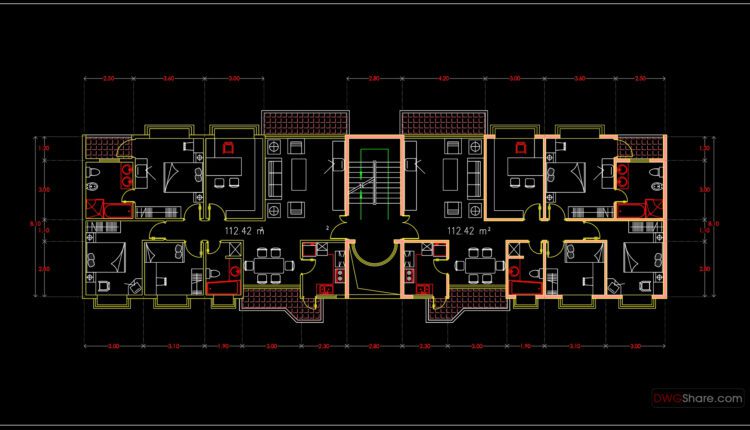
111.Apartment Plan AutoCAD File Free Download
111.Apartment Plan AutoCAD File Free Download I also suggest downloading House Plans File format: .DWG Size:...

110.Apartment Plans AutoCAD File Free Download
110.Apartment Plans AutoCAD File Free Download I also suggest downloading House Plans File format: .DWG Size:...

109.Apartment Plans AutoCAD File Free Download
109.Apartment Plans AutoCAD File Free Download I also suggest downloading House Plans File format: .DWG Size:...
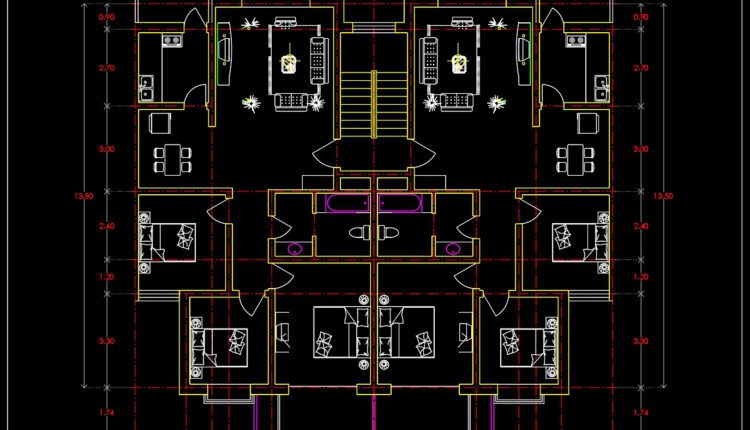
108.Apartment Plans AutoCAD File Free Download
108.Apartment Plans AutoCAD File Free Download I also suggest downloading House Plans File format: .DWG Size:...

107.Autocad House Plan Free DWG Drawing Download 7x21m
107.Autocad House Plan Free DWG Drawing Download 7x21m I also suggest downloading Buildings And Houses File...

106.Autocad House Plan Free DWG Drawing Download 216m2
106.Autocad House Plan Free DWG Drawing Download 216m2 I also suggest downloading Buildings And Houses File...

105.Autocad House Plan Free DWG Drawing Download 112m2
105.Autocad House Plan Free DWG Drawing Download 112m2 I also suggest downloading Buildings And Houses File...

104.450 sqm house plans AutoCAD File Free Download
104.450 sqm house plans AutoCAD File Free Download I also suggest downloading Buildings And Houses File...
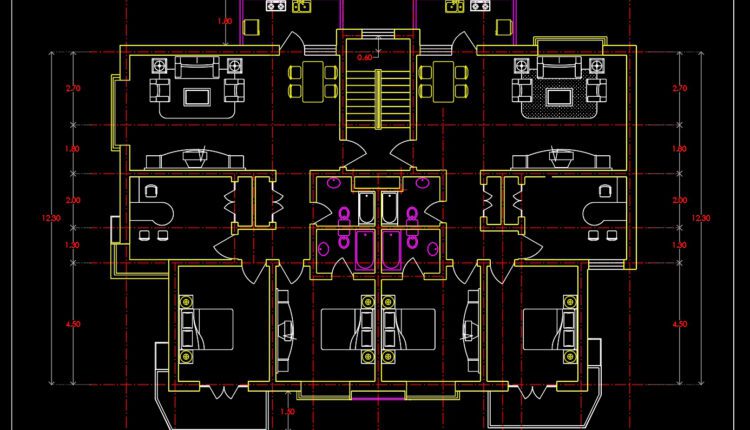
103.Apartment Plans AutoCAD File Free Download
103.Apartment Plans AutoCAD File Free Download I also suggest downloading Buildings And Houses File format: .DWG...