
House plans
House plans are detailed architectural drawings that provide a visual representation of a building’s design, layout, and dimensions.
These plans typically include floor plans for each level of the house, showing the arrangement of rooms, walls, windows, doors, and other structural elements. House plans also often include exterior elevations that show the appearance of the building from different angles, as well as cross-sections that provide insights into the interior structure.
House plans serve as a crucial guide for builders, contractors, and architects during the construction process. They help ensure that the design vision is accurately executed and that the various components of the house come together harmoniously. House plans can vary in complexity, ranging from basic layouts to more detailed plans that specify materials, construction methods, and other technical details. They are essential tools for turning architectural ideas into physical reality.
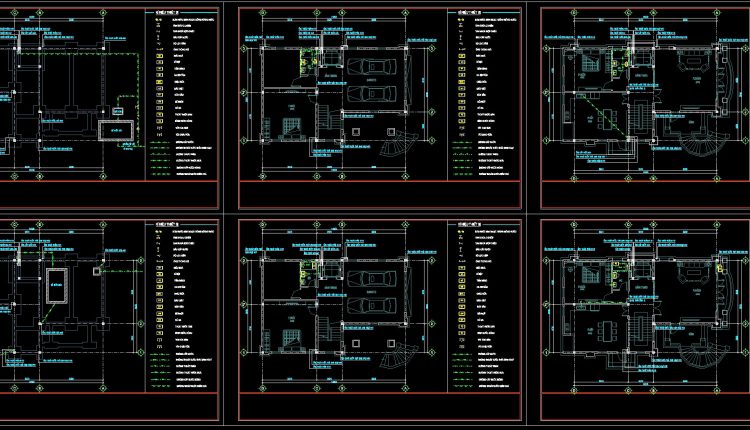
228. Complete House Floor Plans & Plumbing CAD Drawings
228. Complete House Floor Plans & Plumbing CAD Drawings (1) 228. Complete House Floor Plans...
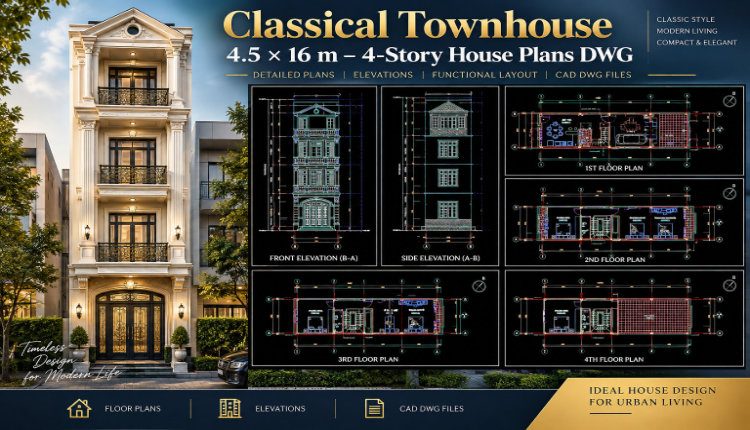
529. Classical Townhouse 4.5 × 16 m – 4-Story House Plans DWG
529. Classical Townhouse 4.5 × 16 m – 4-Story House Plans DWG (2) 529. Classical...
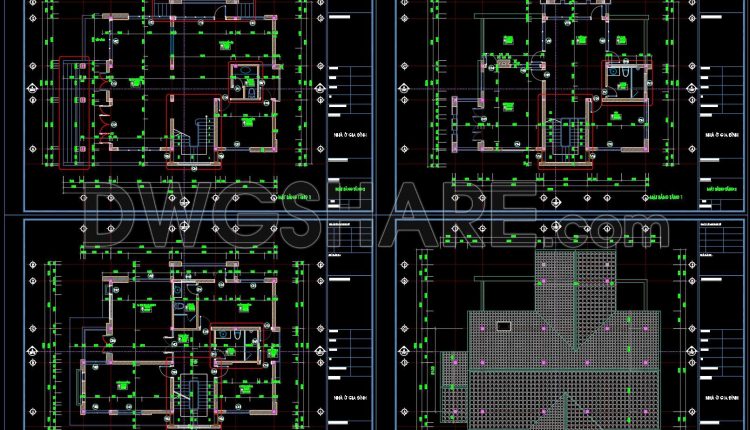
316. Download Complete House Floor Plan CAD Drawings in AutoCAD DWG
316. Download Complete House Floor Plan CAD Drawings in AutoCAD DWG (1) 316. Download Complete...
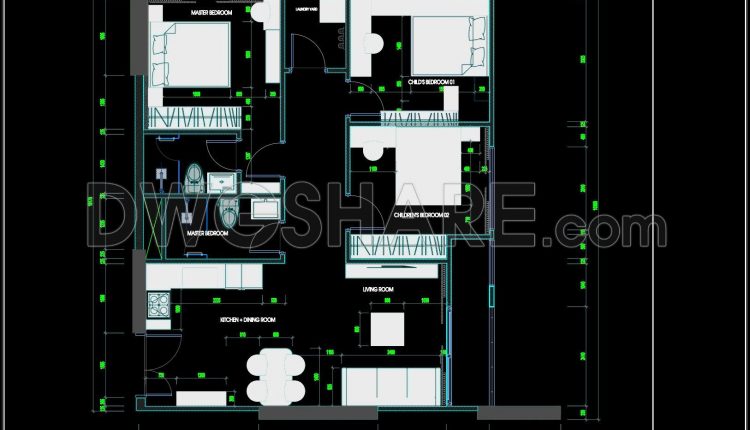
315. Modern Apartment Interior Layout Plan CAD Drawing
315. Modern Apartment Interior Layout Plan CAD Drawing (1) 315. Modern Apartment Interior Layout Plan...
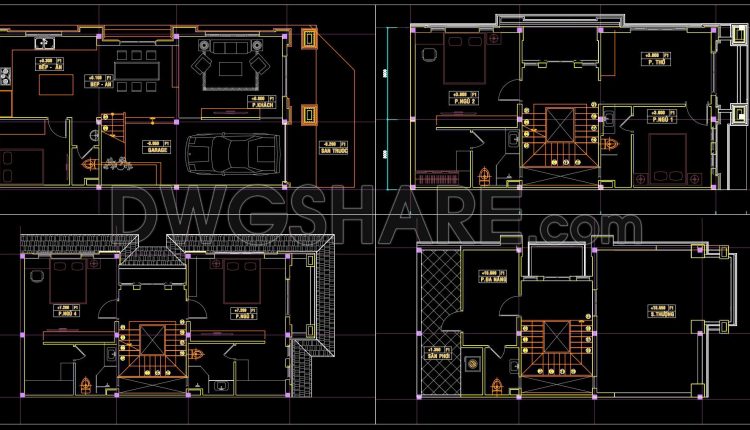
314. Modern 4-Story Townhouse Functional Floor Plan CAD Drawing
314. Modern 4-Story Townhouse Functional Floor Plan CAD Drawing (1) 314. Modern 4-Story Townhouse Functional...
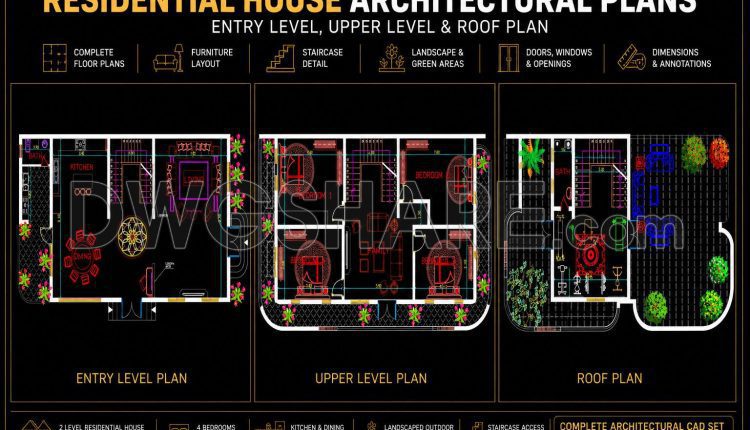
313. Free CAD Plans – Spacious Villa Layout with 3 Bedrooms & Family Area
313. Free CAD Plans – Spacious Villa Layout with 3 Bedrooms & Family Area (1)...
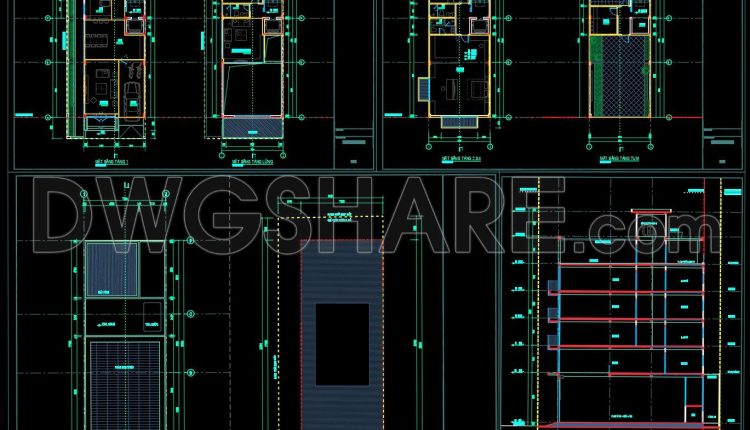
312. Free 7.1×17.6m Townhouse CAD Drawings – Full Floor Plans & Layouts
312. Free 7.1×17.6m Townhouse CAD Drawings – Full Floor Plans & Layouts (1) 312. Free...
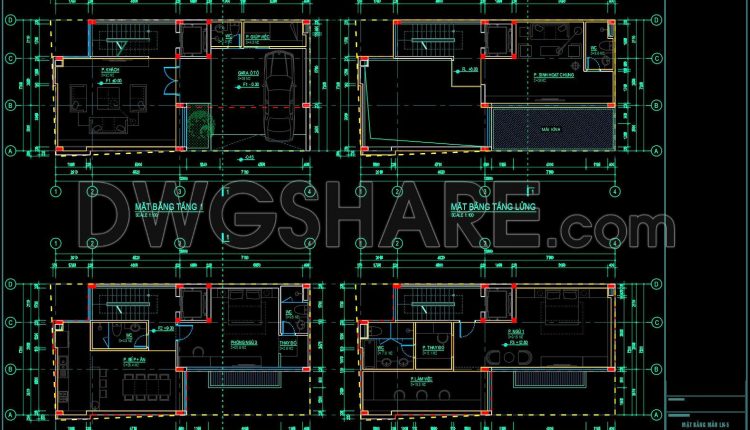
310. Free 13.9×7.2m Townhouse CAD Drawings – Full Floor Plans & Layouts
310. Free 13.9×7.2m Townhouse CAD Drawings – Full Floor Plans & Layouts (1) 310. Free...
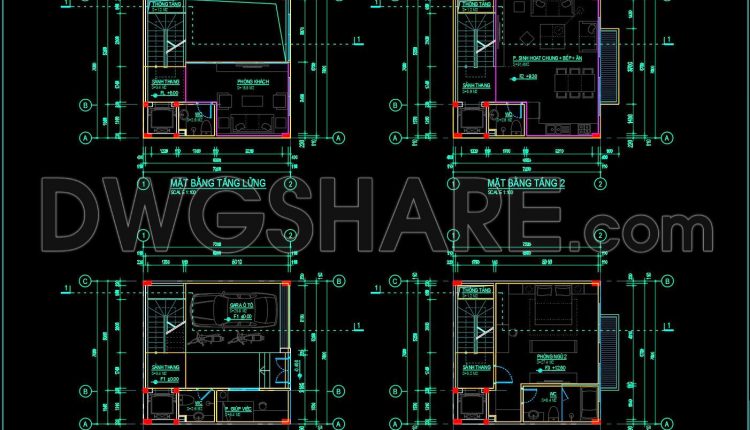
309. Free 7×7.2m Townhouse CAD Drawings – Full Floor Plans & Layouts
309. Free 7×7.2m Townhouse CAD Drawings – Full Floor Plans & Layouts (1) 309. Free...
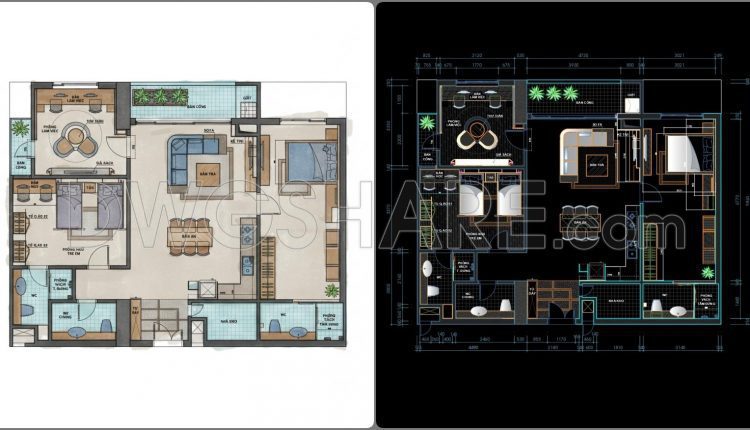
308. Free Download Apartment Floor Plan CAD Drawing (Fully Furnished Layout)
308. Free Download Apartment Floor Plan CAD Drawing (Fully Furnished Layout) (1) 308. Free Download...
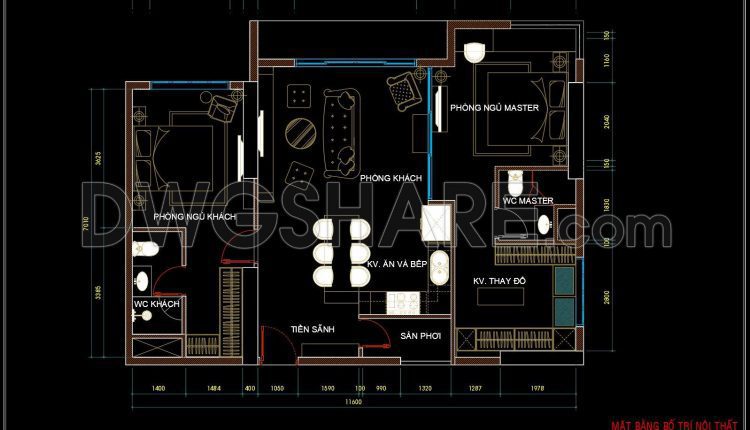
307. Free CAD Apartment Plan – Living Room, Kitchen & Bedrooms Layout
307. Free CAD Apartment Plan – Living Room, Kitchen & Bedrooms Layout (1) 307. Free...
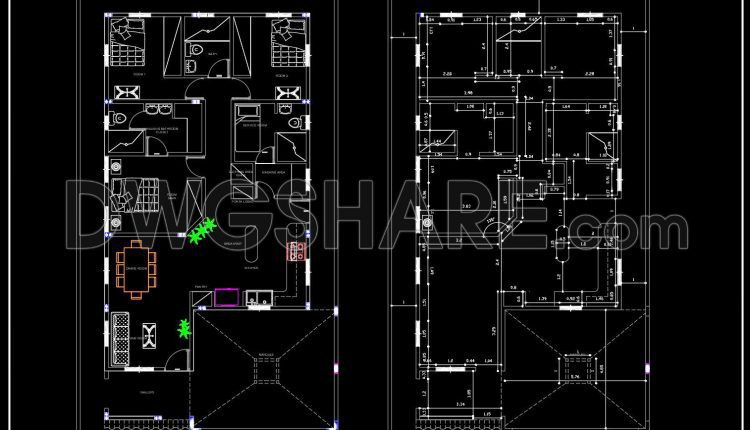
306. Free Download CAD Floor Plan Layout for a 110m2 Residential House
306. Free Download CAD Floor Plan Layout for a 110m2 Residential House (1) 306. Free...
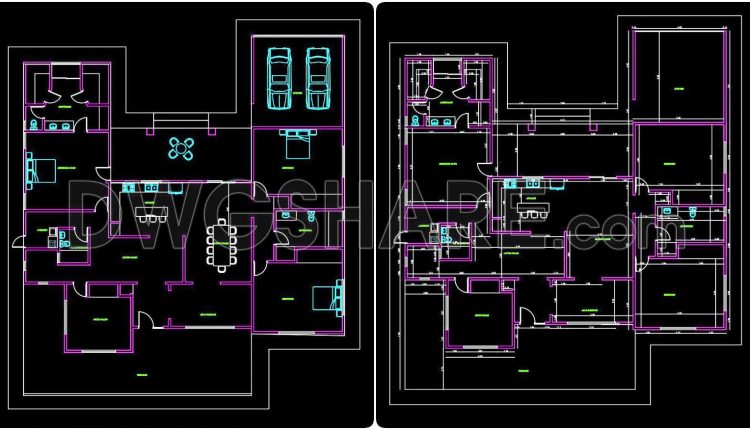
305. Free Download CAD Floor Plan of a Large Family House with Patio
305. Free Download CAD Floor Plan of a Large Family House with Patio (1) 305....
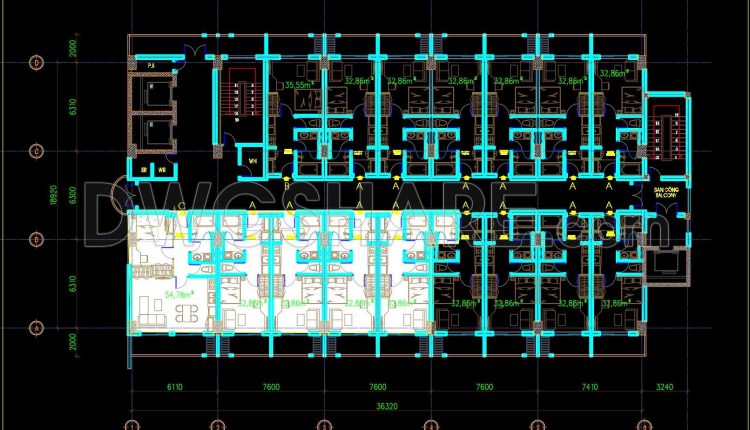
304. Free Download Hotel Floor Plan CAD Drawings – 3rd, 5th, 7th, 9th Floors Modern Guest Rooms
304. Free Download Hotel Floor Plan CAD Drawings – 3rd, 5th, 7th, 9th Floors Modern...
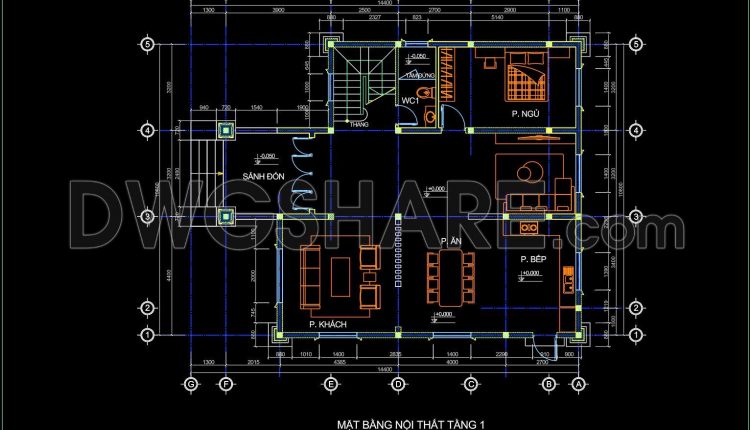
303. Free Download CAD Drawing of Ground Floor Interior Layout
303. Free Download CAD Drawing of Ground Floor Interior Layout (1) 303. Free Download CAD...
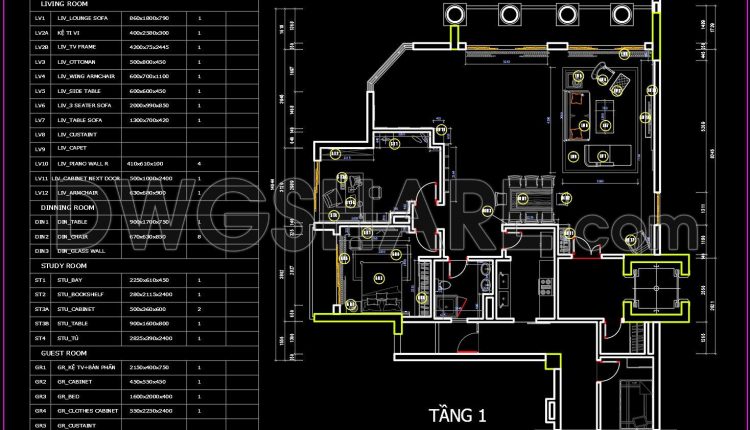
301. Free Download CAD Drawings – Duplex Penthouse Interior Layout (Floors 1–2)
301. Free Download CAD Drawings – Duplex Penthouse Interior Layout (Floors 1–2) (1) 301. Free...
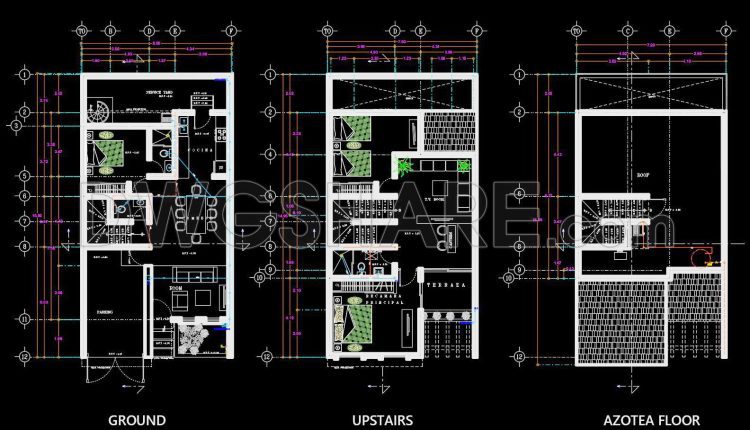
302. Free download 2-story house floor plan CAD drawing – 8m x 15m
302. Free download 2-story house floor plan CAD drawing – 8m x 15m (1) 302....
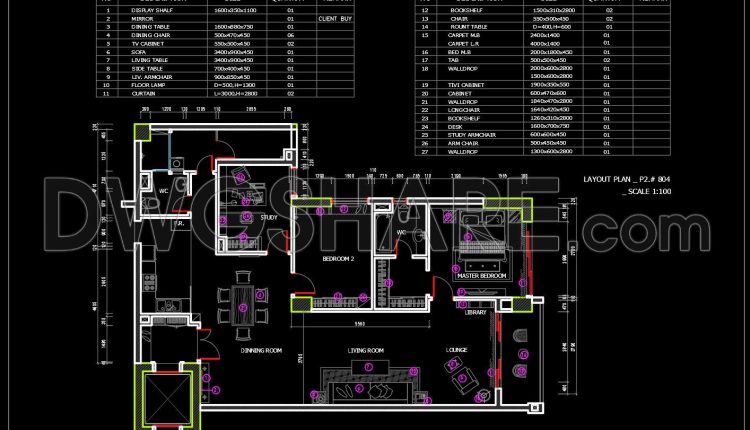
300. Free Download CAD Drawing – Apartment Interior Layout Plan
300. Free Download CAD Drawing – Apartment Interior Layout Plan (1) 300. Free Download CAD...
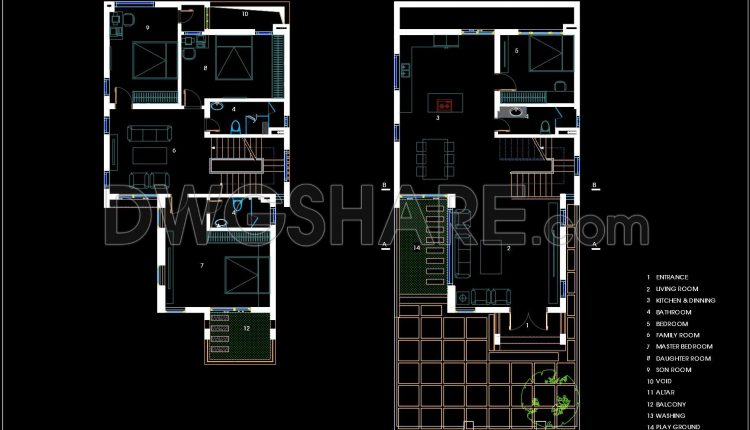
433. Free CAD Drawings – Two‑Story Family Home, 360 Square Meters
433. Free CAD Drawings – Two‑Story Family Home, 360 Square Meters This CAD drawing set...
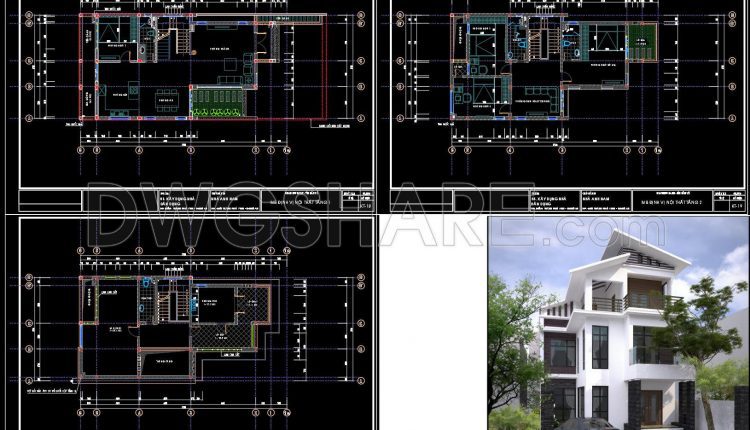
432. Free Download – Floor Plan Layout Drawings for 3‑Story Family House
432. Free Download – Floor Plan Layout Drawings for 3‑Story Family House This CAD drawing...