
Kitchen
Looking for Kitchen CAD Blocks free download? Get a collection of high-quality DWG files featuring detailed kitchen cabinets, countertops, sinks, stoves, refrigerators, islands, dining tables, chairs, and more. These ready-to-use AutoCAD blocks are perfect for architects, interior designers, and CAD professionals, helping you create precise and efficient kitchen layouts.
Additionally, you can download detailed kitchen construction drawings, including floor plans, elevations, sections, and technical details to ensure professional and accurate kitchen designs.
Download free kitchen CAD blocks in DWG format, fully compatible with AutoCAD, Revit, SketchUp, and other CAD software. All blocks are well-organized, scalable, and easy to edit, saving you time on your projects.
👉 Click below to download and start designing your perfect kitchen today!
Kitchen CAD Blocks Free Download – High-Quality DWG Files

109. Kitchen Appliance CAD Blocks
109. Kitchen Appliance CAD Blocks CAD Blocks Furniture for Kitchen and Dining room. The AutoCAD...

108. Gas-Cooktop CAD blocks free download
108. Gas-Cooktop CAD blocks free download CAD Blocks Furniture for Kitchen and Dining room. The...
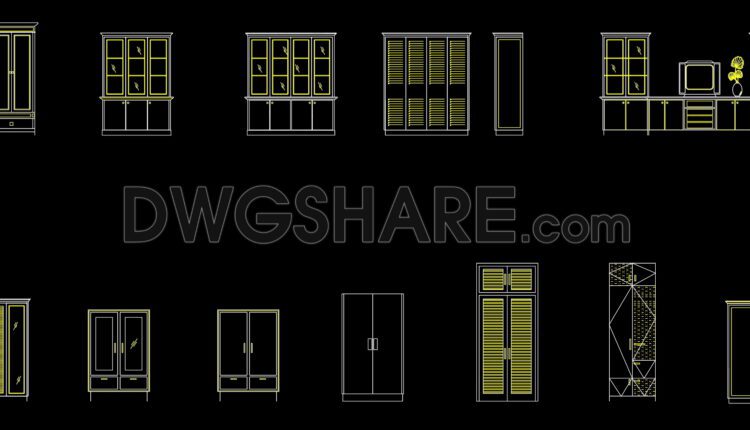
107. Cupboards CAD blocks free download
107. Cupboards CAD blocks free download CAD Blocks Furniture for Kitchen and Dining room. The...
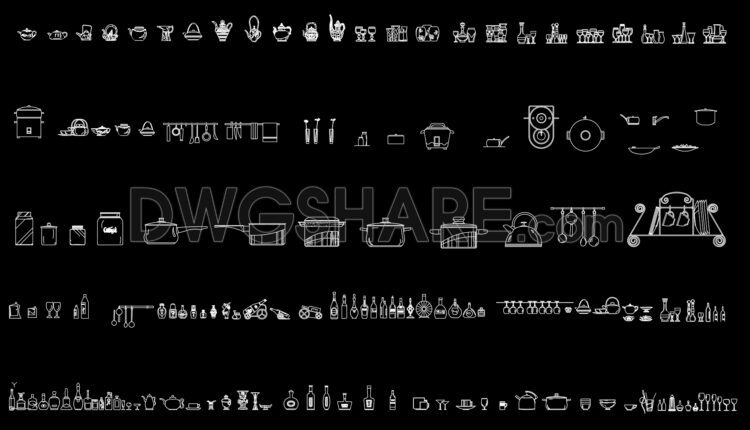
106. Crockery CAD blocks free download
106. Crockery CAD blocks free download CAD Blocks Furniture for Kitchen and Dining room. The...

105. CAD technical drawings of kitchen cabinets for the house
105. CAD technical drawings of kitchen cabinets for the house Below is a detailed description...
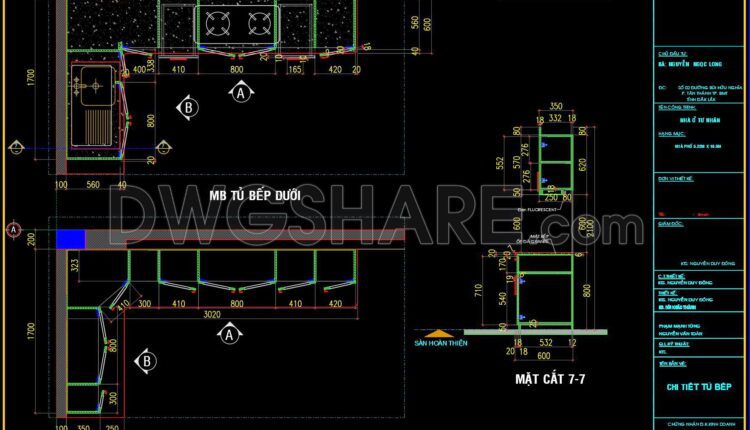
104. CAD technical drawings of kitchen cabinets for the house
104. CAD technical drawings of kitchen cabinets for the house Below is a detailed description...

108. CAD technical drawings of kitchen cabinets for the house
108. CAD technical drawings of kitchen cabinets for the house Below is a detailed description...

103. CAD technical drawings of kitchen cabinets for the house
103. CAD technical drawings of kitchen cabinets for the house Below is a detailed description...

102. CAD technical drawings of kitchen cabinets for the house
102. CAD technical drawings of kitchen cabinets for the house Below is a detailed description...

101. CAD technical drawings of kitchen cabinets for the house
101. CAD technical drawings of kitchen cabinets for the house Below is a detailed description...

100. CAD technical drawings of kitchen cabinets for the house
100. CAD technical drawings of kitchen cabinets for the house Below is a detailed description...
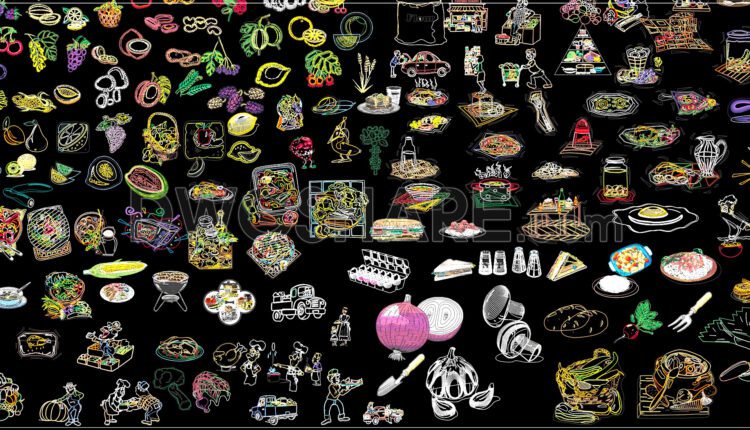
106. Download the gourmet vegetable and fruit CAD library
106. Download the gourmet vegetable and fruit CAD library I also suggest downloading Kitchen Details...
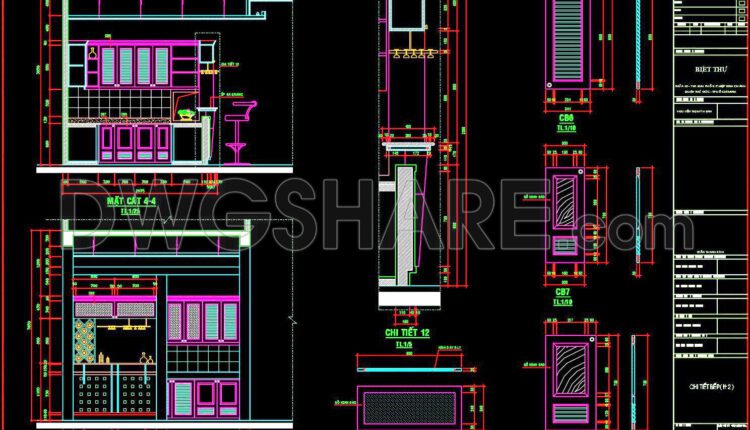
99. CAD technical drawings of kitchen cabinets for the house
99.CAD technical drawings of kitchen cabinets for the house Below is a detailed description of...

107. Download 100 CAD drawings of residential kitchen layout plans
107. Download 100 CAD drawings of residential kitchen layout plans In residential kitchen design, there...

42. Download CAD drawings for interior design of bedrooms, kitchen
42. Download CAD drawings for interior design of bedrooms, kitchen Interior design drawings for bedrooms...

98.CAD technical drawings of kitchen cabinets for the house
98.CAD technical drawings of kitchen cabinets for the house Below is a detailed description of...
97.CAD technical drawings of kitchen cabinets for the house
97.CAD technical drawings of kitchen cabinets for the house Below is a detailed description of...
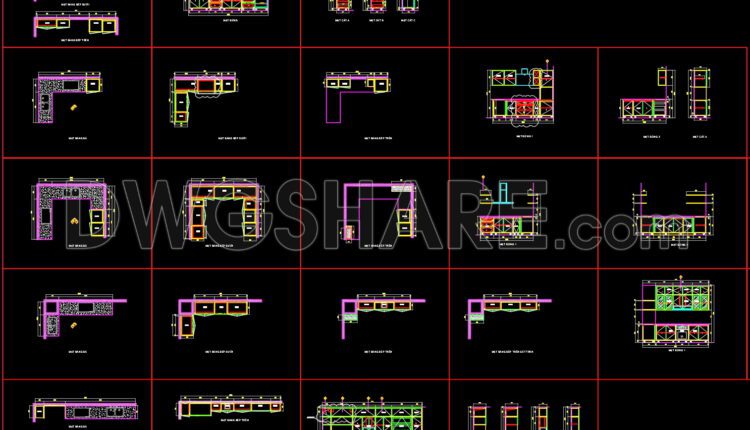
96.CAD technical drawings of kitchen cabinets for the house
96.CAD technical drawings of kitchen cabinets for the house Below is a detailed description of...

95. CAD technical drawings of kitchen cabinets for the house
95. CAD technical drawings of kitchen cabinets for the house Below is a detailed description...
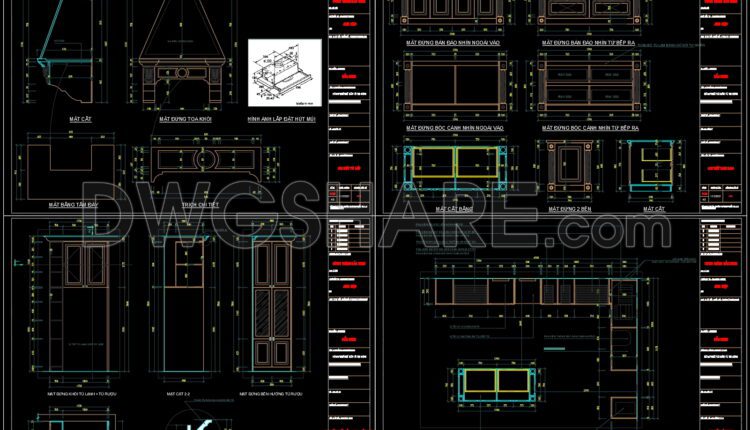
94. Technical CAD drawing detailing kitchen cabinets, island tables, and wine cabinets
94. Technical CAD drawing detailing kitchen cabinets, island tables, and wine cabinets Below is a...