
Stairs
The detailed AutoCAD drawings of various types of staircases for residential houses, apartments, offices, hotels, high-rise buildings, and other structures provide comprehensive visual and technical information about stair design and construction. These drawings encompass a wide range of staircase configurations, styles, and materials to accommodate different architectural and functional requirements.
The “AutoCAD Detailed Staircase Drawings” library includes a variety of stair types, such as straight stairs, spiral stairs, curved stairs, U-shaped stairs, L-shaped stairs, and more. Each drawing provides precise dimensions, angles, riser and tread measurements, handrail details, and other critical information required for accurate design and construction.
For residential houses, these drawings offer insight into staircase placement within the interior space, ensuring efficient use of floor area while maintaining aesthetic and ergonomic considerations. In commercial settings like offices and hotels, the drawings help architects and designers plan staircases that adhere to safety regulations and enhance the overall interior design.
Staircase drawings for high-rise buildings or apartments often consider the vertical circulation needs of a large number of occupants, integrating factors like fire safety, accessibility, and efficient flow. The use of CAD software allows designers to easily customize staircase configurations and dimensions to meet specific project requirements.
By utilizing these detailed AutoCAD drawings, architects, engineers, and designers can accurately incorporate well-designed and structurally sound staircases into their projects, enhancing both functionality and aesthetics while ensuring compliance with safety standards.
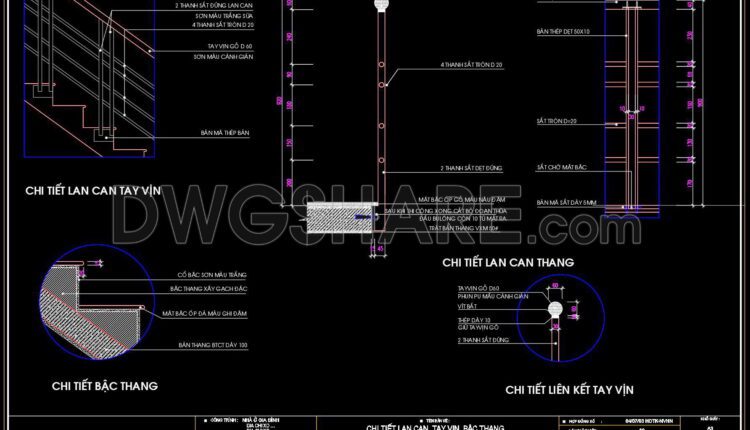
249. Download detailed CAD drawings of townhouse stairs
249. Download detailed CAD drawings of townhouse stairs A detailed CAD drawing of a staircase...

248. Download detailed CAD drawings of townhouse stairs
248. Download detailed CAD drawings of townhouse stairs A detailed CAD drawing of a staircase...
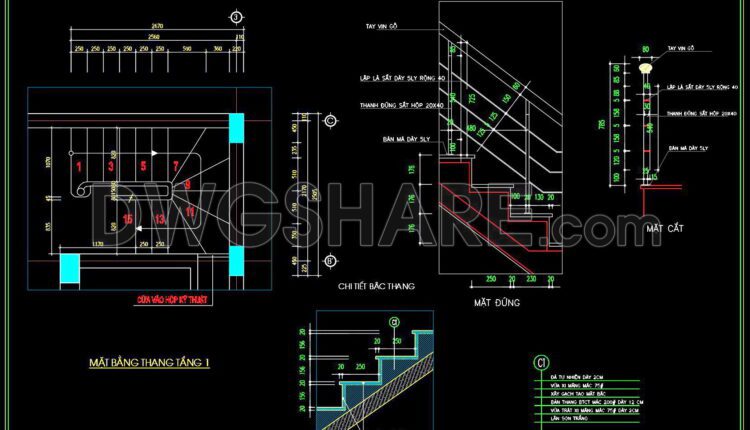
247. Download detailed CAD drawings of townhouse stairs
247. Download detailed CAD drawings of townhouse stairs A detailed CAD drawing of a staircase...

246. Download detailed CAD drawings of townhouse stairs
246. Download detailed CAD drawings of townhouse stairs A detailed CAD drawing of a staircase...
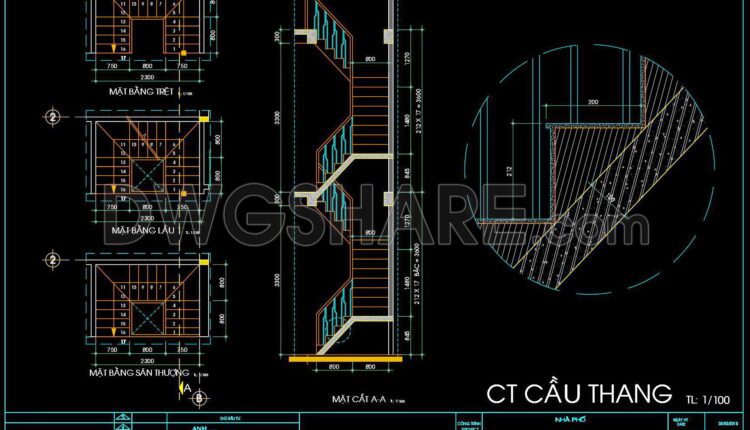
245. Download detailed CAD drawings of townhouse stairs
245. Download detailed CAD drawings of townhouse stairs A detailed CAD drawing of a staircase...

244. Download detailed CAD drawings of townhouse stairs
244. Download detailed CAD drawings of townhouse stairs A detailed CAD drawing of a staircase...

243. Download detailed CAD drawings of townhouse stairs
243. Download detailed CAD drawings of townhouse stairs A detailed CAD drawing of a staircase...
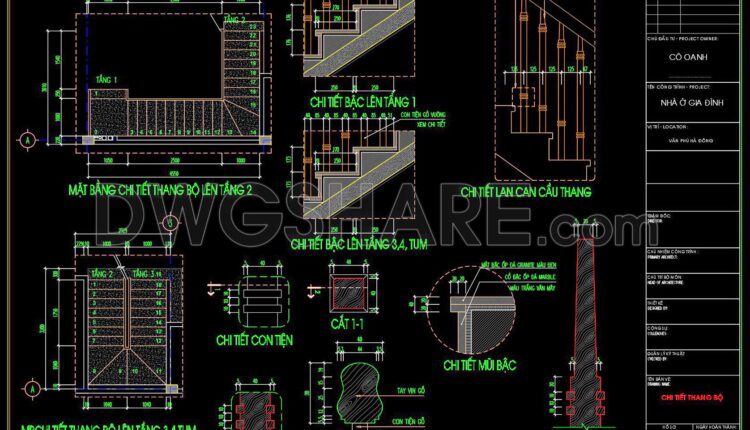
242. Download detailed CAD drawings of townhouse stairs
242. Download detailed CAD drawings of townhouse stairs A detailed CAD drawing of a staircase...
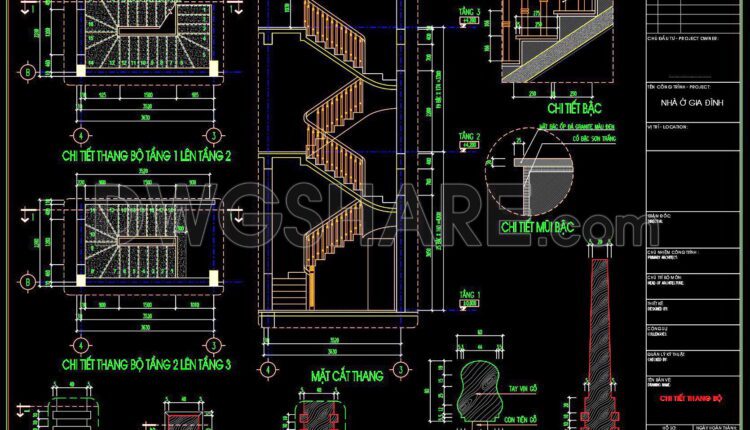
241. Download detailed CAD drawings of townhouse stairs
241. Download detailed CAD drawings of townhouse stairs A detailed CAD drawing of a staircase...

240. Download detailed CAD drawings of townhouse stairs
240. Download detailed CAD drawings of townhouse stairs A detailed CAD drawing of a staircase...

239. Download detailed CAD drawings of townhouse stairs
239. Download detailed CAD drawings of townhouse stairs A detailed CAD drawing of a staircase...

238. Download detailed CAD drawings of townhouse stairs
238. Download detailed CAD drawings of townhouse stairs A detailed CAD drawing of a staircase...

237. Download detailed CAD drawings of townhouse stairs
237. Download detailed CAD drawings of townhouse stairs A detailed CAD drawing of a staircase...

236. Download detailed CAD drawings of townhouse stairs
236. Download detailed CAD drawings of townhouse stairs A detailed CAD drawing of a staircase...

235. Download detailed CAD drawings of townhouse stairs
235. Download detailed CAD drawings of townhouse stairs A detailed CAD drawing of a staircase...

234. Download detailed CAD drawings of townhouse stairs
234. Download detailed CAD drawings of townhouse stairs A detailed CAD drawing of a staircase...

233. Download detailed CAD drawings of townhouse stairs
233. Download detailed CAD drawings of townhouse stairs A detailed CAD drawing of a staircase...
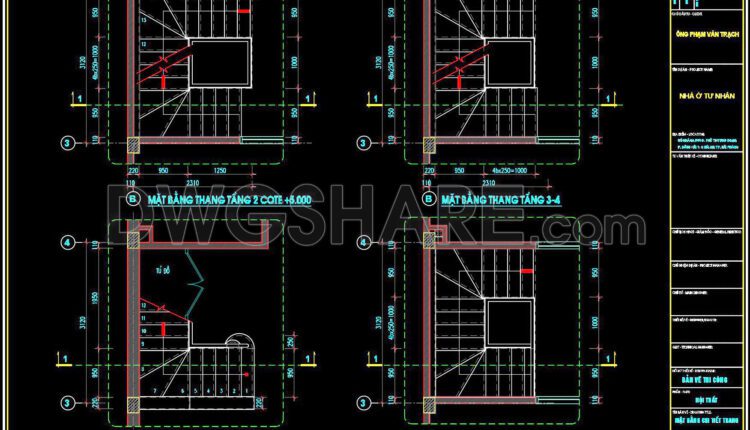
232. Download detailed CAD drawings of townhouse stairs
232. Download detailed CAD drawings of townhouse stairs A detailed CAD drawing of a staircase...
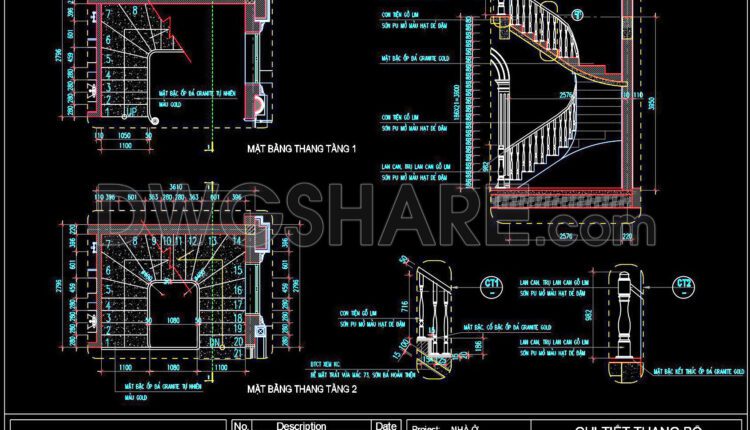
231. Download detailed CAD drawings of townhouse stairs
231. Download detailed CAD drawings of townhouse stairs A detailed CAD drawing of a staircase...

230. Download detailed CAD drawings of townhouse stairs
230. Download detailed CAD drawings of townhouse stairs A detailed CAD drawing of a staircase...