
245. Download detailed CAD drawings of townhouse stairs
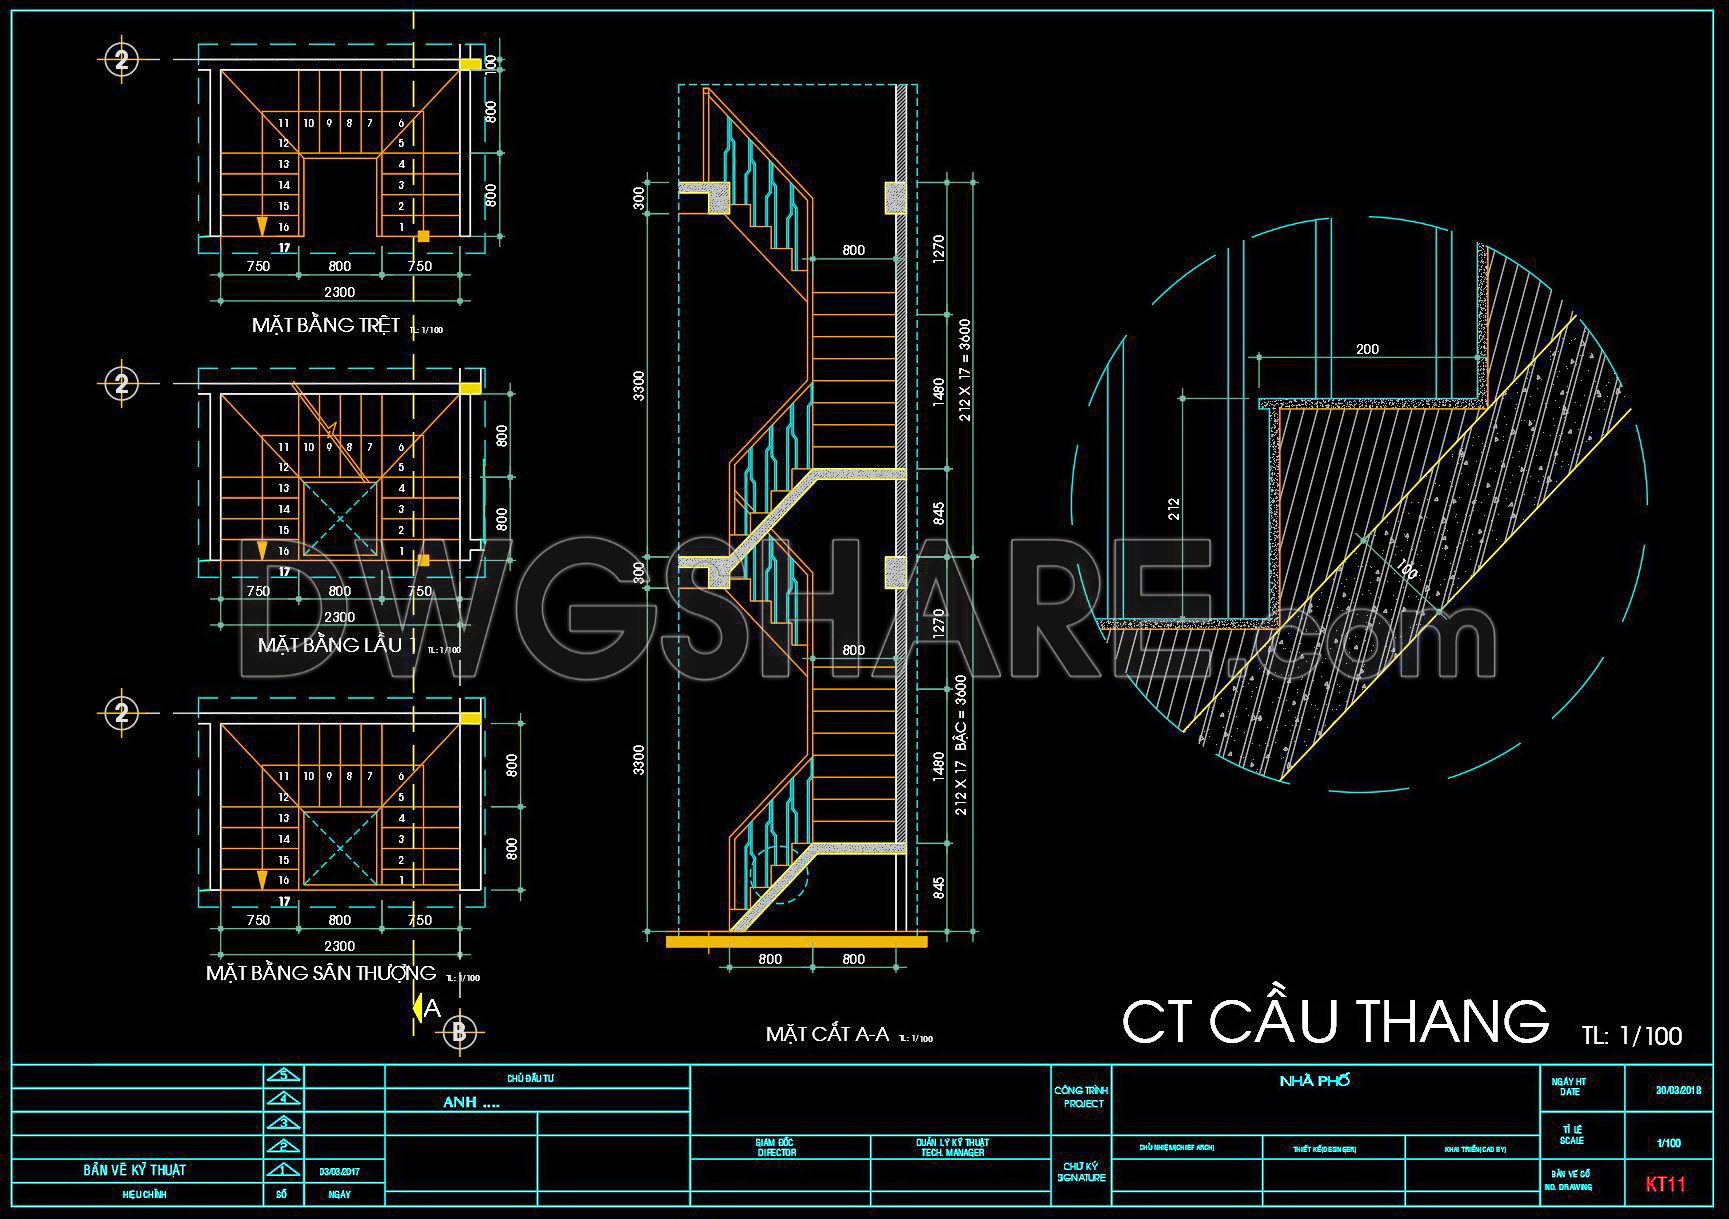
The detailed CAD drawing of townhouse stairs presents a comprehensive visualization suitable for architectural and engineering purposes. This technical drawing effectively illustrates the specific layout and construction details of a multi-story staircase, commonly used in townhouse designs. The primary focus is on the stair’s design, featuring plan views for different levels (ground, first floor, and terrace) and a cross-sectional elevation, allowing for in-depth analysis of its composition and spatial configuration.
The drawing showcases multiple components critical to staircase construction. It includes plan views depicting tread and riser arrangement, stair widths, and landing platforms. Each view is clearly annotated with dimensions ensuring accuracy in layout replication. The sectional view, an essential feature of this architectural drawing, highlights the vertical expanse of the staircase, detailing both structural elements and aesthetic features. The stair’s sectional detail provides insights into riser height and tread depth, clearly marked to facilitate compliance with building regulations.
Architects and designers can utilize this DWG file as a precise reference for architectural design development and technical documentation. The detailed plan views offer a reliable resource for space planning and project visualization, aiding both in the initial concept phase and throughout the drafting process. Engineers will appreciate the meticulous annotations that can significantly streamline structural analysis and construction planning.
Available for download from DWGShare.com, the drawing is in DWG format and compatible with AutoCAD and other compatible CAD software, offering easy integration into existing design workflows. Users can leverage this drawing to ensure drafting consistency, reduce design time, and enhance project coordination, making it an invaluable tool in both small-scale residential projects and larger architectural endeavors.
Incorporating this townhouse staircase drawing into your design repertoire allows for precise architectural planning and effective project implementation. Download it today from DWGShare.com to enhance your design references and ensure efficient project execution.
I also recommend exploring other Stairs CAD drawings for your projects.
- File format: .DWG
- Size: 102 KB
- Source: dwgshare.com
- AutoCAD platform 2018 and later versions. For downloading files there is no need to go through the registration process
If you find our work useful, your support would mean a lot and help us grow even better.DONATE
Related posts
267. Download detailed CAD drawings of townhouse stairs
481. Download Circular Stair Plans and Construction Details CAD Drawings
96.Detailed drawings of stairs in autocad file
197. Download detailed CAD drawings of townhouse stairs
187. Download detailed CAD drawings of townhouse stairs
246. Download detailed CAD drawings of townhouse stairs
259. Download detailed CAD drawings of townhouse stairs
44.Details handrail stairs autocad free download
396. Free Download CAD DWG – Detailed Stairs for Townhouse Design