
Apartment

25. Free Download Complete 2-Bedroom Apartment Floor Plan CAD File
Download for free a complete set of detailed technical design CAD drawings for two typical...
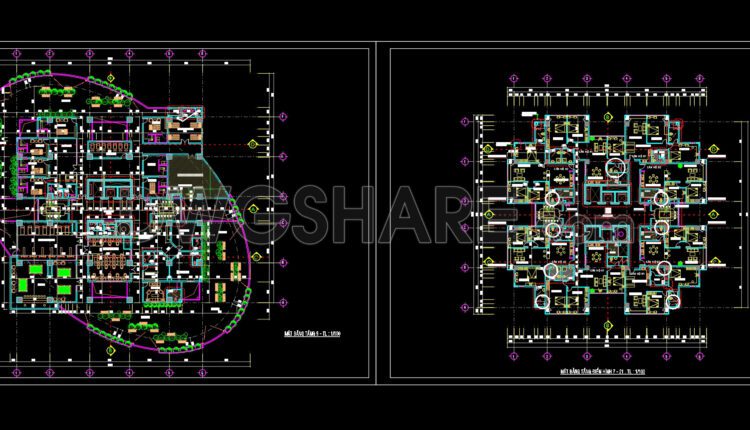
24. Free Download of CAD Floor Plans for a 22-Story Apartment Building
24. Free Download of CAD Floor Plans for a 22-Story Apartment Building These CAD drawings...
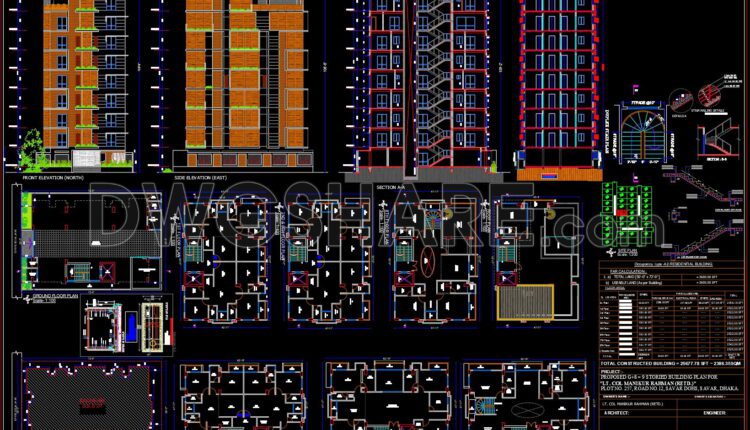
23. Download CAD Design Drawings of a 9-Story Building with a 12.8m x 18.9m Floor Plan
23. Download CAD Design Drawings of a 9-Story Building with a 12.8m x 18.9m Floor...
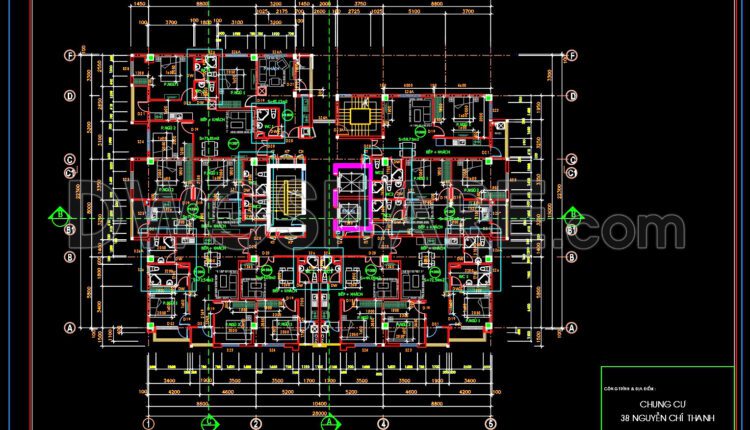
22. Free Download of CAD Floor Plan for a 17-Story Apartment Building
22. Free Download of CAD Floor Plan for a 17-Story Apartment Building These CAD drawings...
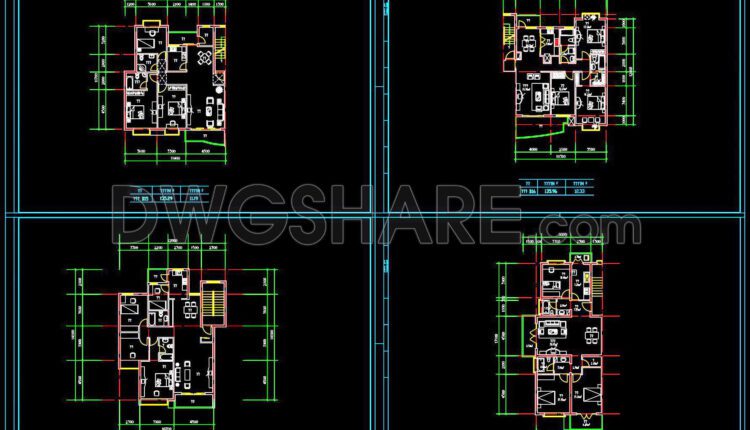
253. Free Download of CAD Drawings for Sample Apartment Floor Plans
253. Free Download of CAD Drawings for Sample Apartment Floor Plans This CAD file showcases...

252. Free Download of CAD Drawings for Sample Apartment Floor Plans
252. Free Download of CAD Drawings for Sample Apartment Floor Plans This CAD file showcases...

251. Free Download of CAD Drawings for Sample Apartment Floor Plans
251. Free Download of CAD Drawings for Sample Apartment Floor Plans This CAD file showcases...
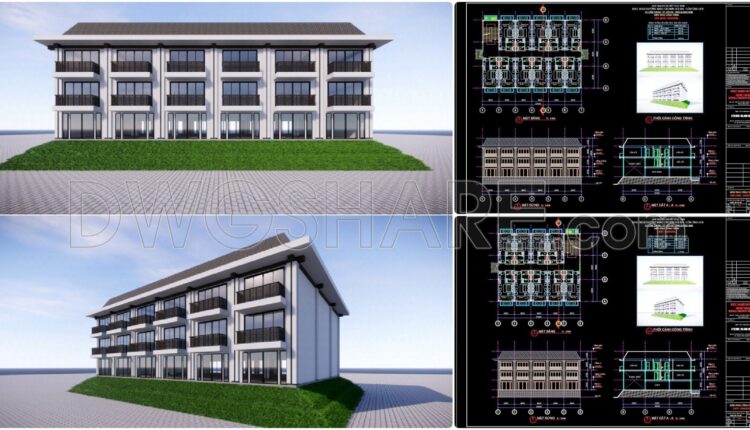
101. Download CAD Drawings of a 2-Story Resort Building Design with 11 Apartments
101. Download CAD Drawings of a 2-Story Resort Building Design with 11 Apartments Freely download...
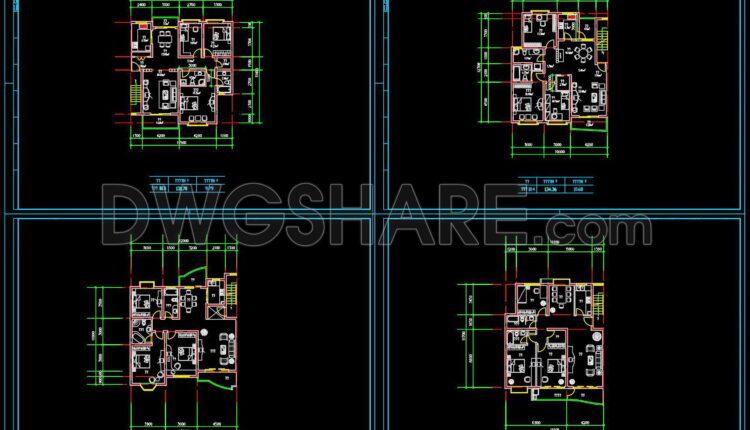
250. Free Download of CAD Drawings for Sample Apartment Floor Plans
250. Free Download of CAD Drawings for Sample Apartment Floor Plans This CAD file showcases...

249. Free download of CAD construction drawings for a 126m2 apartment design
249. Free download of CAD construction drawings for a 126m2 apartment design This CAD drawing...

248. Free Download of CAD Drawings for Sample Apartment Floor Plans
248. Free Download of CAD Drawings for Sample Apartment Floor Plans This CAD file showcases...
2 Comments
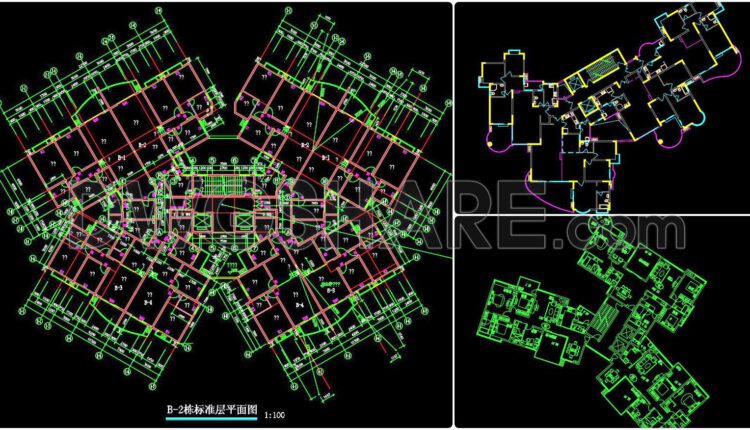
247. Free Download of CAD Drawings for Sample Apartment Floor Plans
247. Free Download of CAD Drawings for Sample Apartment Floor Plans This CAD file showcases...

246. Free Download of CAD Drawings for Sample Apartment Floor Plans
246. Free Download of CAD Drawings for Sample Apartment Floor Plans This CAD file showcases...

245. Free download sample apartment floor plan CAD drawings
245. Free download sample apartment floor plan CAD drawings Explore a curated collection of free...
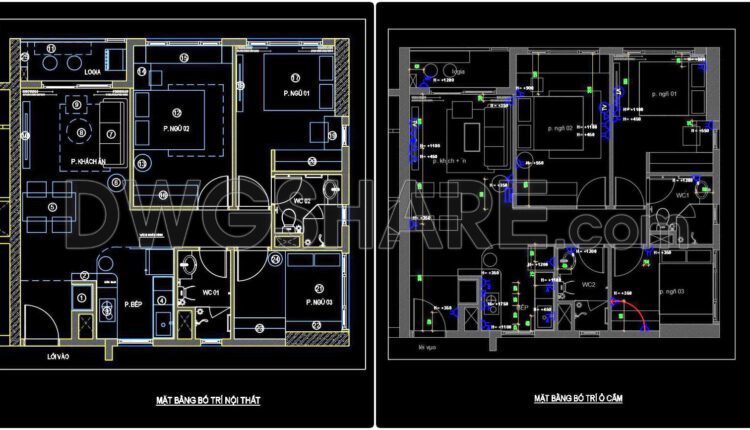
30. Free download the CAD drawing of an 83m2 apartment floor plan design
30. Free download the CAD drawing of an 83m2 apartment floor plan design These CAD...

29. Free Download of CAD Elevations for a 35-Story Apartment Building R4
29. Free Download of CAD Elevations for a 35-Story Apartment Building R4 These CAD drawings...

28. Free Download of CAD Elevations for a 35-Story Apartment Building
28. Free Download of CAD Elevations for a 35-Story Apartment Building These CAD drawings include...

27. Free Download of CAD Floor Plans for a 30-Story Apartment Building
27. Free Download of CAD Floor Plans for a 30-Story Apartment Building These CAD drawings...

26. Free Download of CAD Floor Plans for a 18-Story Apartment Building
26. Free Download of CAD Floor Plans for a 18-Story Apartment Building These CAD drawings...

21. Free Download of CAD Floor Plans for a 29-Story Apartment Building
21. Free Download of CAD Floor Plans for a 29-Story Apartment Building These CAD drawings...