

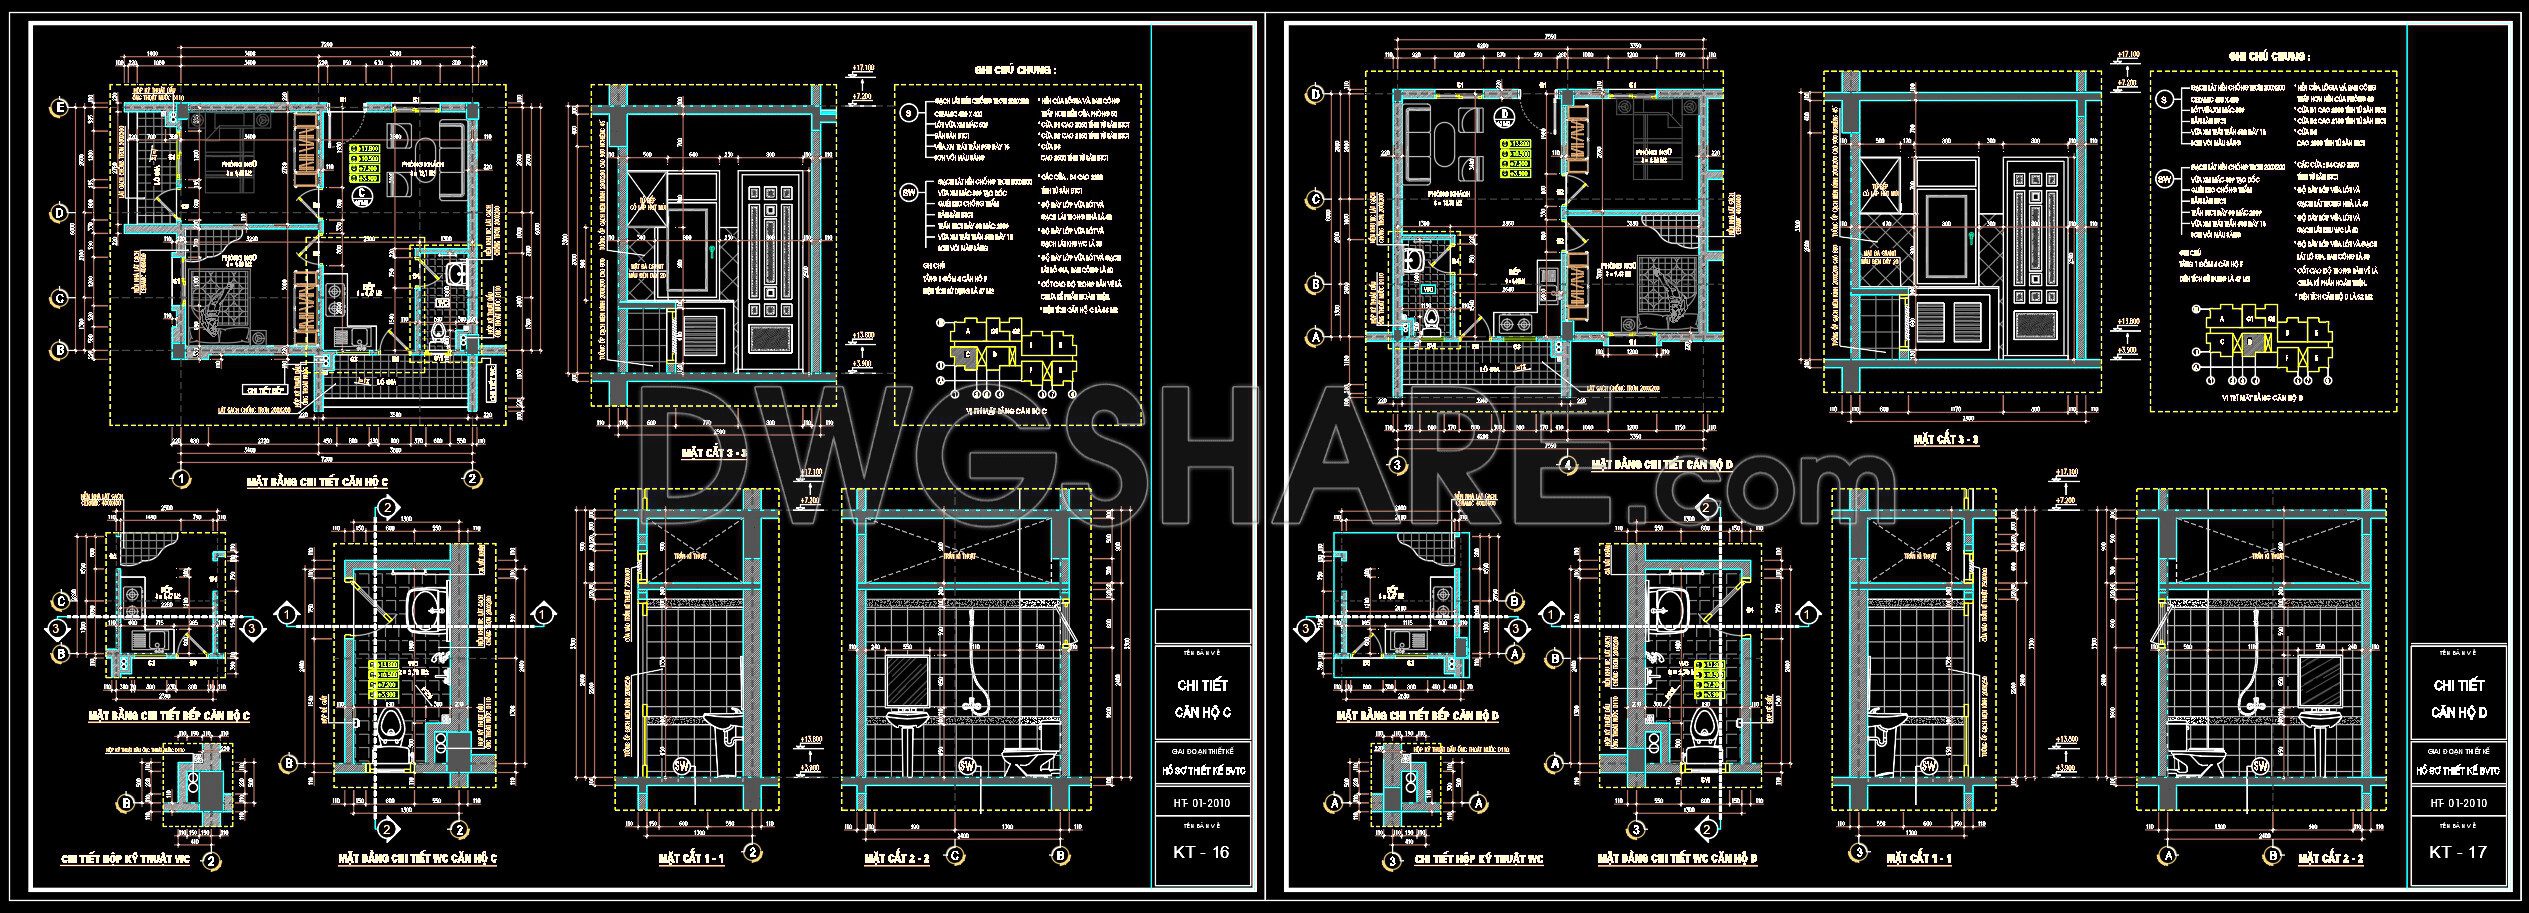
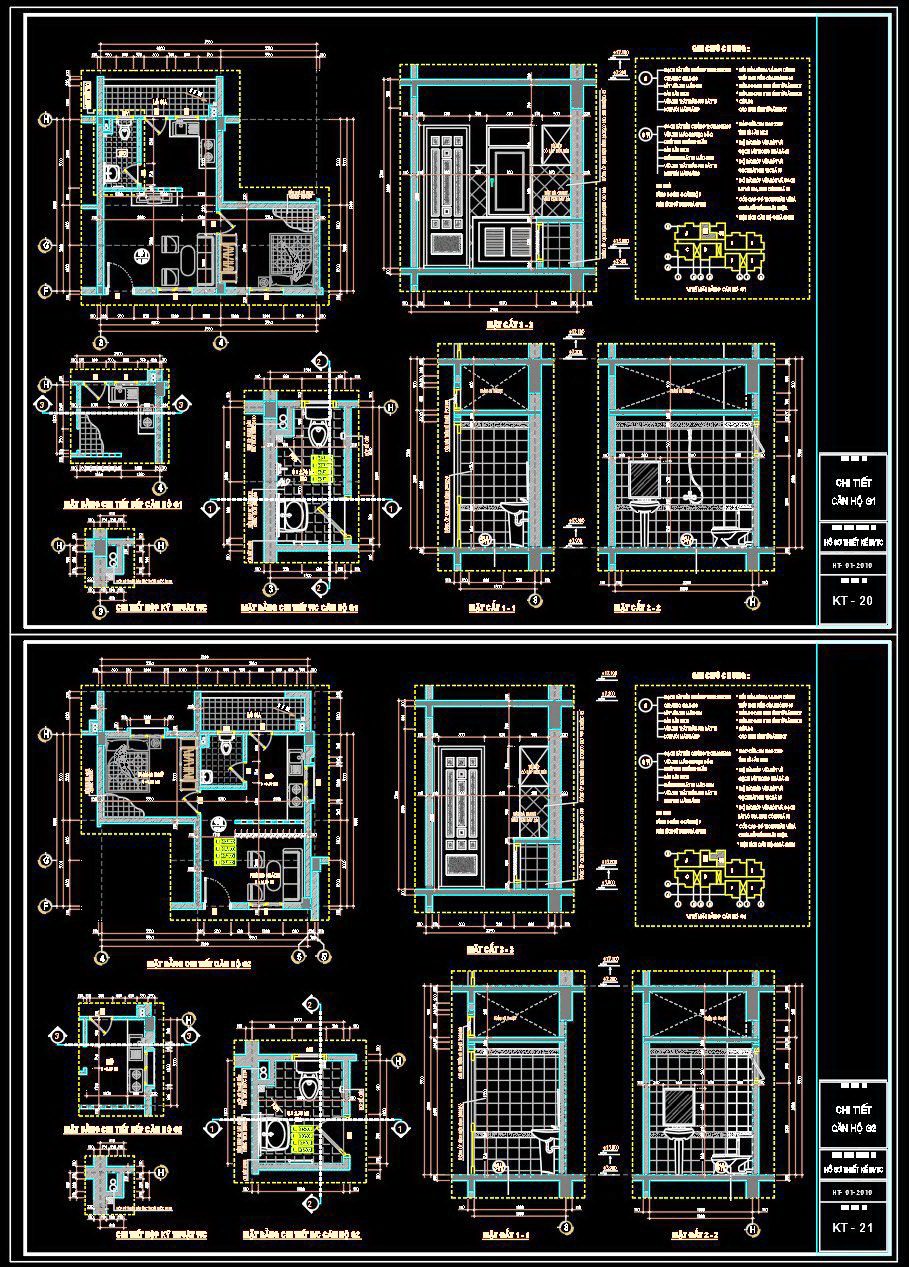
Download for free a complete set of detailed technical design CAD drawings for two typical apartment units (Apartment C & D). This is a professional reference document for architects, students, and homeowners, providing a complete and efficient design for a 2-bedroom, 2-bathroom apartment model. Each drawing is fully detailed with dimensions, furniture layouts, and necessary annotations, ready for you to apply to your own projects.
The design of both apartments is highly efficient, with a logical separation of public and private spaces, a practical L-shaped kitchen, and a dedicated loggia for laundry. The most notable feature is that Apartment C and D are designed as mirror images of each other – a smart solution that optimizes space and allows for shared utility shafts in construction. The high level of detail in the drawings makes it easy to visualize and accurately implement your ideas.
Don’t miss the opportunity to own this high-quality and complete sample design package. Download it for free to reference and develop your own project today!
25. Free Download Complete 2-Bedroom Apartment Floor Plan CAD File
- File format: .DWG
- Size: 497 KB
- Source: Collect
- AutoCAD platform 2018 and later versions. For downloading files there is no need to go through the registration process
Additionally, you can download the complete CAD documentation, which includes detailed drawings such as:
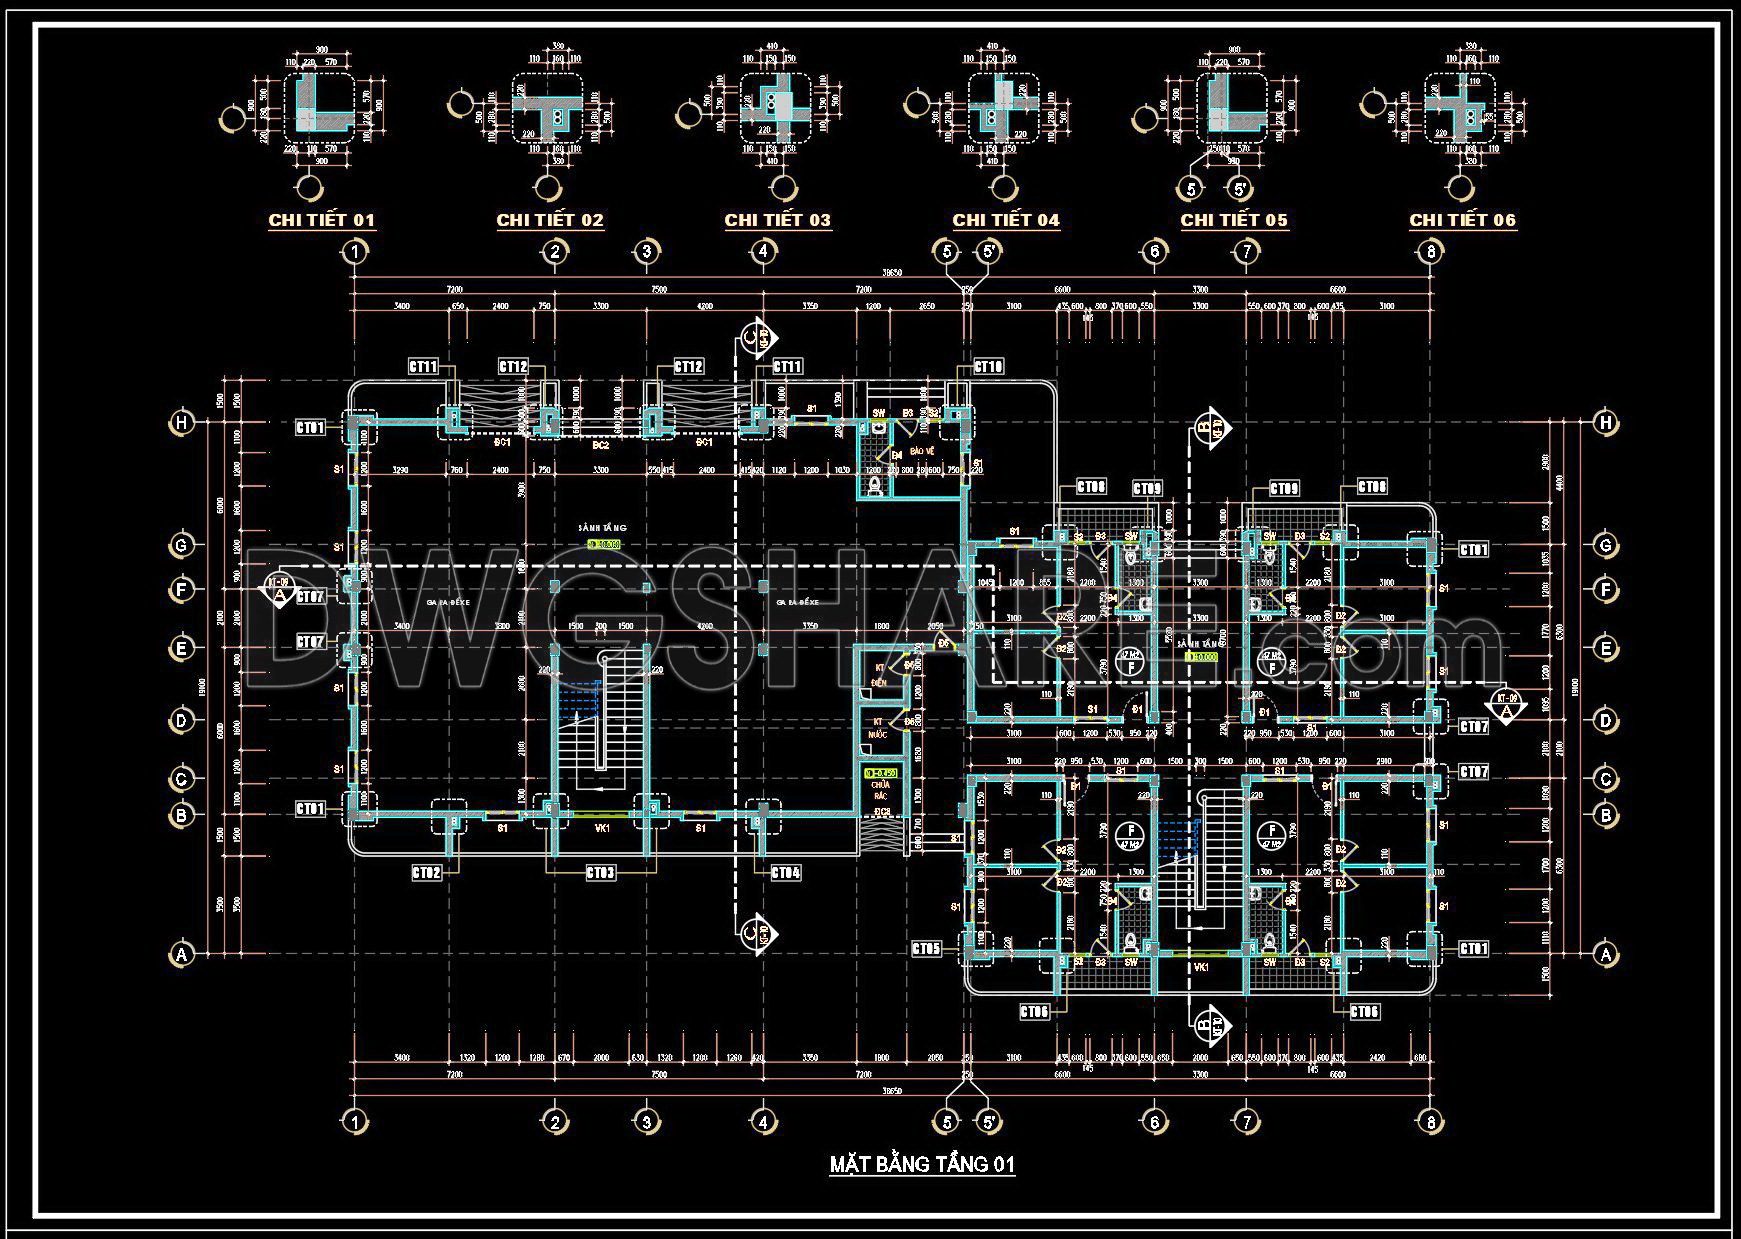
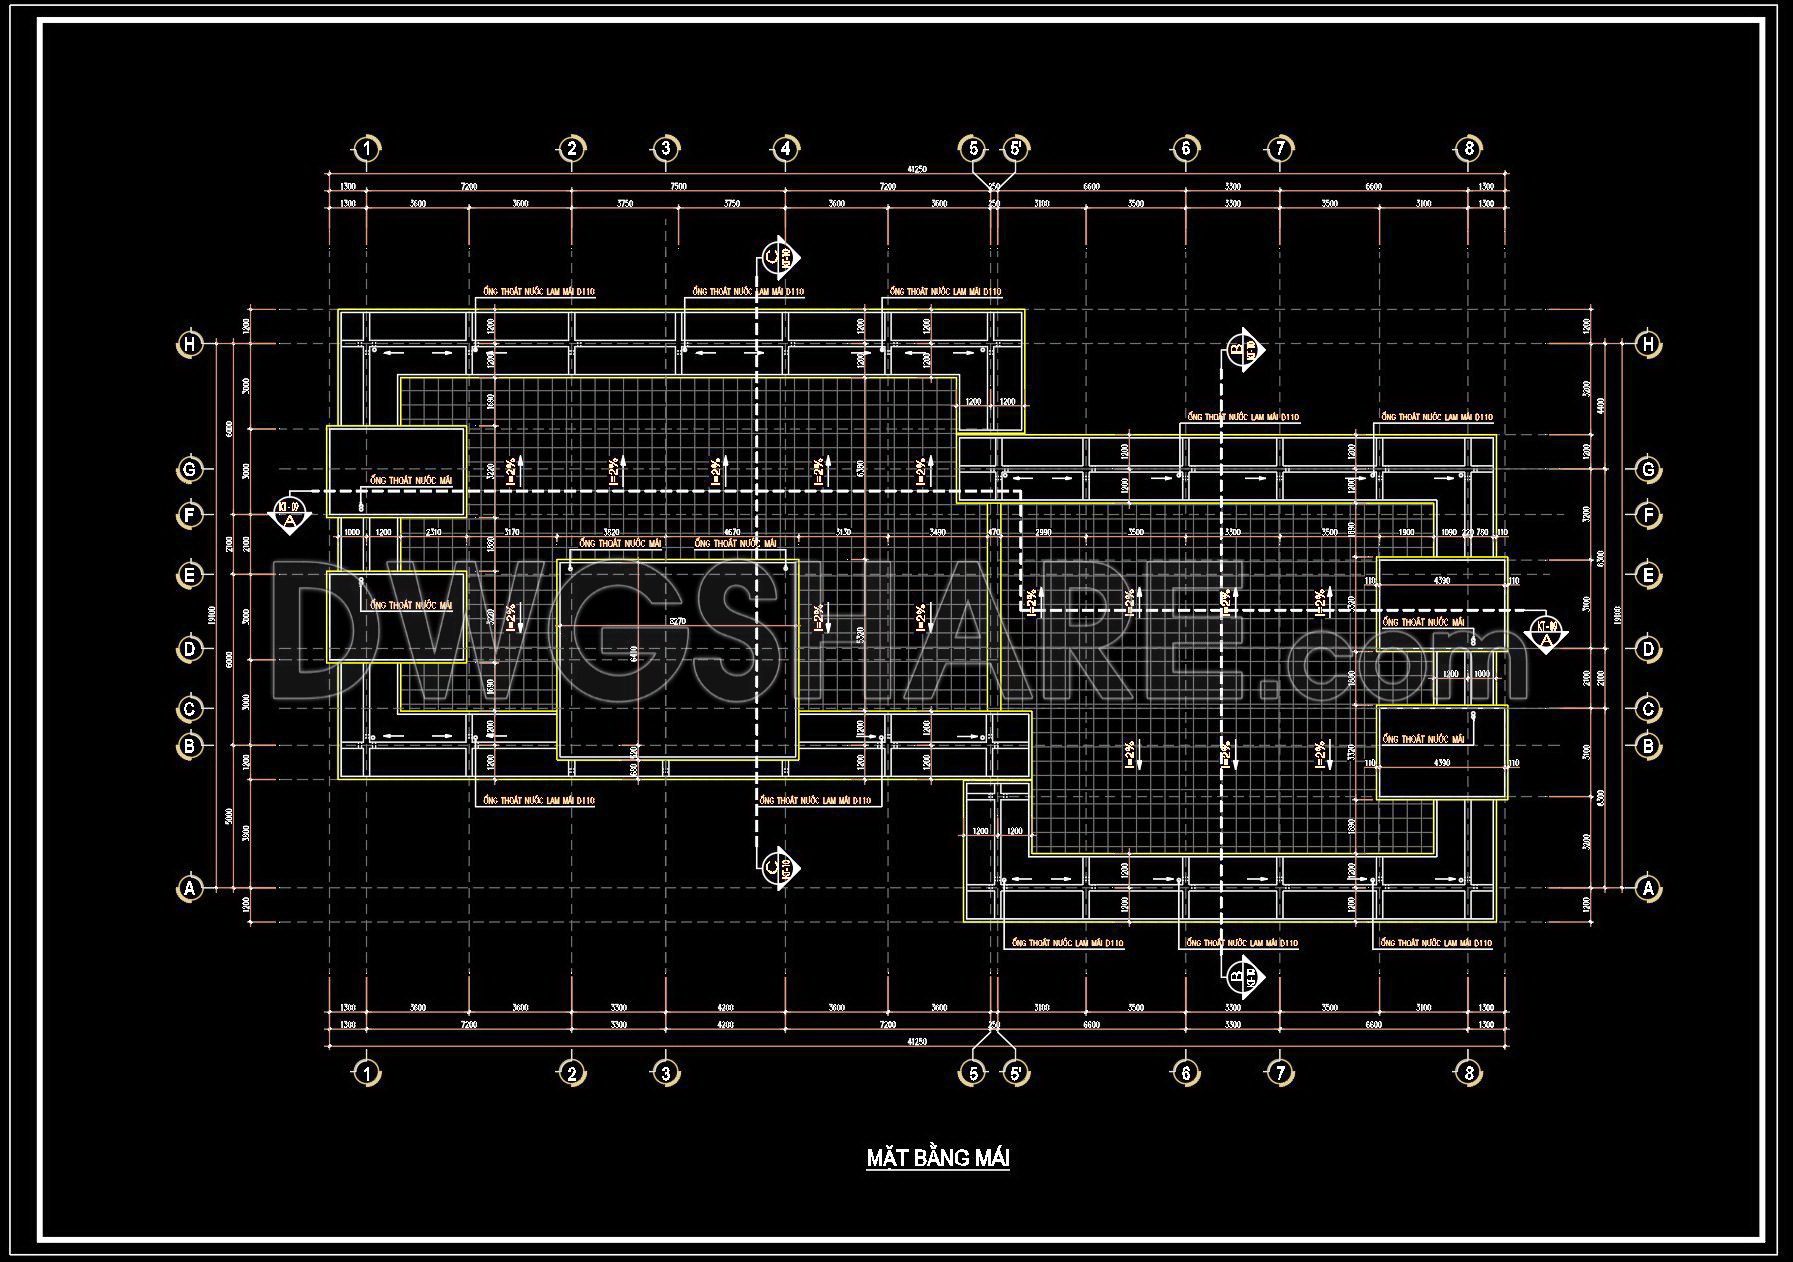
- Complete CAD floor plans for all levels: from the basement to the 5-story floor.
- Detailed CAD elevation drawings of the building.
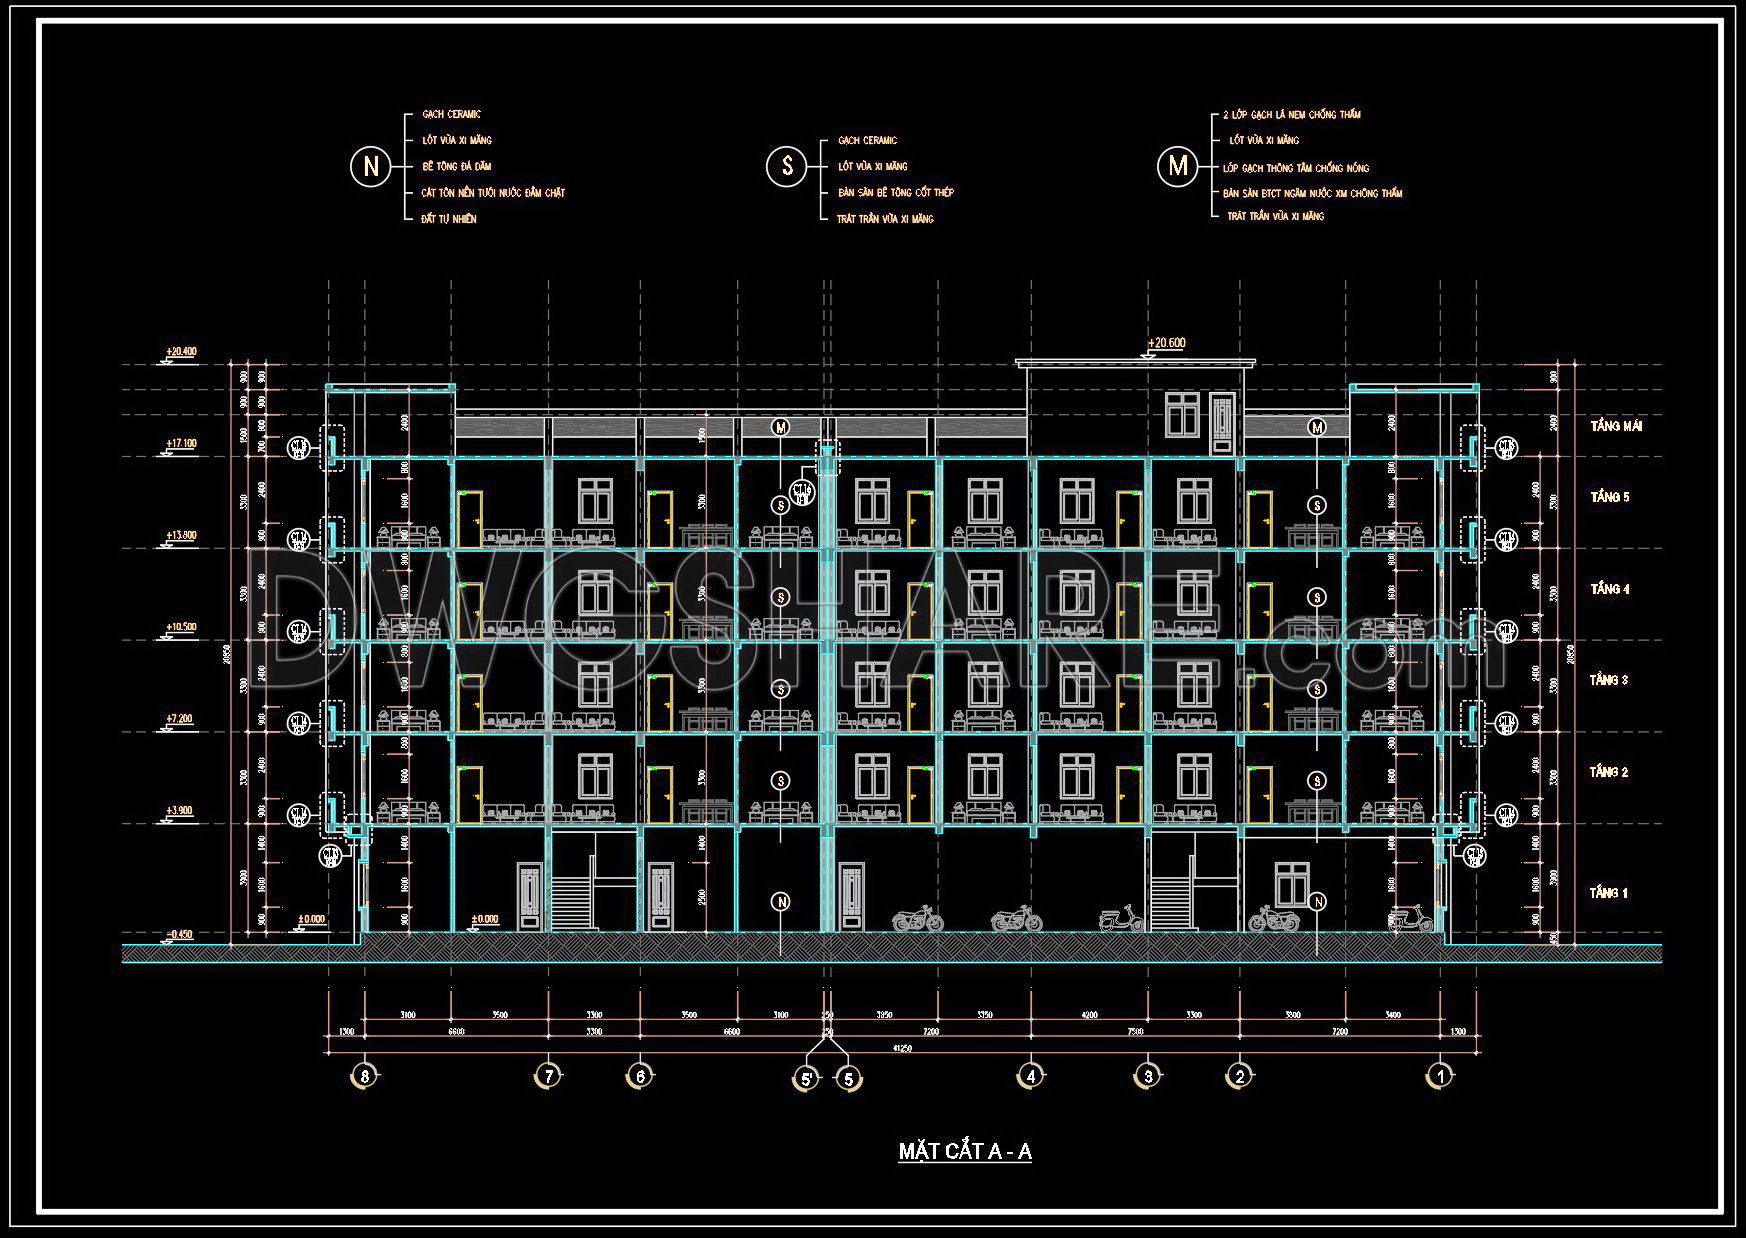
- Detailed CAD section drawings of the building.
- Typical Apartment Unit Detail Drawing
- Bathroom Detail Drawing
- Door, Window, and Glass Partition Details







If you find our work useful, your support would mean a lot and help us grow even better.DONATE
Related posts
63. Free download VNPT headquarters architectural drawings AutoCAD DWG
Autocad detailed drawings of a 11-story twin tower commercial center available for download
96. Free Download – AutoCAD DWG Drawing of the London Bridge Tower Designed by Renzo Piano
CAD drawings for the interior office design construction spanning an area of 180m2
77. Free Download Conference Room Layout Drawings of Office Building
352. Free Download of MEP (Electrical and Plumbing) Drawings for a Single-Storey Office Building with an Area of 1,150 m2
70. Free Download of Fire Protection System Drawings for a 12-Story Office Building
81. Download Free CAD Office Layout – 700 Square Meters
124. Bid Document Preparation Construction Drawings for CT2 Residential Building – Northeast Station Urban Area (Province)