
Balcony

512. Free download of CAD drawings with detailed architectural designs for the main entrance, balcony details, facade details, and skylight roof details
512. Free download of CAD drawings with detailed architectural designs for the main entrance, balcony...

332. Detailed architectural CAD drawings of the facade townhouse
332. Detailed architectural CAD drawings of the facade townhouse File format: .DWG Size: 206 KB...
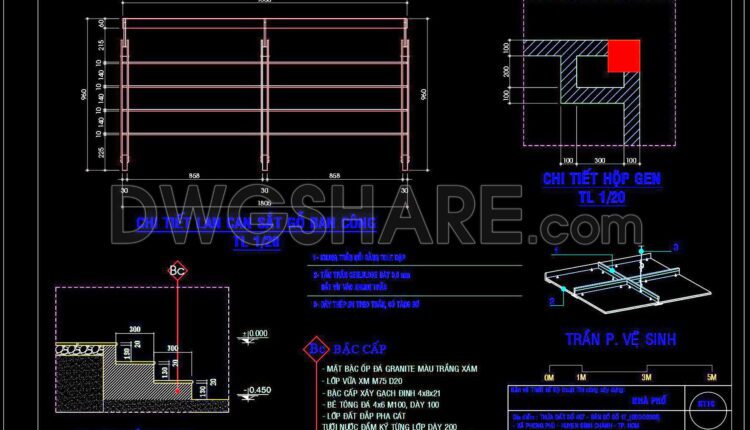
331. Detailed architectural CAD drawings of the balcony, railing of the townhouse
331. Detailed architectural CAD drawings of the balcony, railing of the townhouse File format: .DWG...
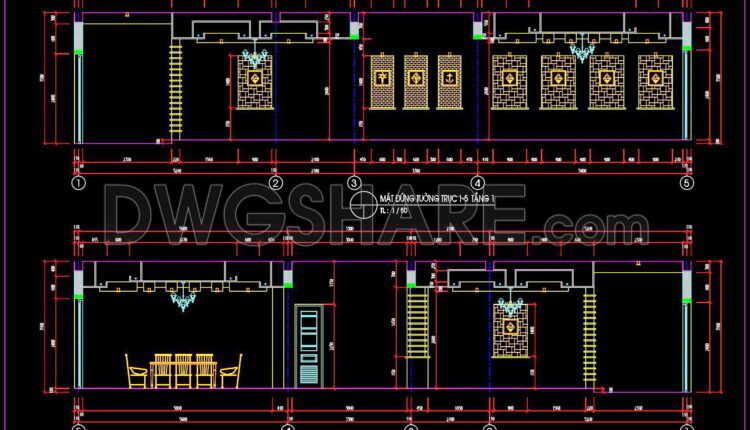
330. Free download of elevation drawings for decorative wall surfaces in townhouses
330. Free download of elevation drawings for decorative wall surfaces in townhouses These CAD...

329. Free Download of CAD drawings of European classical architectural details
329. Free Download of CAD drawings of European classical architectural details These CAD drawings include...
2 Comments
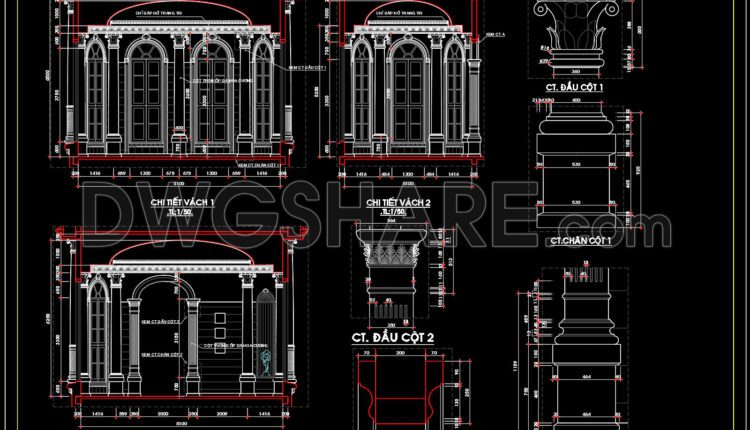
501. Free Download of CAD drawings of European classical architectural details
501. Free Download of CAD drawings of European classical architectural details These CAD drawings include...

320. Detailed architectural CAD drawings of the facade, balcony, railing townhouse
320. Detailed architectural CAD drawings of the facade, balcony, railing townhouse View and download all...
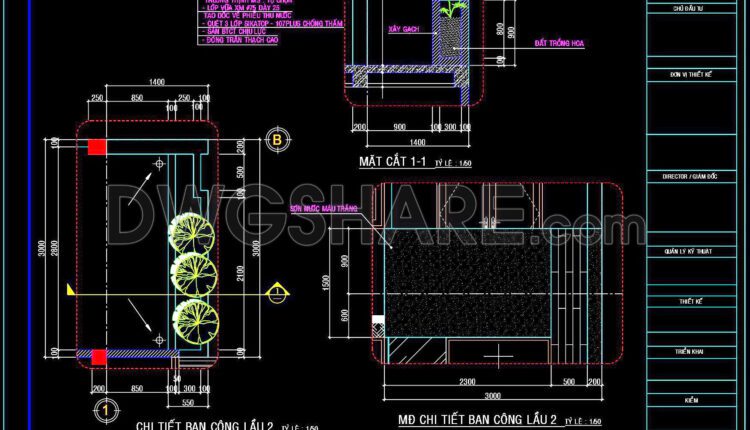
319. Detailed architectural CAD drawings of the balcony, railing, and skylight roof of the townhouse
319. Detailed architectural CAD drawings of the balcony, railing, and skylight roof of the townhouse...

318. Detailed architectural CAD drawings of the balcony, railing, and skylight roof of the townhouse
318. Detailed architectural CAD drawings of the balcony, railing, and skylight roof of the townhouse...
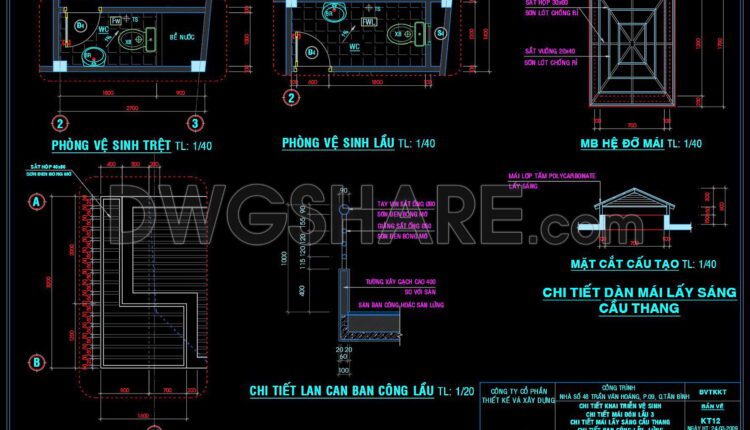
317. Detailed architectural CAD drawings of vertical facade wall sections, balcony townhouse
317. Detailed architectural CAD drawings of vertical facade wall sections, balcony townhouse These are detailed...
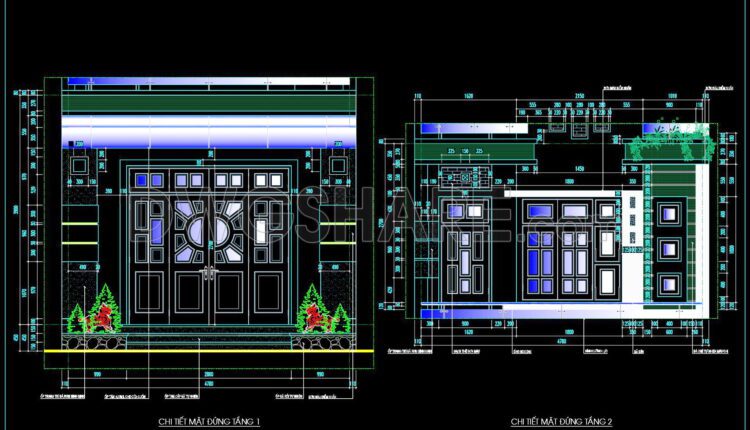
316. Detailed architectural CAD drawings of vertical facade wall sections, balcony townhouse
316. Detailed architectural CAD drawings of vertical facade wall sections, balcony townhouse These are detailed...
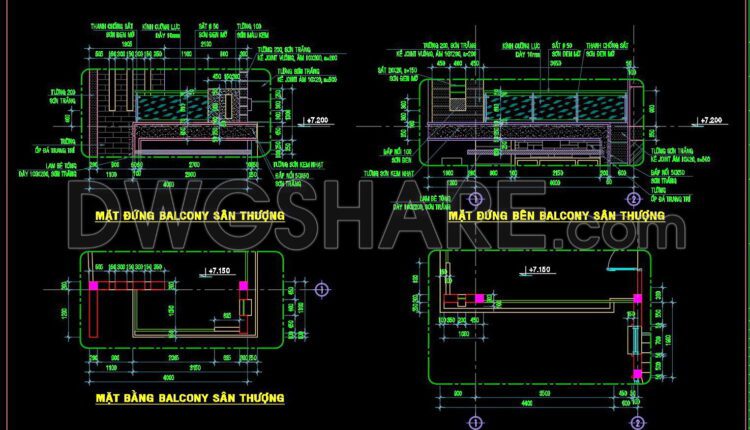
315. Free Download of CAD Drawings for Balcony Details
315. Free Download of CAD Drawings for Balcony Details These are detailed CAD drawings for...

314. Free Download of CAD Drawings for Balcony Details and Wooden Roof Details
314. Free Download of CAD Drawings for Balcony Details and Wooden Roof Details These are...
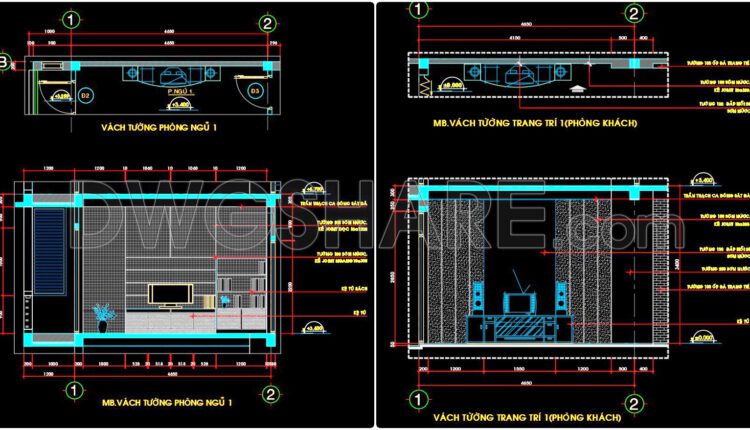
312. Detailed architectural CAD drawings of vertical facade wall sections townhouse
312. Detailed architectural CAD drawings of vertical facade wall sections townhouse These are detailed CAD...
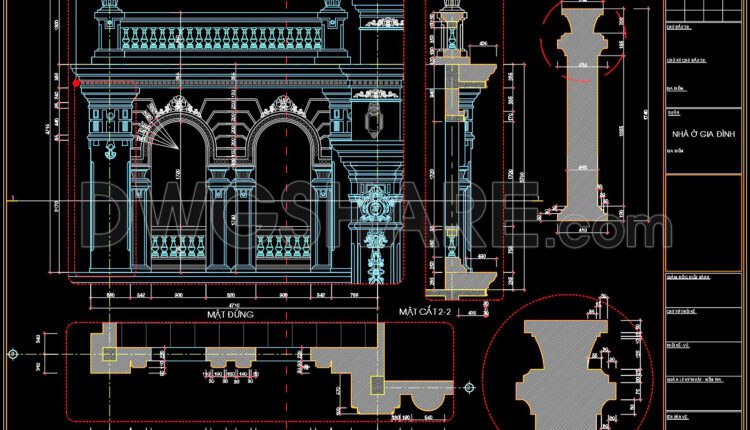
503. Free download of CAD drawings of European classical architectural details
503. Free download of CAD drawings of European classical architectural details These CAD drawings include...

311. Free download of CAD drawings of European classical architectural details
311. Free download of CAD drawings of European classical architectural details These CAD drawings include...

310. Detailed architectural CAD drawings of the balcony, railing, and skylight roof of the townhouse
310. Detailed architectural CAD drawings of the balcony, railing, and skylight roof of the townhouse...
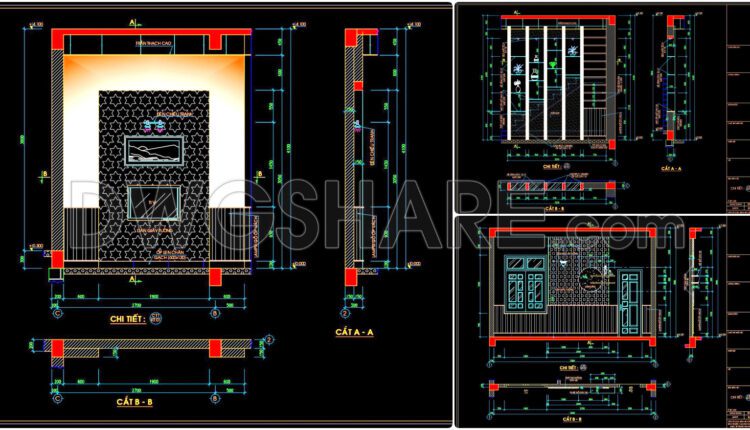
309. CAD detailed drawings of vertical facade wall sections for townhouses
309. CAD detailed drawings of vertical facade wall sections for townhouses These CAD drawings include...
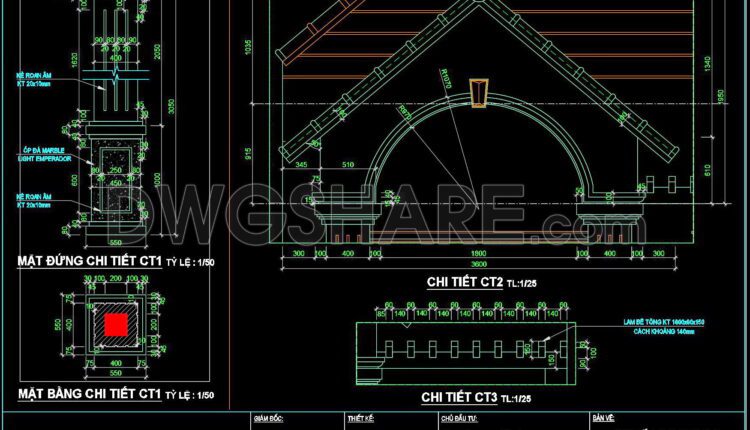
308. Detailed architectural CAD drawings of the facade, balcony townhouse
308. Detailed architectural CAD drawings of the facade, balcony townhouse View and download all these...
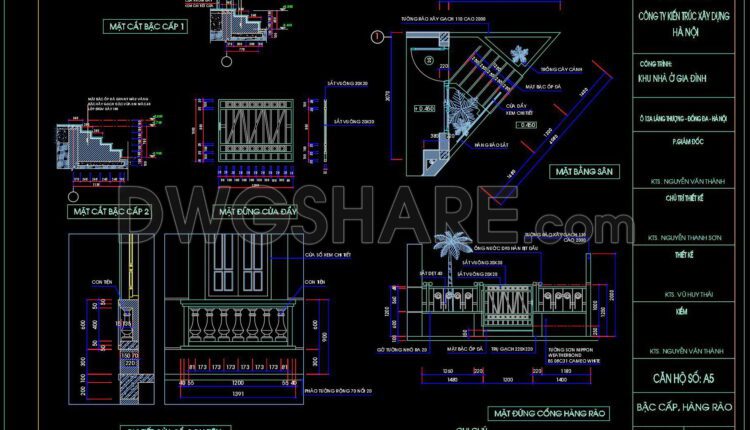
307. Detailed architectural CAD drawings of the balcony, staircase detail, sanitary detail of the townhouse
307. Detailed architectural CAD drawings of the balcony, staircase detail, sanitary detail of the townhouse...