
Balcony

288. Detailed CAD drawings of the interior elevation of the walls for the townhouse
288. Detailed CAD drawings of the interior elevation of the walls for the townhouse You...

287. Detailed CAD drawings of the facade and classical ornaments for the townhouse
287. Detailed CAD drawings of the facade and classical ornaments for the townhouse These CAD...
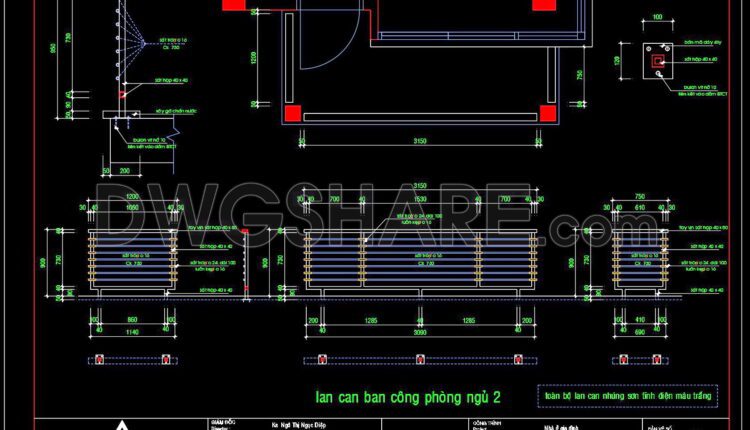
266. Detailed architectural CAD drawings of balconies
266. Detailed architectural CAD drawings of balconies I also suggest downloading Cad Details Free Drawing...

265. Detailed architectural CAD drawings of the roof and entrance steps of the townhouse
265. Detailed architectural CAD drawings of the roof and entrance steps of the townhouse I...
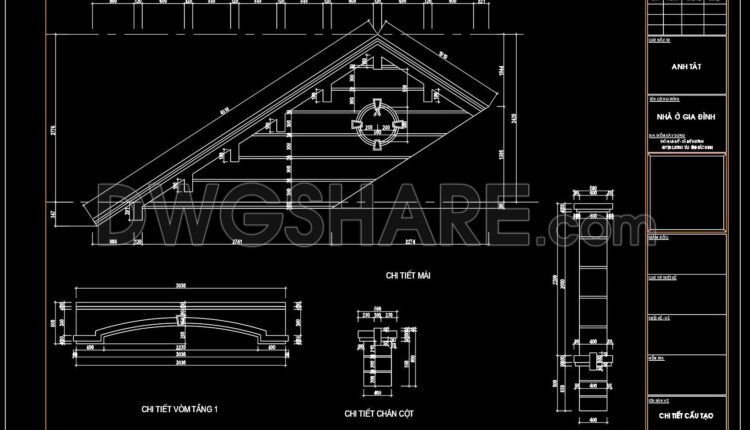
264. Detailed architectural CAD drawings of the roof and pergola
264. Detailed architectural CAD drawings of the roof and pergola I also suggest downloading Cad...
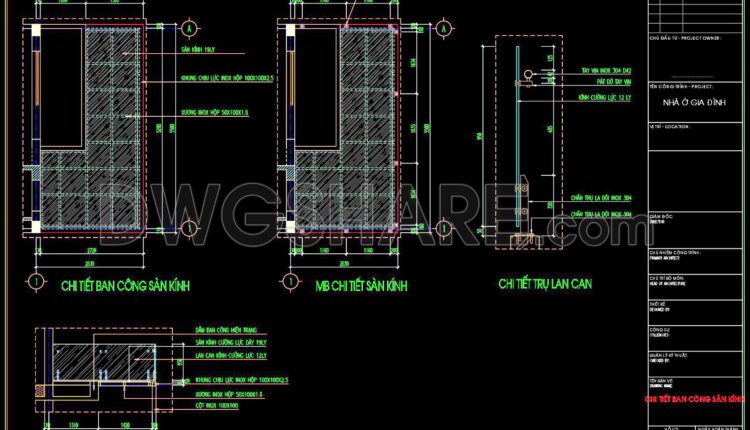
263. Detailed CAD drawings of skylight roofs for a townhouse
263. Detailed CAD drawings of skylight roofs for a townhouse I also suggest downloading Cad...

262. Detailed CAD drawings of skylight roofs and balcony railings for a townhouse
262. Detailed CAD drawings of skylight roofs and balcony railings for a townhouse I also...

261. Detailed CAD drawings of skylight roofs and balcony railings for a townhouse
261. Detailed CAD drawings of skylight roofs and balcony railings for a townhouse I also...
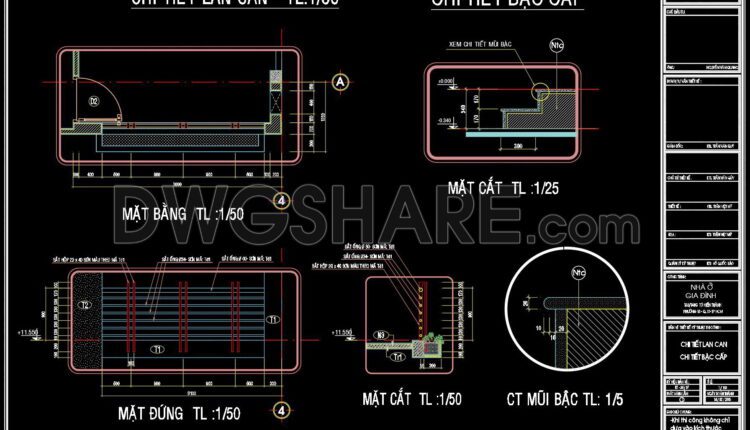
260. Detailed CAD drawings of skylight roofs and balcony railings for a townhouse
260. Detailed CAD drawings of skylight roofs and balcony railings for a townhouse I also...
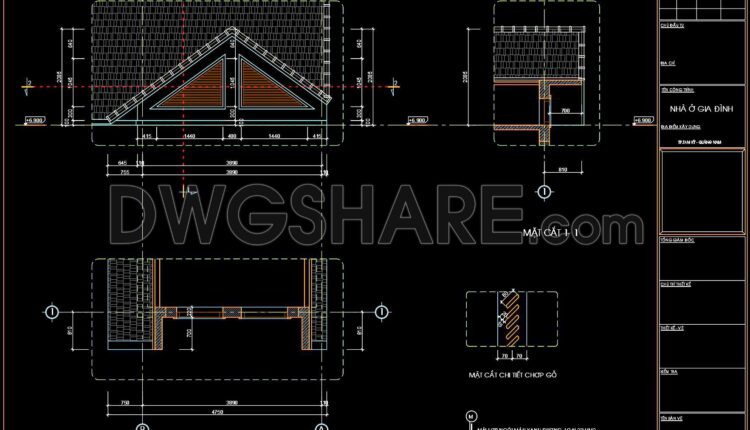
259. Detailed CAD drawings of sloped roofs, roof drainage gutters, and balcony railings for a townhouse
259. Detailed CAD drawings of sloped roofs, roof drainage gutters, and balcony railings for a...
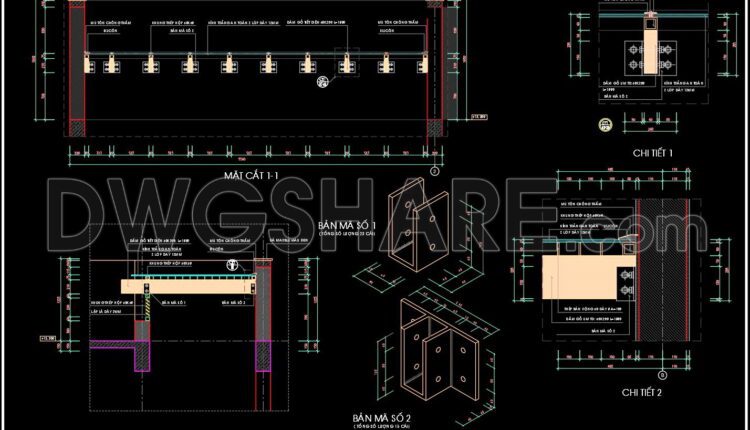
258. CAD drawing details of the skylight for natural lighting in the townhouse
258. CAD drawing details of the skylight for natural lighting in the townhouse I also...
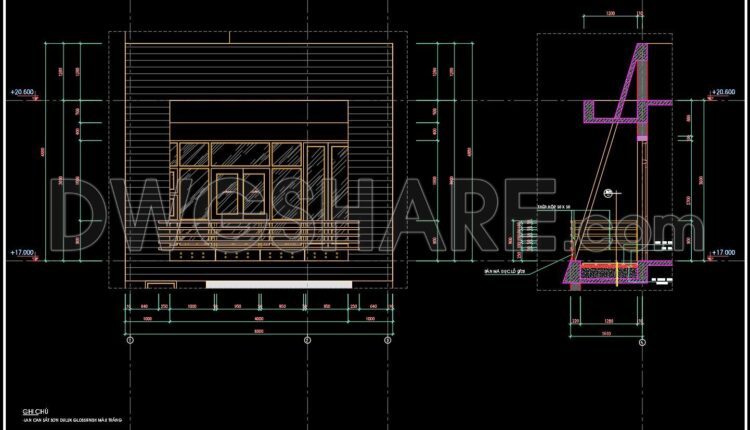
257. Detailed architectural CAD drawings of balconies
257. Detailed architectural CAD drawings of balconies I also suggest downloading Cad Details Free Drawing...

256. CAD detailed drawings of triple-tiered stairs and garden landscape for townhouses
256. CAD detailed drawings of triple-tiered stairs and garden landscape for townhouses I also suggest...
254. Detailed CAD drawings of skylight roofs and balcony railings for a townhouse
254. Detailed CAD drawings of skylight roofs and balcony railings for a townhouse Skylight Roof...
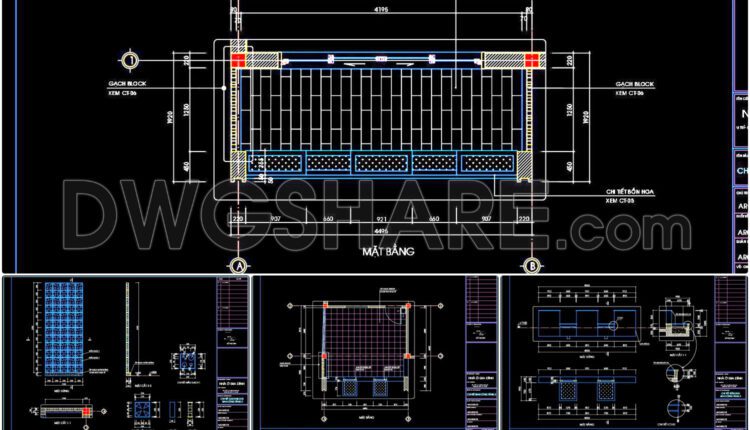
253. Download detailed CAD drawings of flower beds and balcony details for a townhouse
253. Download detailed CAD drawings of flower beds and balcony details for a townhouse The...
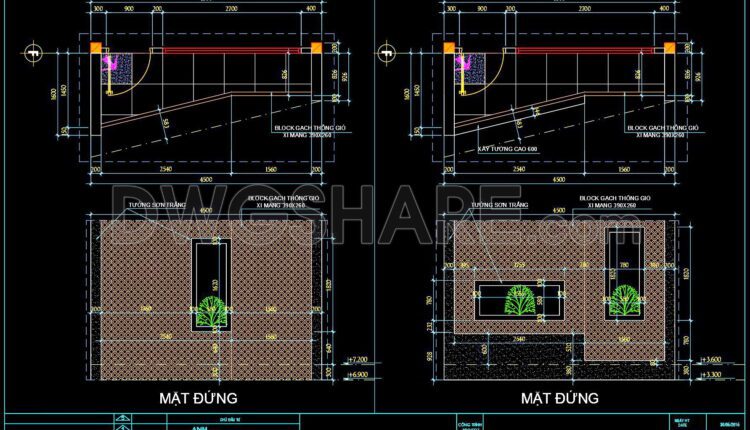
252. Download detailed CAD drawings of the glass roof lighting details, and balcony details for a townhouse
252. Download detailed CAD drawings of the glass roof lighting details, and balcony details for...

251. Download detailed CAD drawings of the elevation, glass roof lighting details, and balcony details for a townhouse
251. Download detailed CAD drawings of the elevation, glass roof lighting details, and balcony details...

228. Detailed CAD drawings of balcony details for a townhouse project
228. Detailed CAD drawings of balcony details for a townhouse project Overall, the CAD drawing...
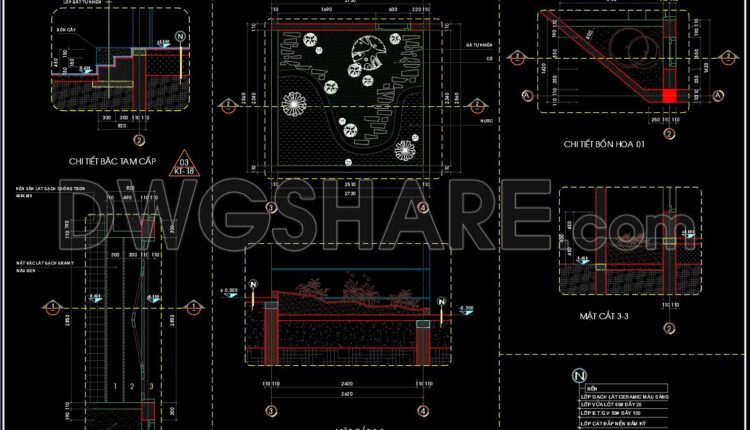
227. Detailed CAD drawings of flower pots and balcony details for a townhouse project
227. Detailed CAD drawings of flower pots and balcony details for a townhouse project A...

226. A detailed CAD drawing of the townhouse balcony
226. A detailed CAD drawing of the townhouse balcony A detailed CAD drawing of the...