
Bridge
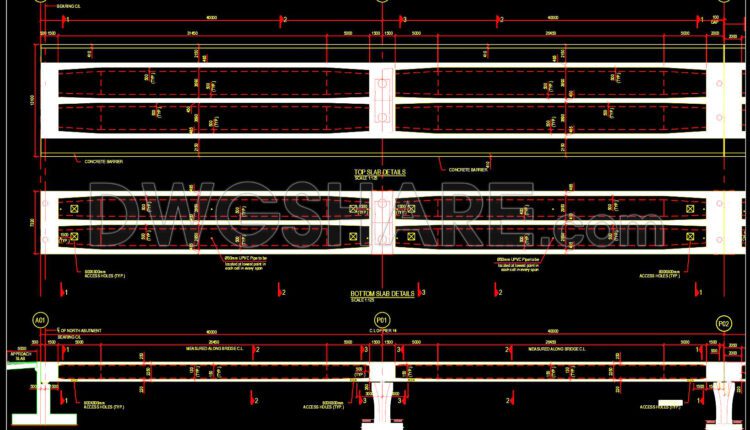
637. Download free AutoCAD DWG of bridge deck plan and elevation details
637. Download free AutoCAD DWG of bridge deck plan and elevation details This AutoCAD DWG...
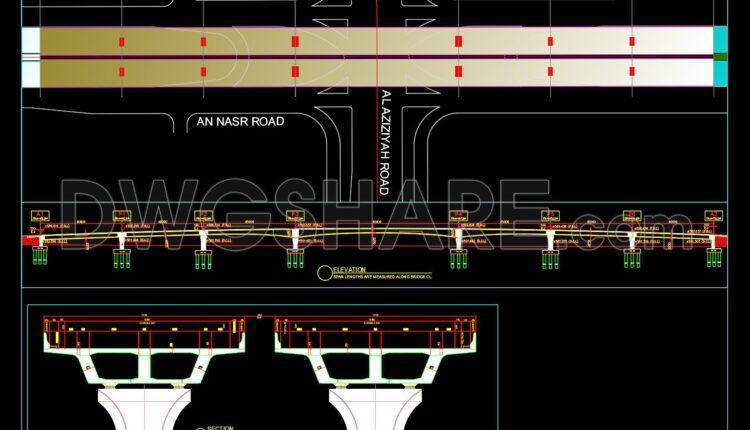
636. Download Free DWG AutoCAD Drawing of Bridge Vertical Profile and Sections
636. Download Free DWG AutoCAD Drawing of Bridge Vertical Profile and Sections The CAD...
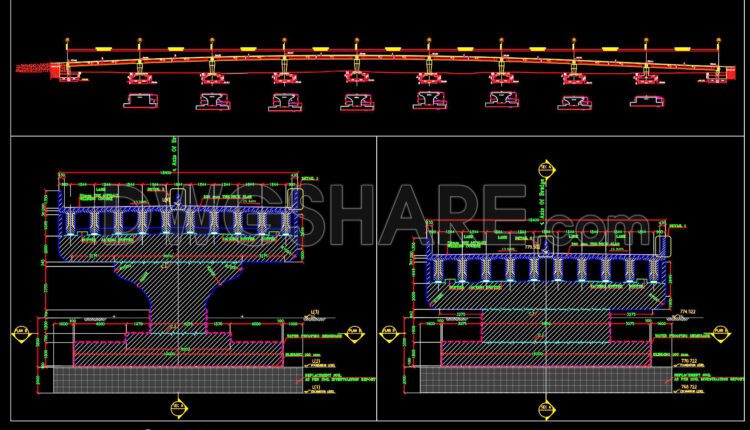
626. Free CAD Drawings of Concrete Bridge Piers and Footing Details
Download a free CAD drawing that provides detailed structural design of reinforced concrete bridge piers...

614. Download Free Drawing of Cable Steel Bridge
614. Download Free Drawing of Cable Steel Bridge Looking to study or utilize designs of...

612. Free Detailed CAD Drawing Bridge Pot Bearing Section (DWG)
612. Free Detailed CAD Drawing Bridge Pot Bearing Section (DWG) This free CAD drawing provides...

611. Bridge Hammer Head Cross Section Details Free Download
611. Bridge Hammer Head Cross Section Details Free Download This free CAD drawing provides comprehensive...

610. Free Download CAD Details for Bridge Columns and Plinth Beams
This free CAD drawing provides comprehensive structural reinforcement plans and details for bridge columns and...

191. CAD drawing Of Bridge Elevations and Sections Free download
191. CAD drawing Of Bridge Elevations and Sections Free download You can also find a...

190. CAD drawing Of Bridge Cross Section and Beam Layout Free download
190. CAD drawing Of Bridge Cross Section and Beam Layout Free download You can also...

187. CAD drawing Of Bridge Floor Plan and cross section Detail Free download
187. CAD drawing Of Bridge Floor Plan and cross section Detail Free download You can...
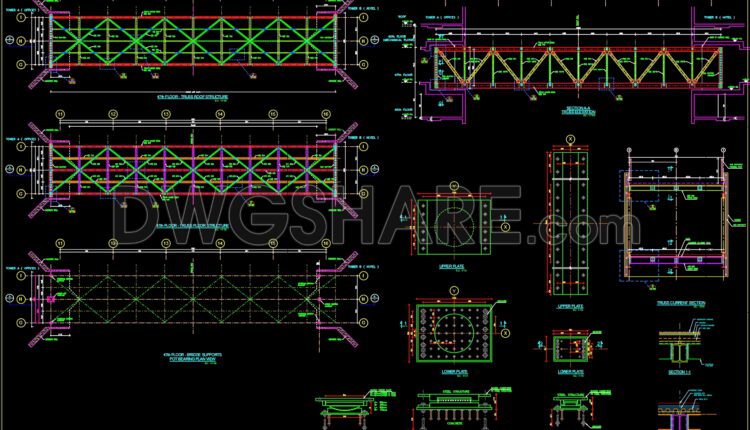
185. CAD drawing Of Steel Bridge details Free download
185. CAD drawing Of Steel Bridge details Free download You can also find a wider...
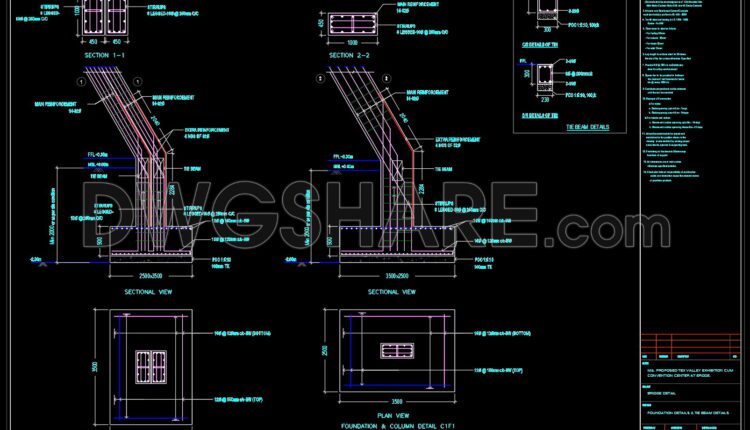
178. CAD drawing Bridge Foundation and column details Free Download
178. CAD drawing Bridge Foundation and column details Free Download You can also find a...

177. CAD drawing Bridge superstructure and foundations details free download
177. CAD drawing Bridge superstructure and foundations details free download You can also find a...
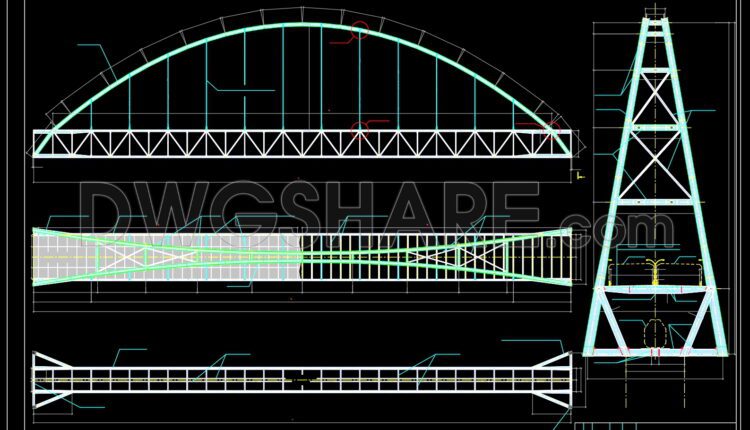
173. CAD drawing Of Bridge across a river free download
173. CAD drawing Of Bridge across a river free download You can also find a...
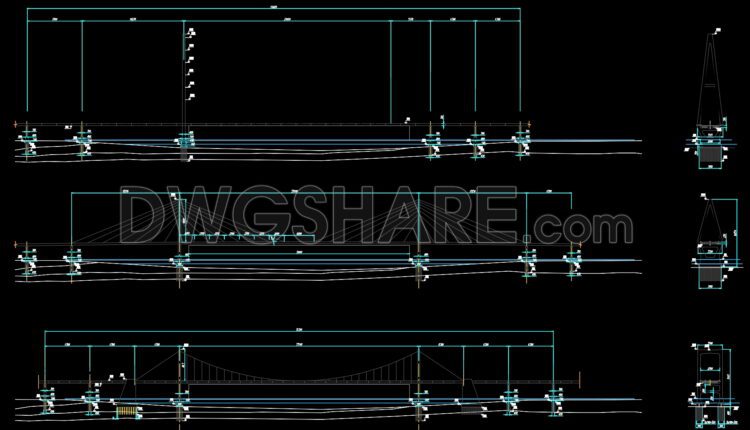
172. Cad Drawing Of Cable stayed Bridges free download
172. Cad Drawing Of Cable stayed Bridges free download You can also find a wider...

148. Cad Drawing Of Bridge Hammer Head Cross Section Details For Download
148. Cad Drawing Of Bridge Hammer Head Cross Section Details For Download These CAD drawings...
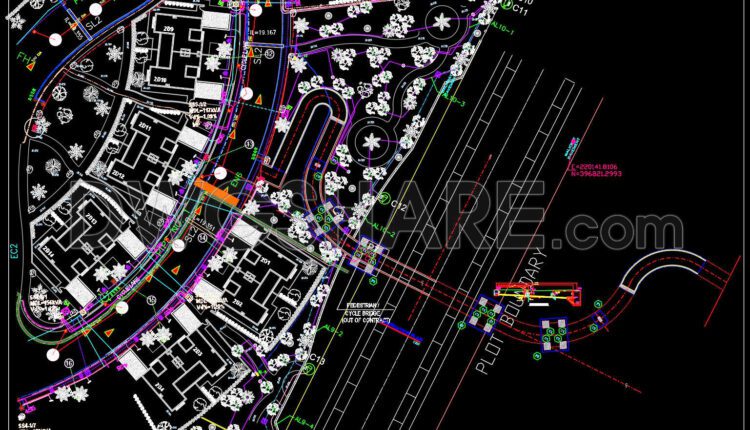
66. Autocad Drawing Of Pedestrian Bridge For Download
66. Autocad Drawing Of Pedestrian Bridge For Download Feel free to view and download these...
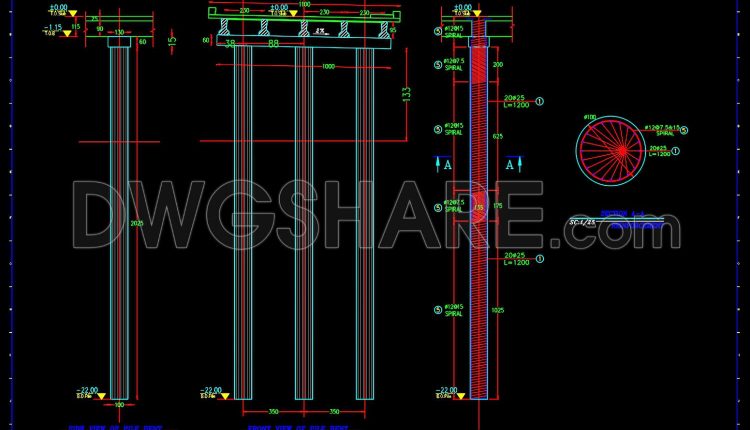
71.Free Download of Typical Bridge Pile Bent Reinforcement Details Autocad Drawing DWG
71.Free Download of Typical Bridge Pile Bent Reinforcement Details Autocad Drawing DWG I also suggest...

58.Details Of Metal Beam Bridge DWG Detail for AutoCAD
58.Details Of Metal Beam Bridge DWG Detail for AutoCAD I also suggest downloading Autocad Structure Detail...

83.Bridge details FREE DWG
83.Bridge details FREE DWG Layout Plan & Beam Distribution Pad & Column Distribution Bridge Profile...
- 1
- 2