

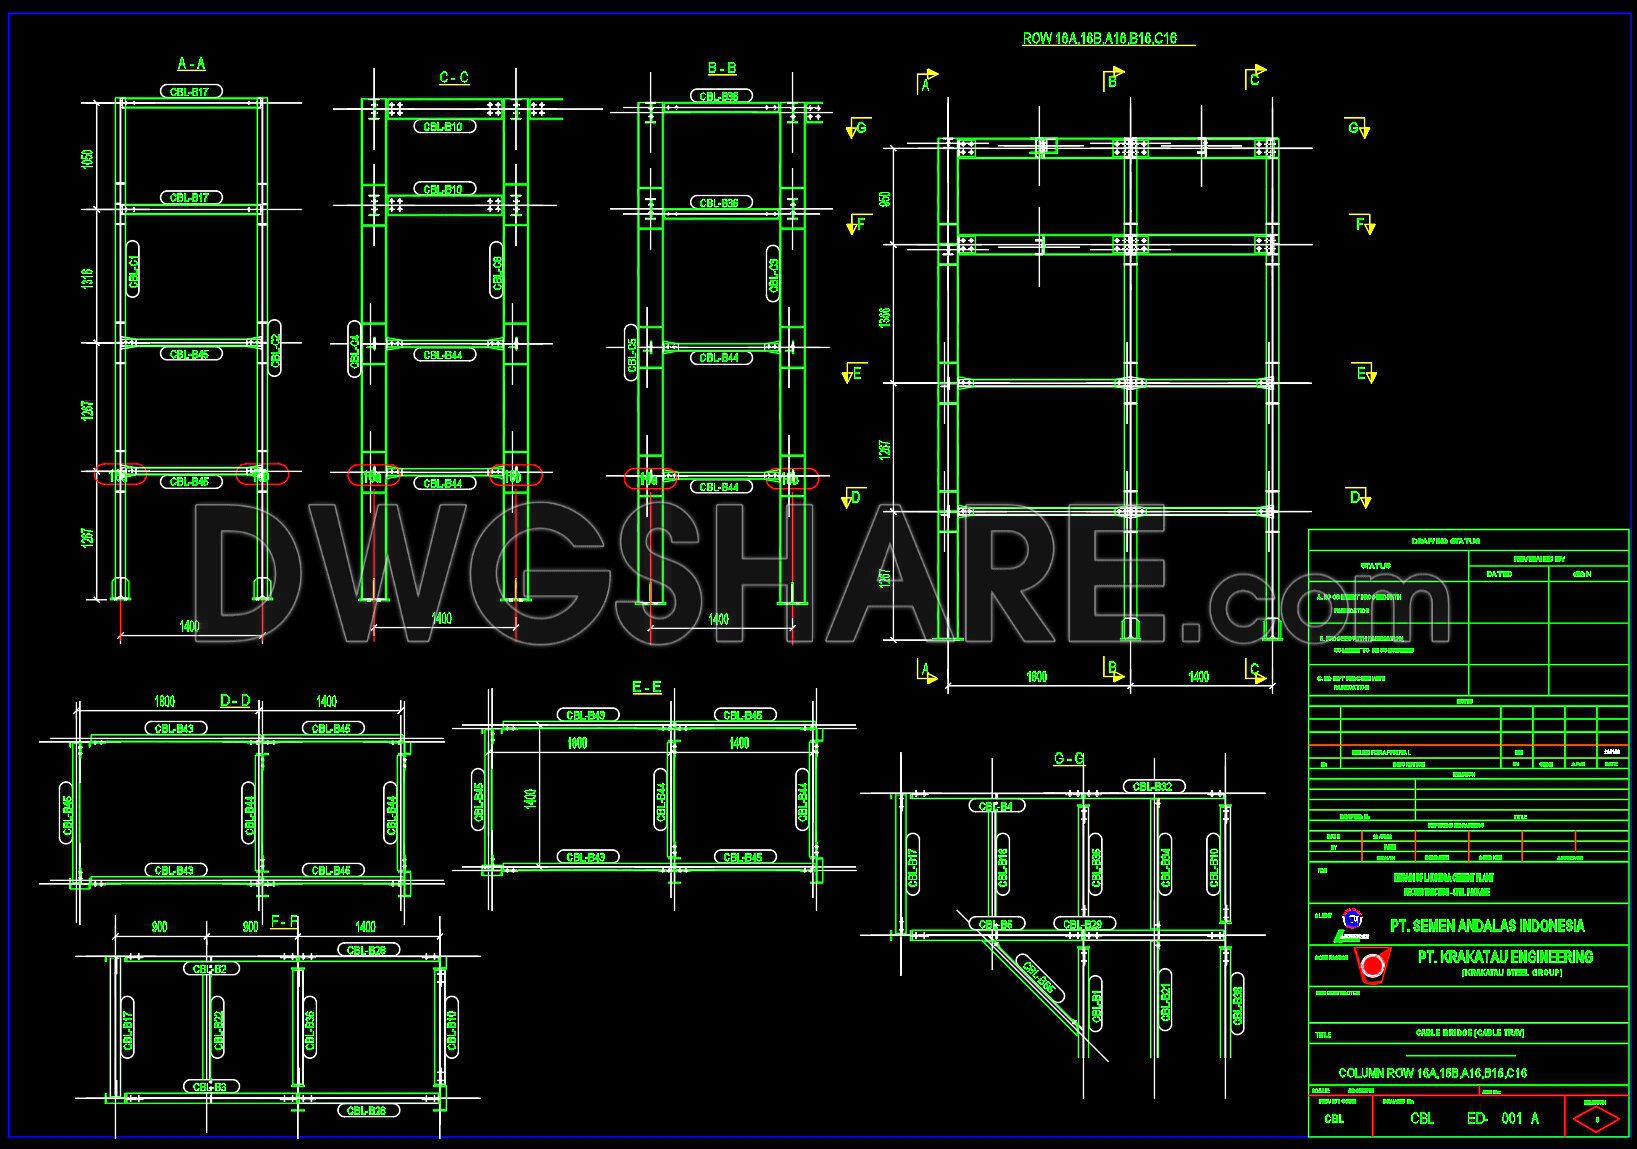

614. Download Free Drawing of Cable Steel Bridge
Looking to study or utilize designs of impressive structures? You can Download Free Drawing of Cable Steel Bridge. This CAD file offers a detailed look into the engineering and design of a cable-stayed steel bridge. Expect to find comprehensive views, likely including elevation and plan drawings, showcasing the bridge’s overall span, the iconic towers, the layout and specifications of the supporting cables, and details of the steel deck structure.
This technical drawing is a valuable resource for architecture students, civil engineers, or anyone interested in structural design. It provides essential dimensions and potentially key connection details that illustrate how these magnificent bridges are conceptualized and built. Get access to this insightful engineering document now. Secure your Free Drawing of Cable Steel Bridge today and enhance your understanding or project work with this detailed CAD file!
You can also download the CAD Structure Details library here.
- File format: .DWG
- Size: 1.84 MB
- Source: Collect
- AutoCAD platform 2018 and later versions. For downloading files there is no need to go through the registration process
If you find our work useful, your support would mean a lot and help us grow even better.DONATE
Related posts
706. Free Raft Foundation CAD Template – Concrete Structural Details (DWG)
724. Shopping Mall Elevator Detail CAD Drawings DWG
8.Structural steel connections Autocad Drawing Free Download
431. Download of Structural CAD Drawings for 9.4m x 12.8m Reinforced Concrete Townhouse
233. Structural Drawings Of 4-Story House A Complete Project 5m x 16.5m For Download
237. Structural Drawings Of 4-Story House A Complete Project 7m x 16.5m For Download
183. CAD drawing Of Firefighting Tank Free download
346. Free Download of Structural CAD Drawings for 20m x 25m Reinforced Concrete Townhouse
441. Download Free Detailed CAD Drawings of Beam Reinforcement for a 22-Story Building