
Complex
Advertisements
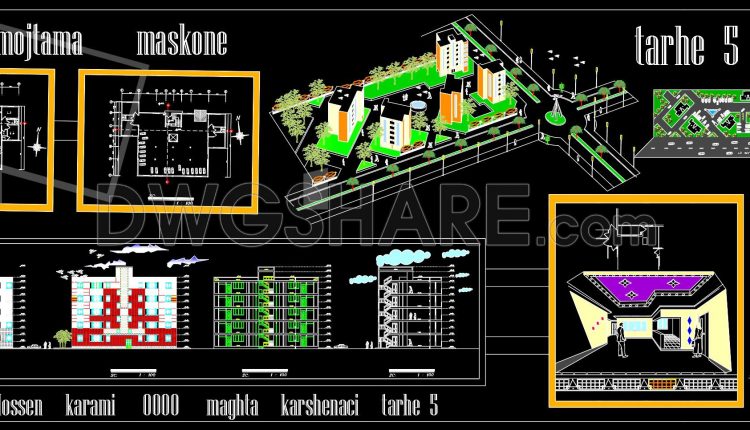
175. Free download CAD drawing Plan 5 of Amir Residential Complex
175. Free download CAD drawing Plan 5 of Amir Residential Complex (1) 175. Free download...
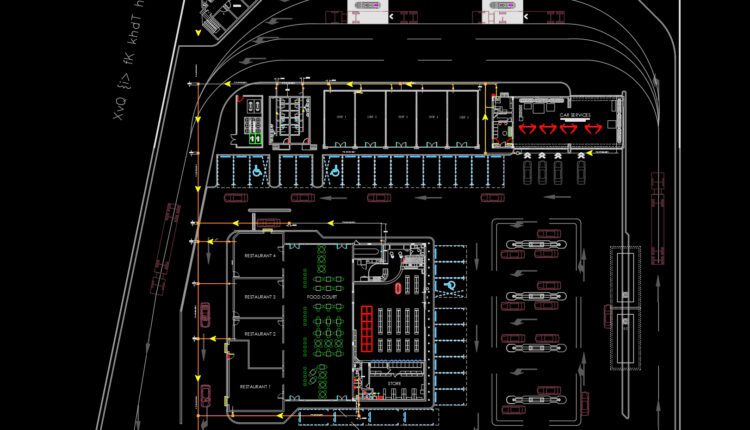
Central Complex Layout Plan AutoCAD File DWG
Central Complex Layout Plan AutoCAD File DWG Let’s see and download this autocad file for...

Ecotourism complex – aquarium free AutoCAD drawings
Ecotourism complex – aquarium free AutoCAD drawings Ecotourism complex – aquarium free AutoCAD drawings General...
1 Comment
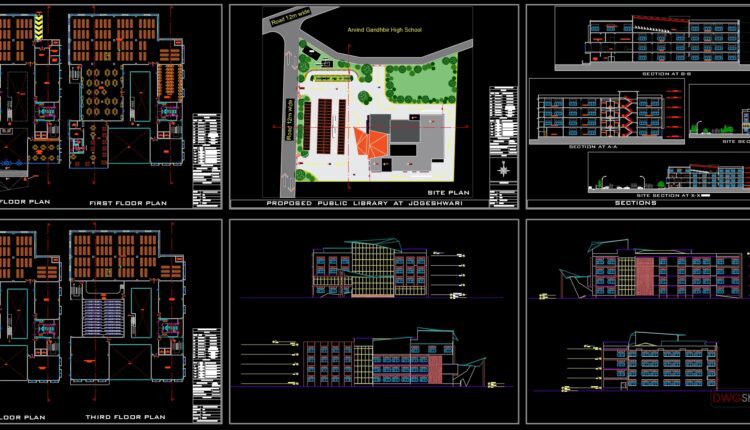
Central Library Complex Project Autocad File DWG
Central Library Complex Project Autocad File DWG Central Library Complex architectural plans for the central...