

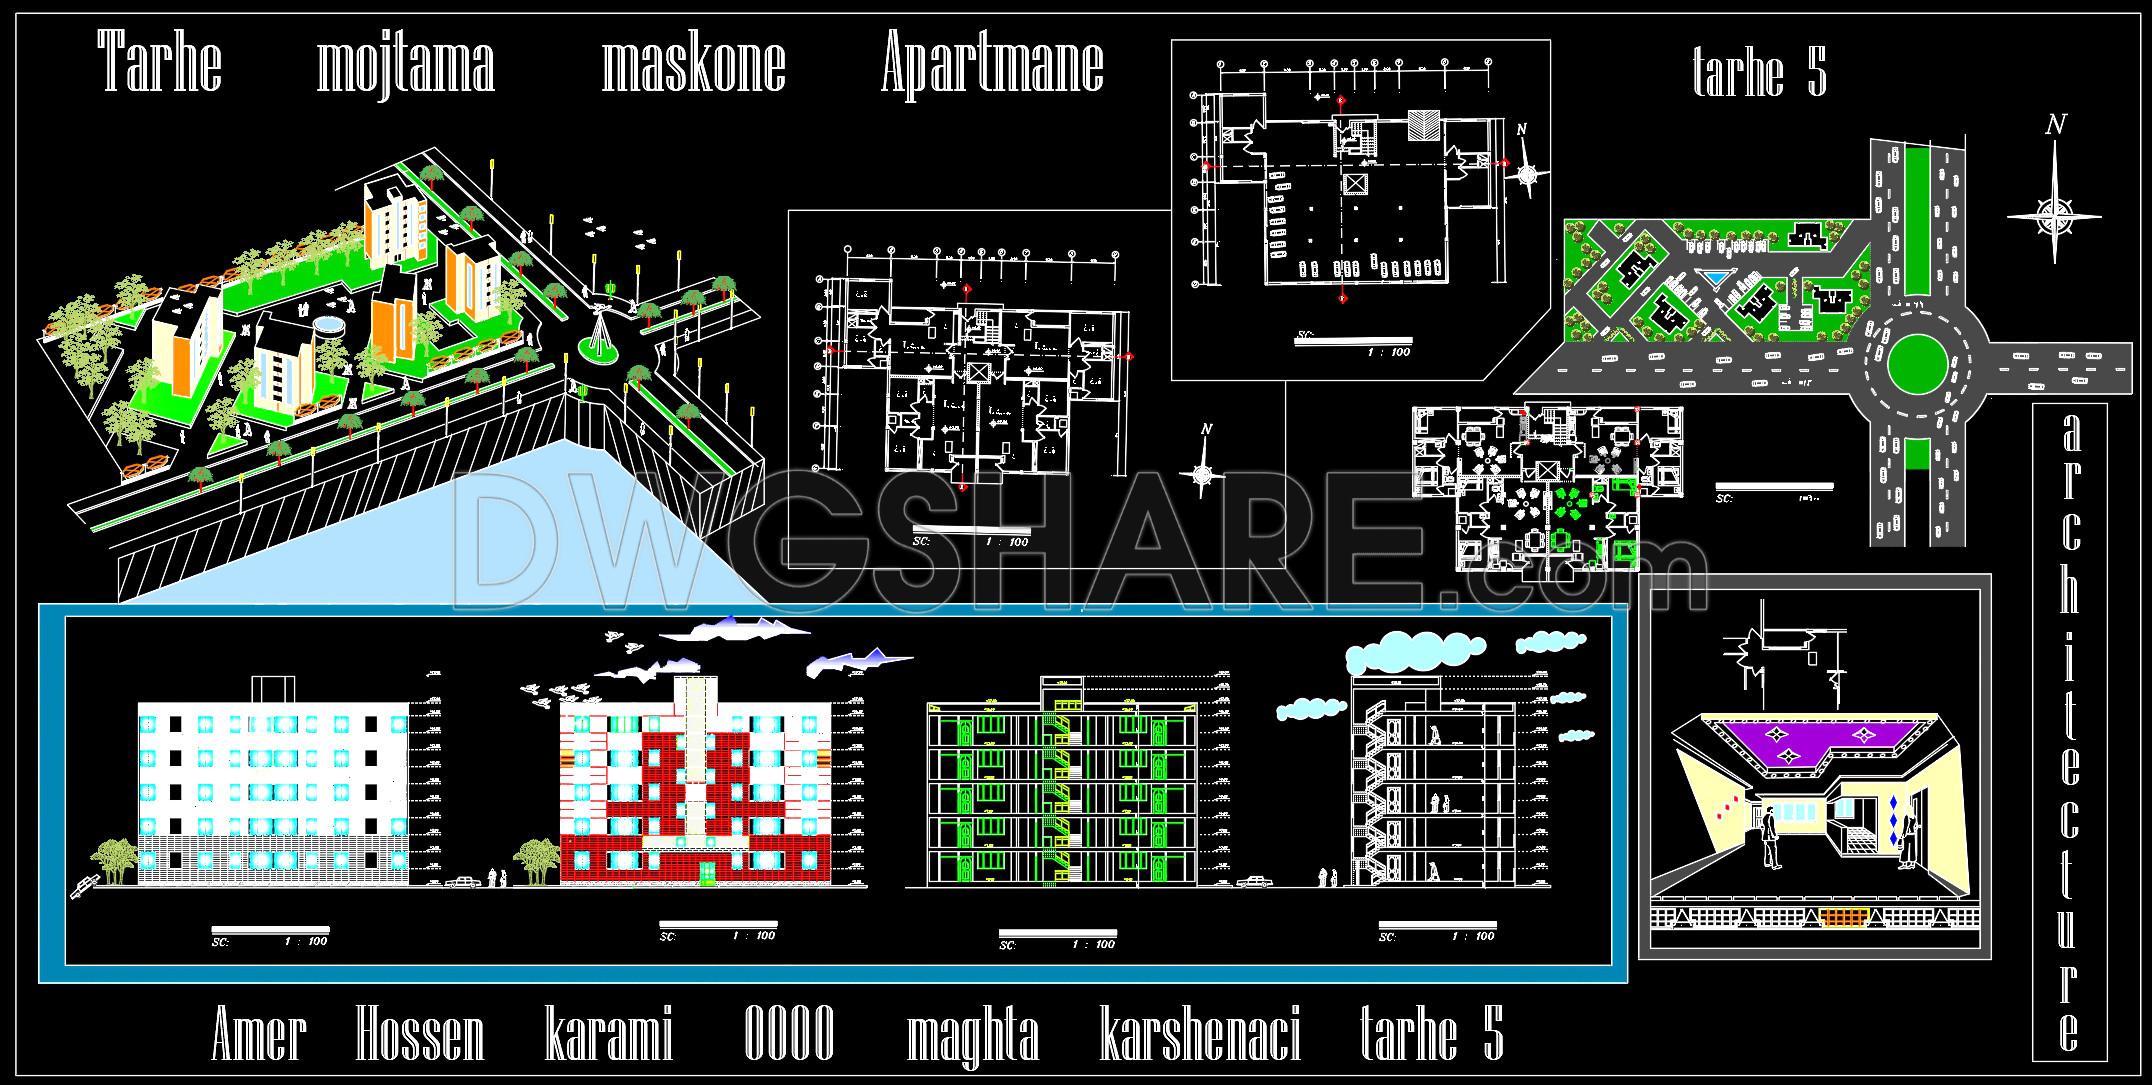
175. Free download CAD drawing Plan 5 of Amir Residential Complex
The CAD drawings for the Amir Residential Complex offer a comprehensive visual and technical representation of the development’s architectural layout. These architectural floor plans detail a meticulously organized layout, crucial for architects during the design development phase. The inclusion of functional floor plan layout drawings allows for a clear understanding of the spatial organization within the residential complex. Elevations and sections further define the vertical characteristics of the buildings, showing dimensions and key design elements such as windows and doors, crucial for maintaining aesthetic coherence and structural integrity.
The construction detail drawings are instrumental for construction teams, providing an enhanced look at critical components necessary for the execution of work on-site. The presence of grid lines, dimensions, and level markers in these drawings ensure measurements are accurate and aligned with the design intent, fostering coordination and communication between designers and builders. These drawings prevent costly errors and optimize the construction process by allowing adjustments and modifications as needed, thanks to their high technical accuracy and adaptability in AutoCAD.
Interior designers also benefit significantly from these interior layout and furniture drawings. They offer specific details that facilitate the arrangement of interior spaces, ensuring that all components, from furniture placement to utility connections, align seamlessly with the architectural flow. Such precise documentation is invaluable for preparing detailed, technically accurate interiors that meet the aesthetic and functional requirements of future occupants.
The CAD DWG files provided are available for free download, making them an ideal resource for students, professionals, and researchers looking for reliable design references. They can be easily reused and modified, fostering a more efficient design process and supporting educational endeavors by serving as a base for further technical drawing development.
Overall, the CAD drawings of the Amir Residential Complex are essential for streamlining the architectural design and construction process. They enhance collaboration between architects, interior designers, and construction teams, ensuring the project’s successful execution from concept to completion.
I also recommend downloading other Amir Residential Complex CAD drawings for your project reference.
- File format: .DWG
- Size: 4 MB
- Source: DWGshare
- AutoCAD platform 2018 and later versions. For downloading files there is no need to go through the registration process
If you find our work useful, your support would mean a lot and help us grow even better.DONATE
Related posts
19. CAD drawings of a 10-story high-rise residential building project with a total area of 1,130 m2
42. Download CAD Drawings of City Hall Project (Architectural Plans)
Drawing Of 3-Story Office Building For Free Download
High-rise building construction plans AutoCAD File Free Download
260. Free Download Water Pond & Plant Pot Finishing CAD Drawing AutoCAD
Apartment Building AutoCAD File Free Download
61. Free CAD Download – Typical Apartment Floor Plan (Levels 14–23) Residential Building DWG
255. Free Download of CAD Drawings for Sample Apartment Floor Plans
51. Download the building’s gas distribution network drawing in AutoCAD DWG format