
Electric Symbols

24.Hotel Ground Floor Lighting and Power Layout Plan Autocad
24.Hotel Ground Floor Lighting and Power Layout Plan Autocad File format: .DWG Size: 582 KB...
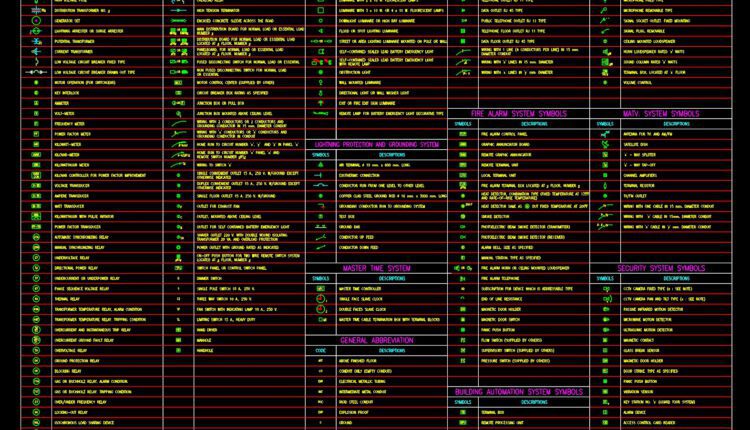
73.Electrical System Symbol AutoCAD Blocks
73.Electrical System Symbol AutoCAD Blocks I also suggest downloading Electric Symbols. File format: .DWG Size:...
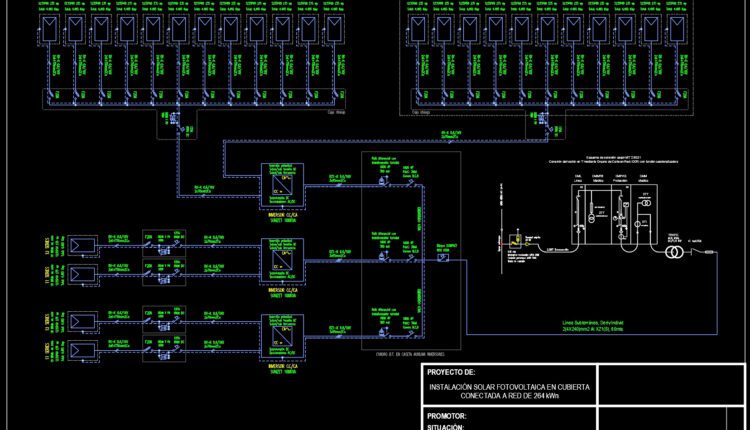
72.Solar Photovoltaic AutoCAD Blocks
72.Solar Photovoltaic AutoCAD Blocks I also suggest downloading Electric Symbols. File format: .DWG Size: 1.4MB...
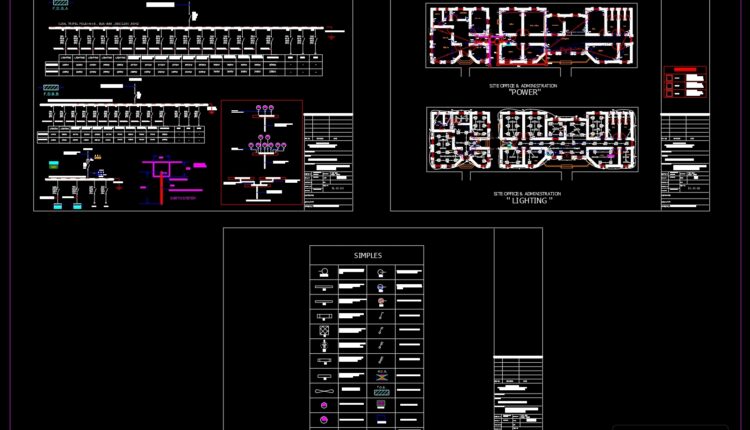
20.Site Office and Administration Lighting and Power CAD
20.Site Office and Administration Lighting and Power CAD File format: .DWG Size: 640KB Source: dwgshare.com...

71.Electric Package Substation Details CAD
71.Electric Package Substation Details CAD I also suggest downloading Electric Symbols. File format: .DWG Size:...

70.Electrical Wiring Plan CAD
70.Electrical Wiring Plan CAD I also suggest downloading Electric Symbols. File format: .DWG Size: 105KB...

69.Swimming Pool Electrical Details CAD
69.Swimming Pool Electrical Details CAD I also suggest downloading Electric Symbols. File format: .DWG Size:...

68.Antenna Tower Electric Scheme Detail CAD
68.Antenna Tower Electric Scheme Detail CAD I also suggest downloading Electric Symbols. File format: .DWG...

19.Primary School Lighting Plans and Distribution Bord Details CAD
19.Primary School Lighting Plans and Distribution Bord Details CAD File format: .DWG Size: 1.20MB Source:...
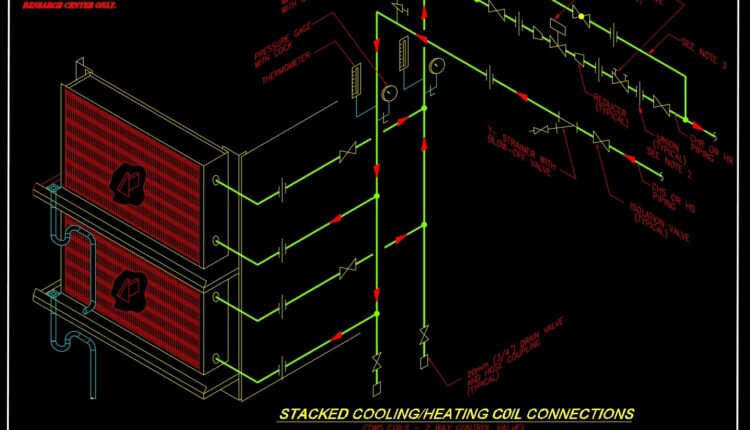
67.Stacked Cooling and Heating Coil Connections Details CAD
67.Stacked Cooling and Heating Coil Connections Details CAD I also suggest downloading Electric Symbols. File...
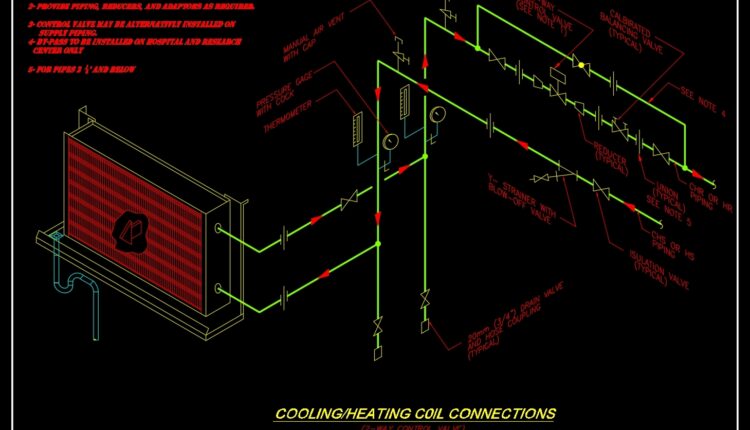
66.Cooling and Heating Coil Connections Details CAD
66.Cooling and Heating Coil Connections Details CAD I also suggest downloading Electric Symbols. File format:...
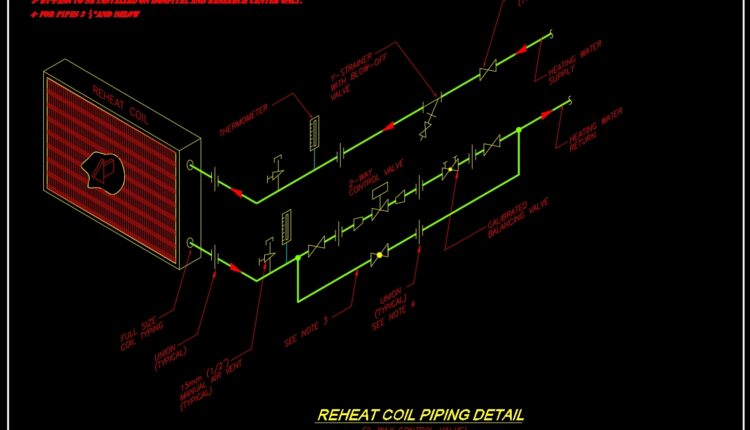
65.Reheat Coil Piping Detail CAD
65.Reheat Coil Piping Detail CAD I also suggest downloading Electric Symbols. File format: .DWG Size:...
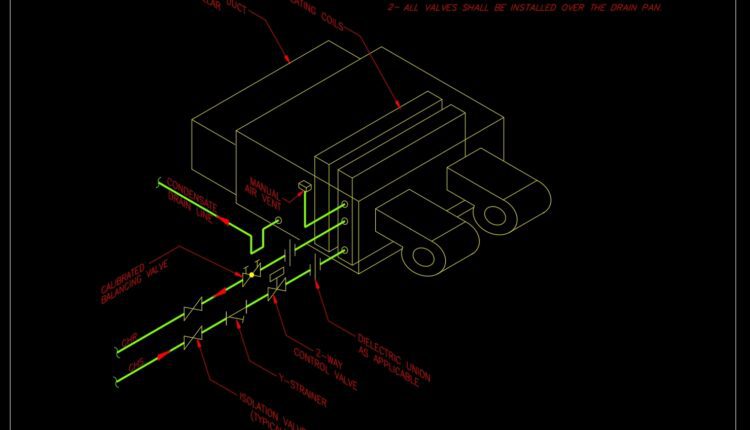
64.Horizontal Fan Coil Unit Detail CAD
64.Horizontal Fan Coil Unit Detail CAD I also suggest downloading Electric Symbols. File format: .DWG...
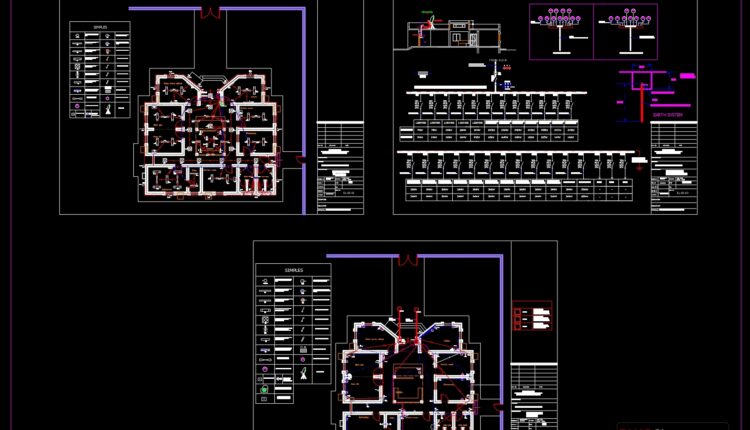
17.Medical Center Lighting and Power Plan CAD
17.Medical Center Lighting and Power Plan CAD File format: .DWG Size: 608KB Source: dwgshare.com AutoCAD...

63.TV Station Shop Drawing Details Autocad
63.TV Station Shop Drawing Details Autocad I also suggest downloading Electric Symbols. File format: .DWG...

14.Guard Room Lighting and Power Plan CAD
14.Guard Room Lighting and Power Plan CAD File format: .DWG Size: 328KB Source: dwgshare.com AutoCAD...
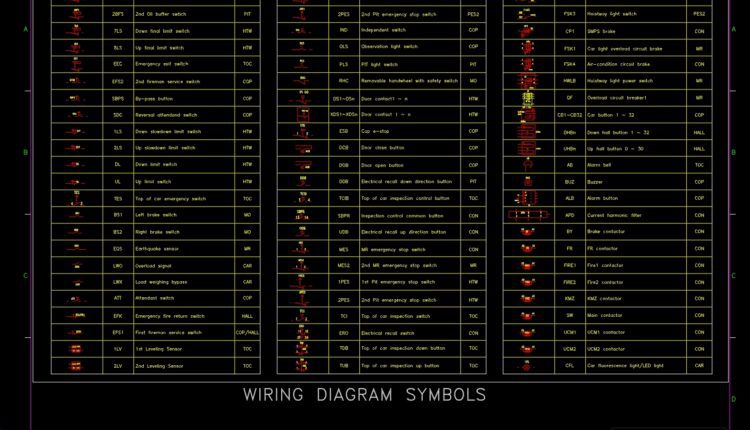
60.Wiring Diagram Symbols Autocad
60.Wiring Diagram Symbols Autocad I also suggest downloading Electric Symbols. File format: .DWG Size: 714KB...

59.Electric and Lighting Details Autocad
59.Electric and Lighting Details Autocad I also suggest downloading Electric Symbols. File format: .DWG Size:...
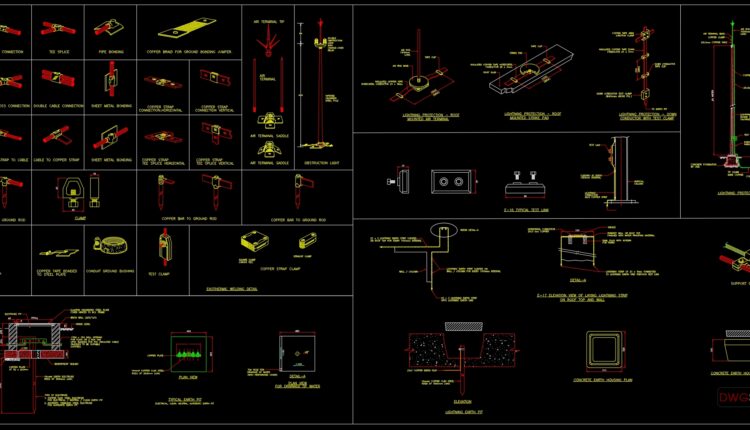
10.Lightning Rod Details CAD
10.Lightning Rod Details CAD I also suggest downloading Electrical Lighting. File format: .DWG Size: 435KB...
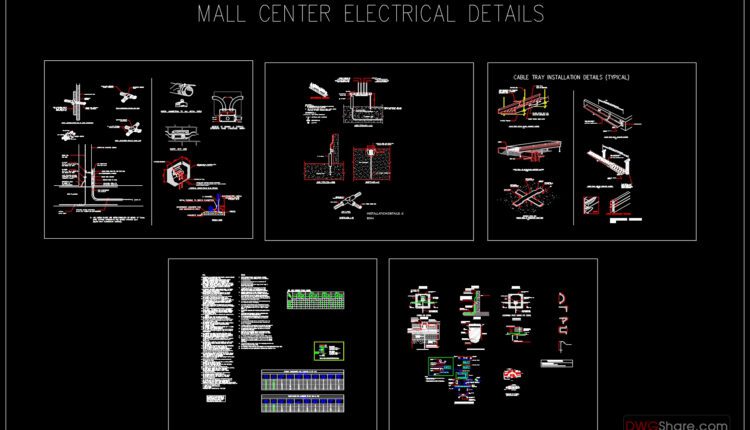
58.Mall Center Electrical Details CAD
58.Mall Center Electrical Details CAD I also suggest downloading Electric Symbols. File format: .DWG Size:...