
Factories
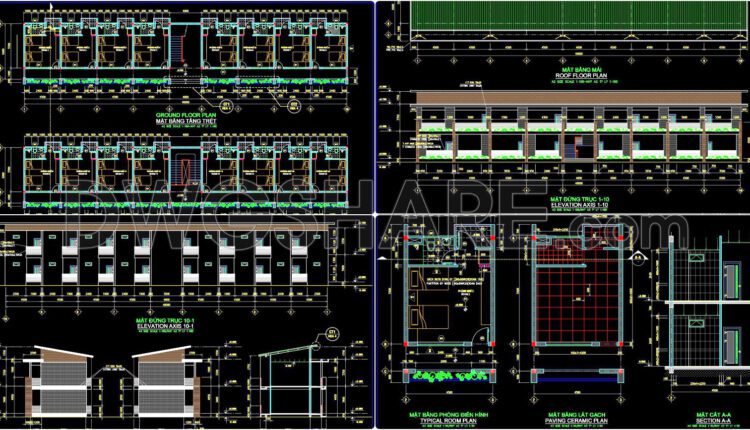
54. Free Download Complete Guesthouse Design – Architectural CAD Project
54. Free Download Complete Guesthouse Design – Architectural CAD Project This is a very complete...

44. Download CAD design drawings for a packaging factory with an area of 32m x 44m
44. Download CAD design drawings for a packaging factory with an area of 32m x...
2 Comments
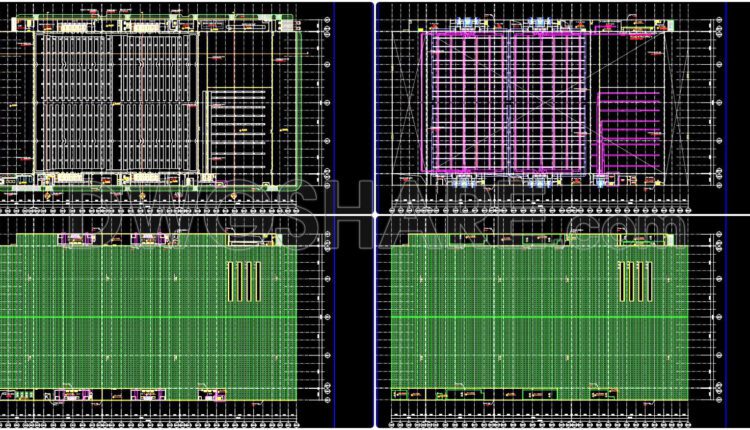
53. Free download of CAD floor plan drawings for a factory with dimensions 154m x 275m
53. Free download of CAD floor plan drawings for a factory with dimensions 154m x...

52. Download CAD construction technical drawings for a factory with a 32m x 44m area
52. Download CAD construction technical drawings for a factory with a 32m x 44m area...
2 Comments
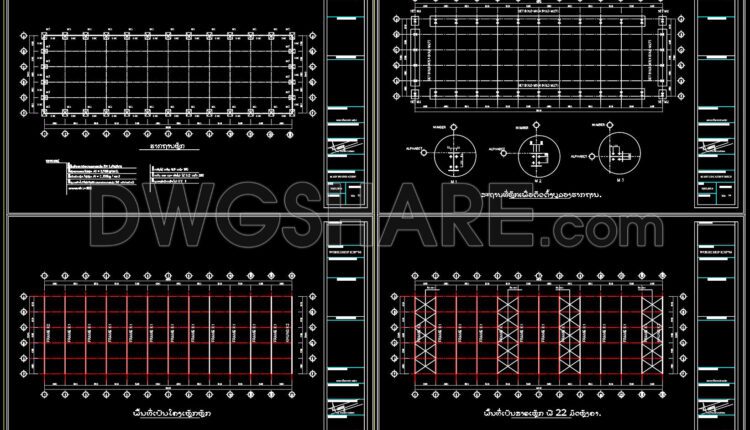
51. Cad Drawings Of Steel Factory Plan, Sections and Elevation 30m x 96m For Download
51. Cad Drawings Of Steel Factory Plan, Sections and Elevation 30m x 96m For Download...

50.Autocad Drawings Of Steel Factory Plan, Sections and Elevation 20.4m x 29.5m For Download
50.Autocad Drawings Of Steel Factory Plan, Sections and Elevation 20.4m x 29.5m For Download I...
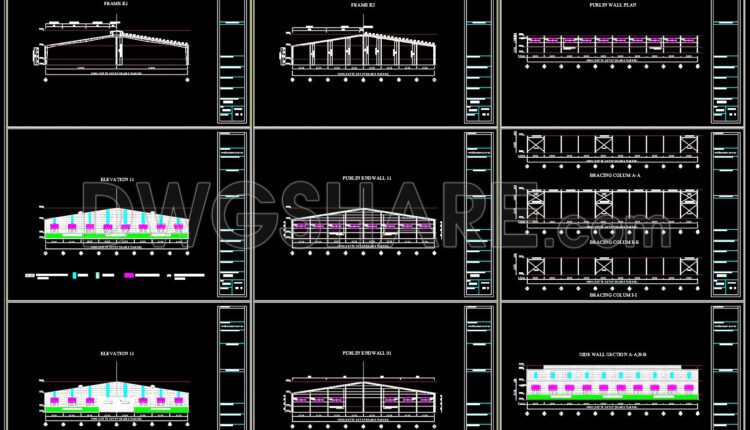
49.Autocad Drawings Of Steel Factory Plan, Sections and Elevation 50m x 60m For Download
49.Autocad Drawings Of Steel Factory Plan, Sections and Elevation 50m x 60m For Download I...
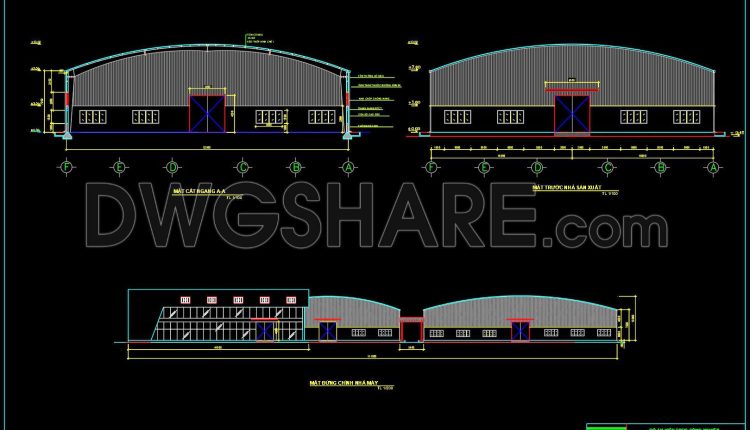
48.Autocad Drawings Of Steel Factory Plan, Sections and Elevation For Download
48.Autocad Drawings Of Steel Factory Plan, Sections and Elevation For Download The Autocad Drawings of...
2 Comments
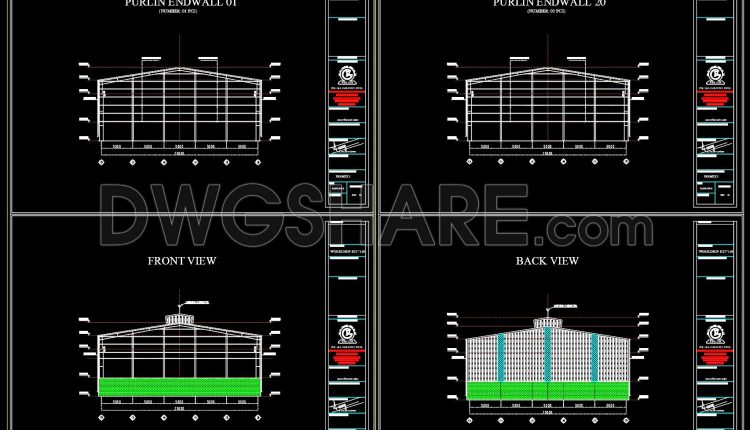
47.Autocad Drawings Of Steel Factory Plan and Elevation For Download
47.Autocad Drawings Of Steel Factory Plan and Elevation For Download The CAD drawing set provides...
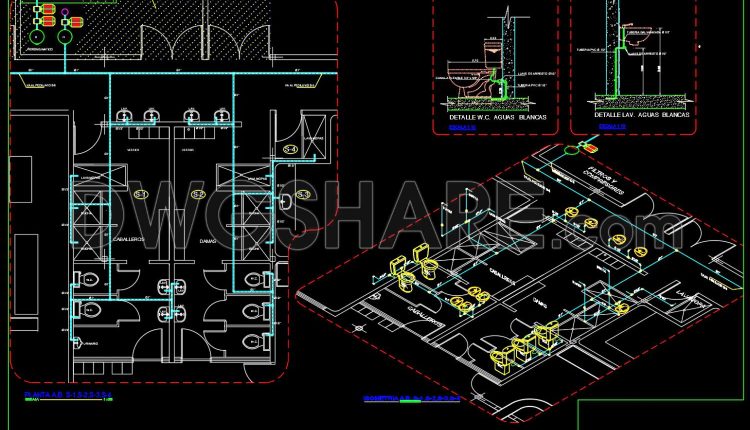
46.Autocad Drawings Of White Water Bottling Plant For Download
46.Autocad Drawings Of White Water Bottling Plant For Download The AutoCAD drawings of a...
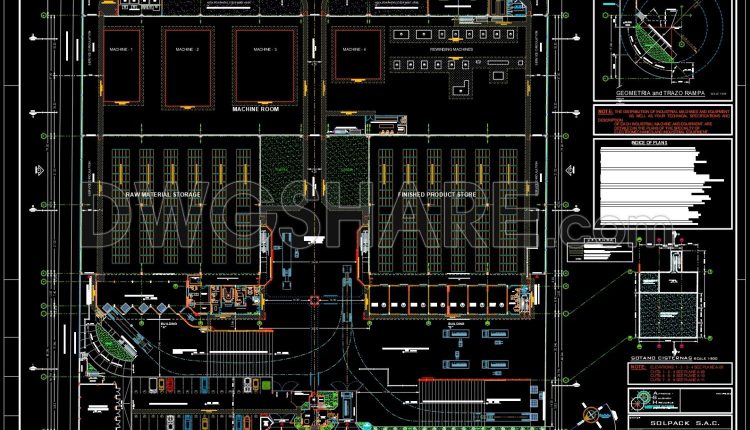
45.Autocad Drawings Of Complete Industrial Plant Project Plans For Download
45.Autocad Drawings Of Complete Industrial Plant Project Plans For Download The Autocad drawings provided showcase...
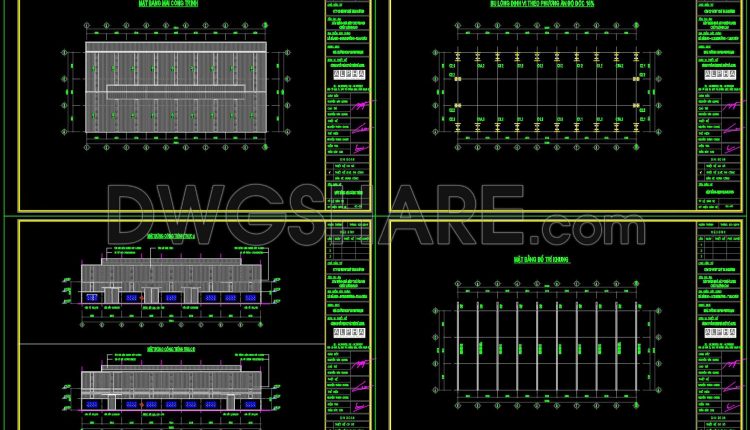
43.Autocad Drawing Of Factory Plan, Elevation and Sections Details For Download
43.Autocad Drawing Of Factory Plan, Elevation and Sections Details For Download The AutoCAD drawing presented...
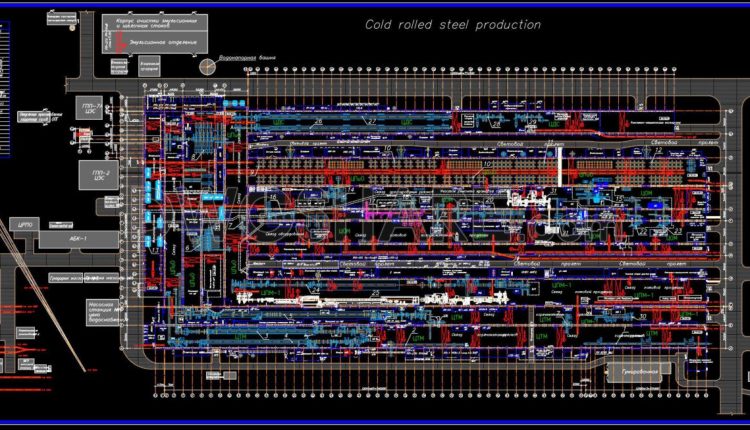
42.Autocad Drawing Of Cold Rolled Steel Production Factory For Download
42.Autocad Drawing Of Cold Rolled Steel Production Factory For Download The Autocad Drawing of a...
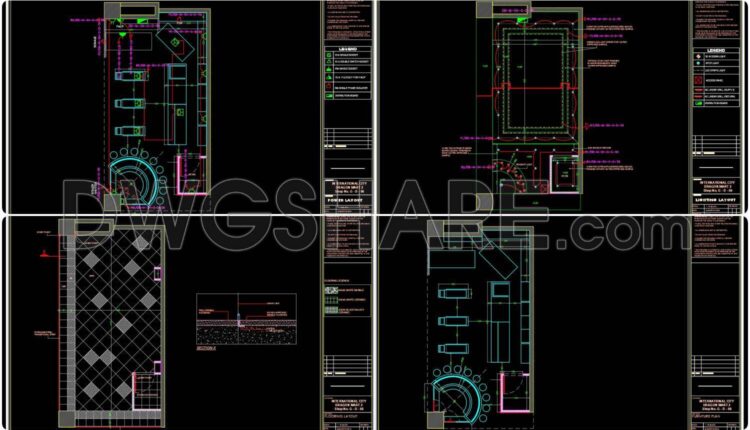
41.Autocad Drawing Of Cacao Production Factory Design Plans For Download
41.Autocad Drawing Of Cacao Production Factory Design Plans For Download The AutoCAD Drawing of a...
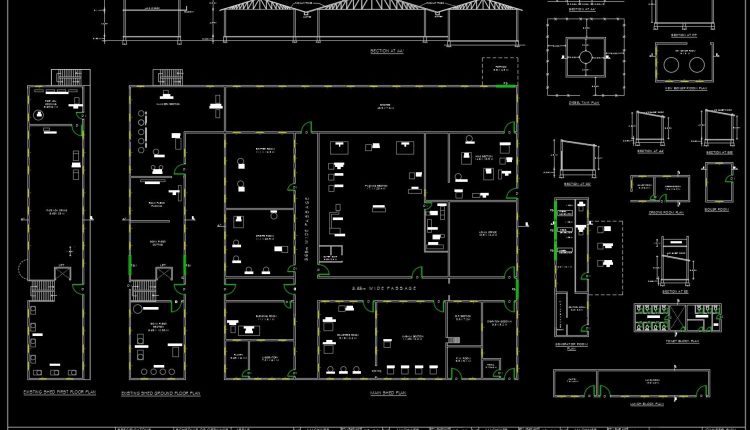
40.Autocad Drawing Of Factory Building Plan and Elevation For Download
40.Autocad Drawing Of Factory Building Plan and Elevation For Download The AutoCAD drawing of a...
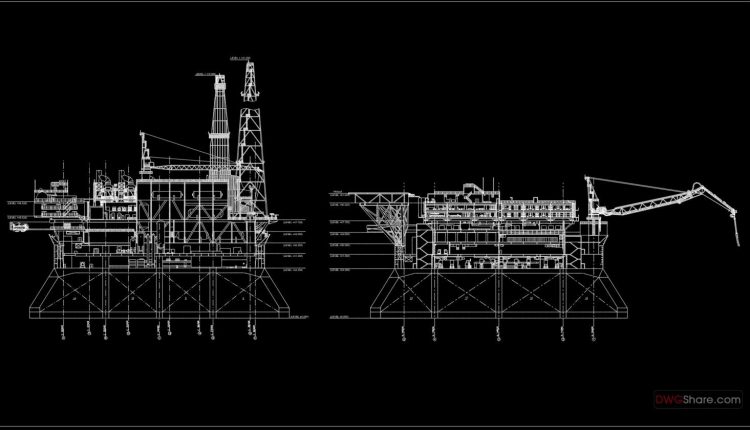
39.Autocad Drawing Of Oil Platform Elevation For Download
39.Autocad Drawing Of Oil Platform Elevation For Download The AutoCAD drawing of an oil platform...

38.Autocad Drawing Of Oil Station Layout Plan and Elevations For Download
38.Autocad Drawing Of Oil Station Layout Plan and Elevations For Download The provided AutoCAD drawing...

37.Autocad Drawing Of Oil and Gear Storage For Download
37.Autocad Drawing Of Oil and Gear Storage For Download The provided AutoCAD drawing displays a...
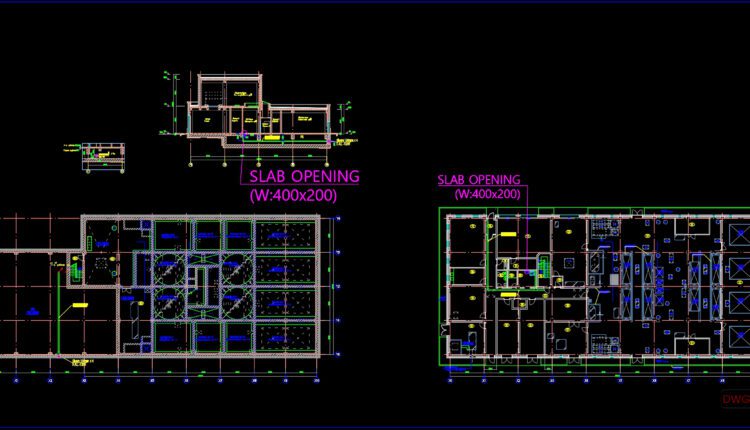
34.Autocad Drawing Of Sewage Treatment Plant For Download
34.Autocad Drawing Of Sewage Treatment Plant For Download The AutoCAD drawing of a sewage treatment...
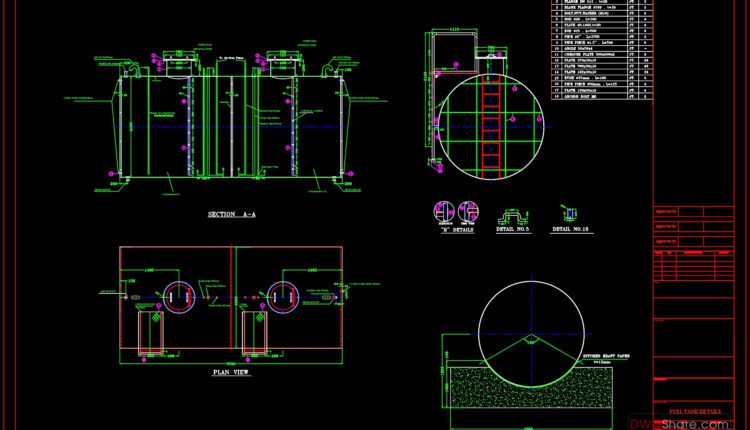
33.Free Download Of Fuel Tank and Fuel System Autocad Drawing DWG
33.Free Download Of Fuel Tank and Fuel System Autocad Drawing DWG The provided CAD drawings...