
Factories
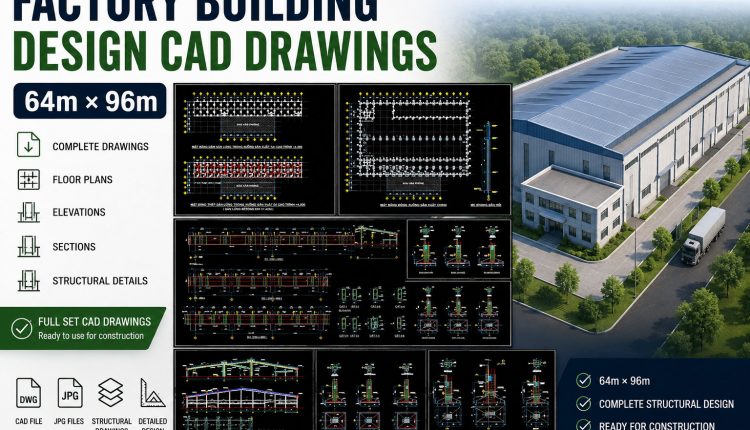
71. Factory Building Design CAD Drawings 64m × 96m – Free Download
71. Factory Building Design CAD Drawings 64m × 96m – Free Download (1) 71. Factory...
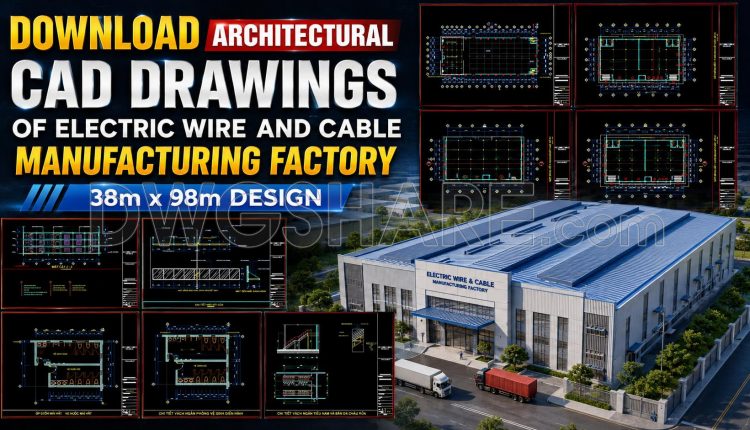
61. Download Architectural CAD Drawings of Electric Wire and Cable Manufacturing Factory – 38m x 98m Design
61. Download Architectural CAD Drawings of Electric Wire and Cable Manufacturing Factory – 38m x...
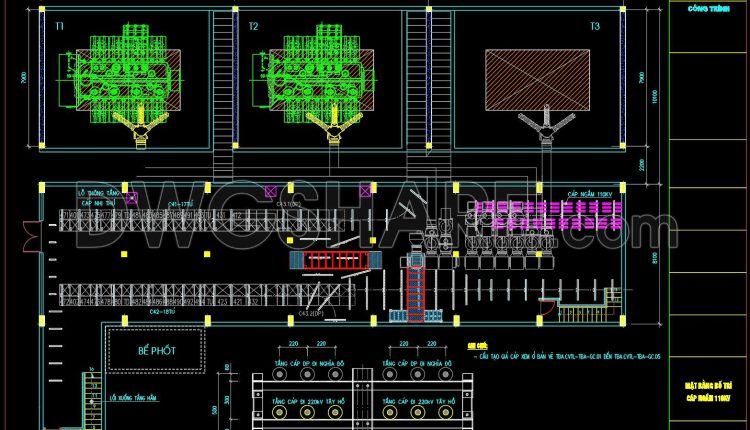
70. Free Download 110kV Underground Substation Layout CAD Drawing
70. Free Download 110kV Underground Substation Layout CAD Drawing This drawing set presents the layout...
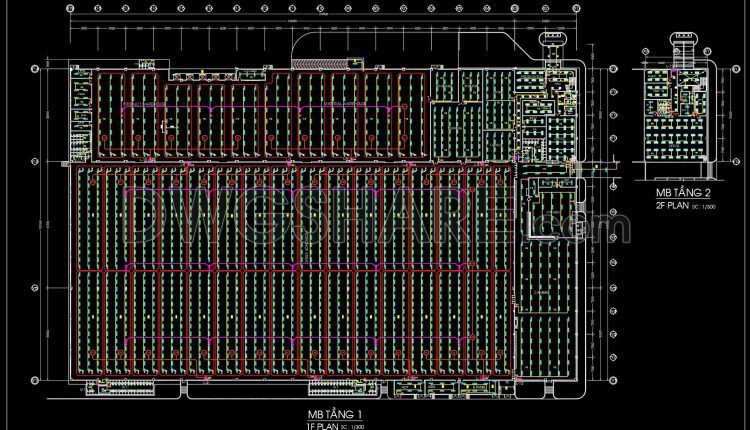
505. Free Download Factory Lighting Layout CAD Drawing – Floor Plan Illumination System
505. Free Download Factory Lighting Layout CAD Drawing – Floor Plan Illumination System (1) 505....

826. Free Download CAD Drawings of Industrial Rolling Shutter Doors
826. Free Download CAD Drawings of Industrial Rolling Shutter Doors (1) 826. Free Download CAD...
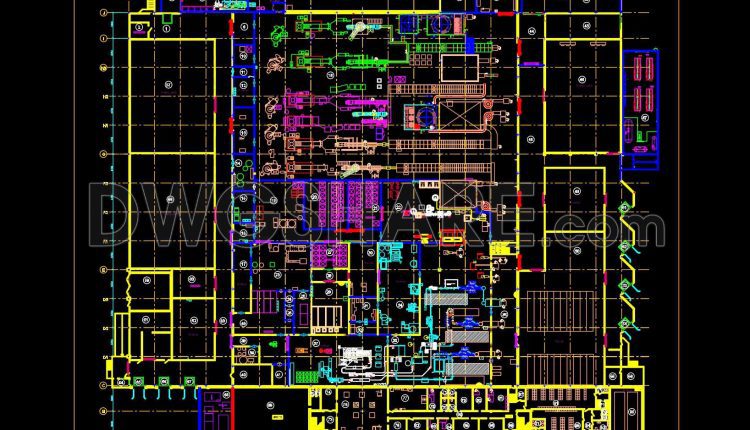
66. Free CAD Drawings – Fish Processing Plant Layout and Details
66. Free CAD Drawings – Fish Processing Plant Layout and Details (1) 66. Free CAD...
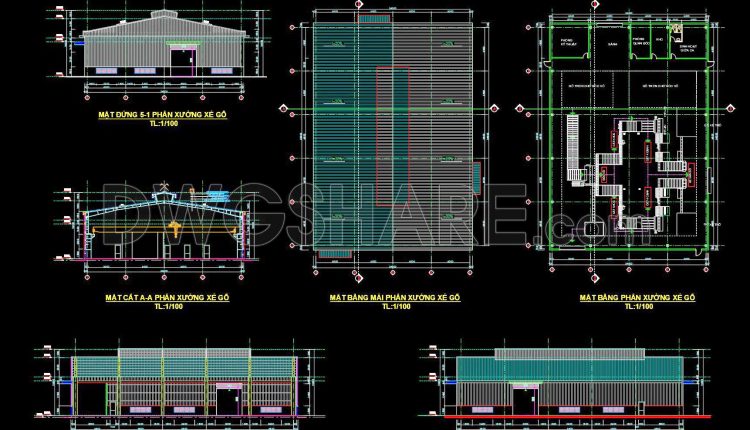
56. Free download wood factory architectural drawing AutoCAD DWG
56. Free download wood factory architectural drawing AutoCAD DWG (1) 56. Free download wood factory...
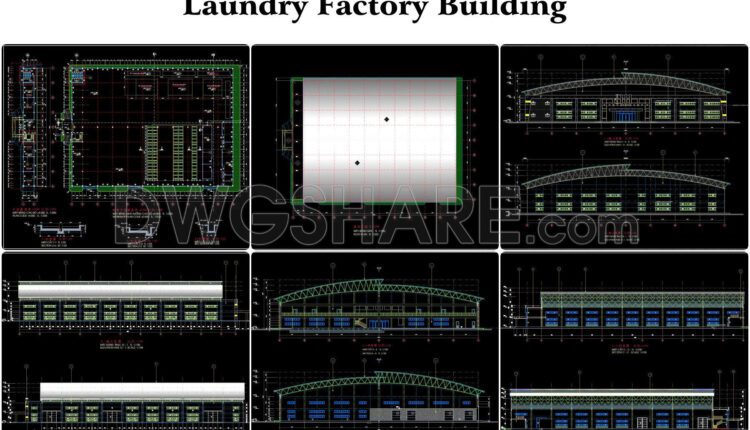
65. Free Download Architectural Design Drawings of a Laundry Factory (60m x 90m)
65. Free Download Architectural Design Drawings of a Laundry Factory (60m x 90m) This CAD...
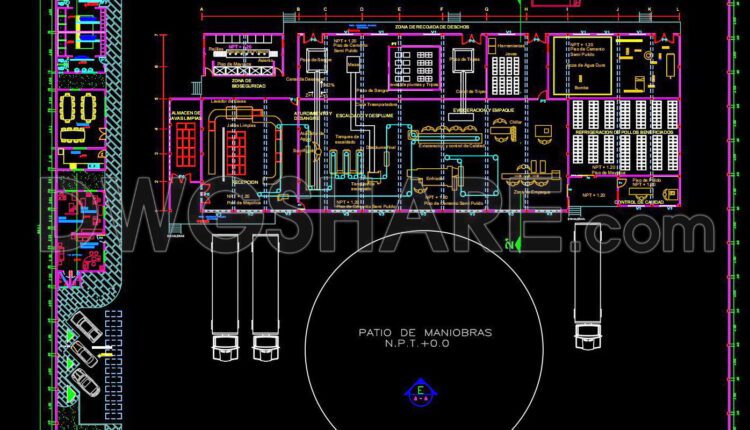
64. Free Download – AutoCAD DWG Drawing of the Proposed Poultry Factory Project
64. Free Download – AutoCAD DWG Drawing of the Proposed Poultry Factory Project (1) 64....
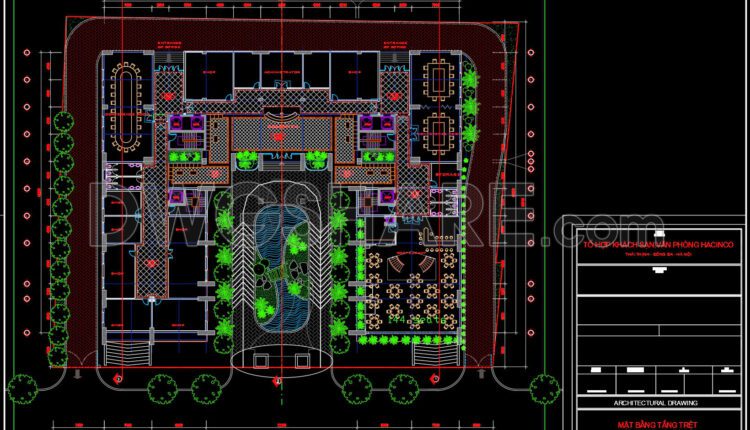
168. Free Download – Ground Floor Architectural CAD Plan of HACINCO Hotel & Office Complex (DWG)
168. Free Download – Ground Floor Architectural CAD Plan of HACINCO Hotel & Office Complex...
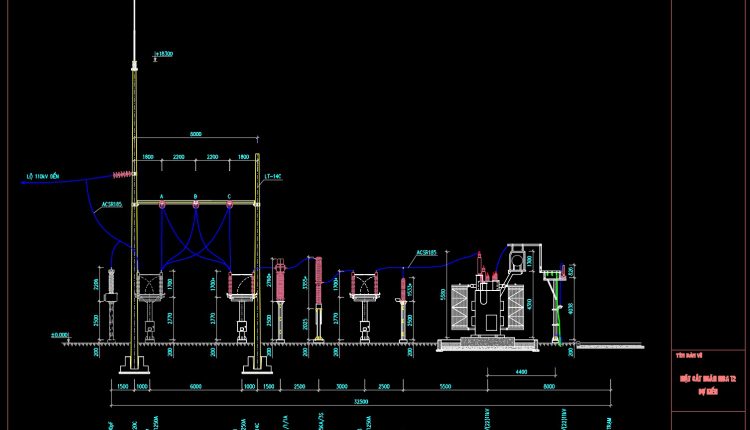
63. Free Download – 110kV Substation Equipment Arrangement Section CAD Drawing
63. Free Download – 110kV Substation Equipment Arrangement Section CAD Drawing Free Download – 110kV...
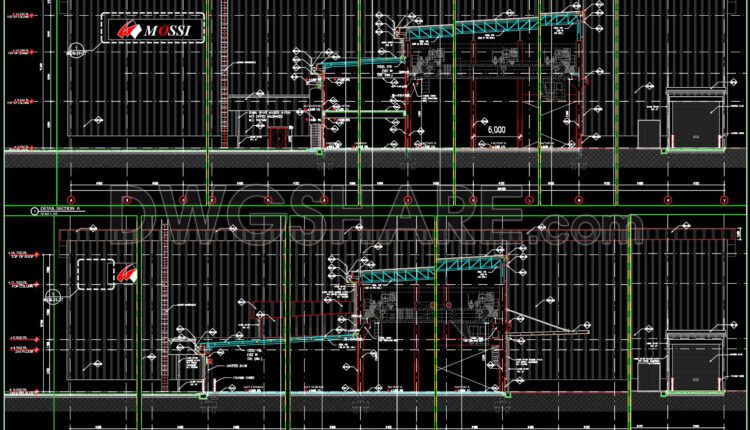
649. Factory Detail Section CAD Drawings – DWG Template for Construction & Engineering
649. Factory Detail Section CAD Drawings – DWG Template for Construction & Engineering (1) 649....
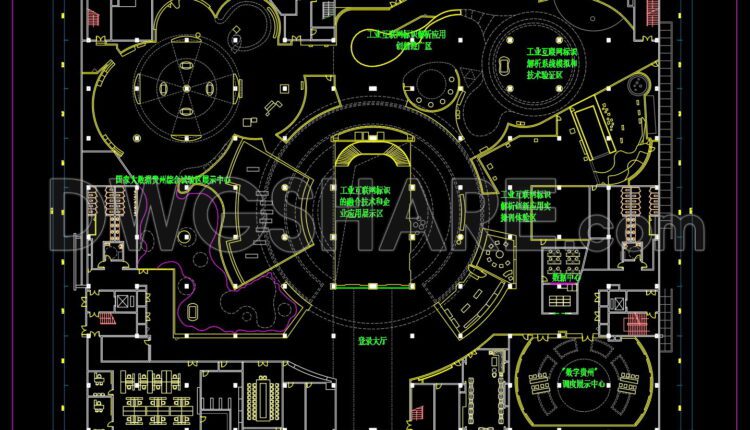
34. Guizhou Industrial Science and Technology Exhibition Hall – Floor Plan – Free CAD Drawing Download
34. Guizhou Industrial Science and Technology Exhibition Hall – Floor Plan – Free CAD Drawing...

60. Free Download 20m x 32m Factory Building Architectural CAD Drawing
60. Free Download 20m x 32m Factory Building Architectural CAD Drawing (1) 60. Free Download...

62. Free Download Factory Design CAD Drawings – Workshop Area 53m x 91m
62. Free Download Factory Design CAD Drawings – Workshop Area 53m x 91m This CAD...
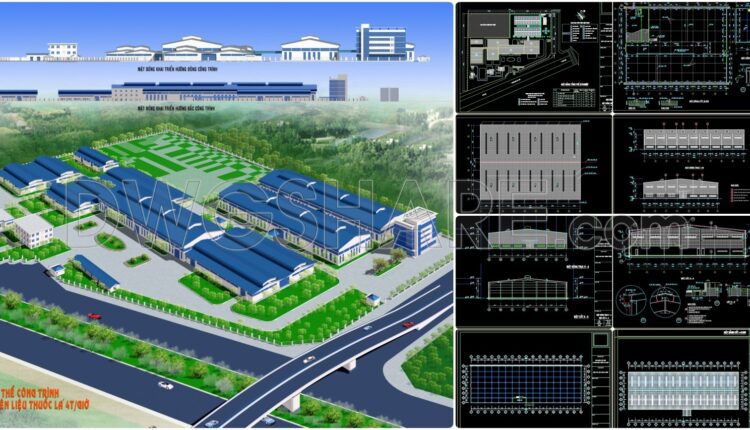
59. Download Architectural CAD Drawings of Tobacco Processing Factory – Total Area 108,000m2
59. Download Architectural CAD Drawings of Tobacco Processing Factory – Total Area 108,000m2 1. Overall...

210. Download AutoCAD DWG drawings of an arched industrial park entrance gate
210. Download AutoCAD DWG drawings of an arched industrial park entrance gate (1) 210. Download...

207. Download AutoCAD DWG drawings of an arched industrial park entrance gate
207. Download AutoCAD DWG drawings of an arched industrial park entrance gate (1) 207. Download...
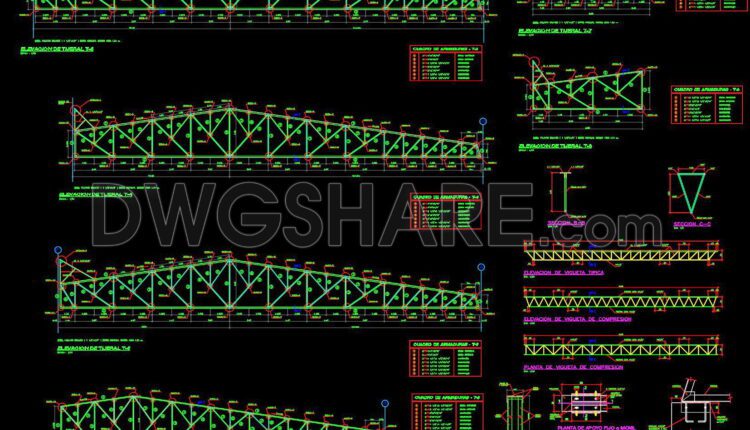
643. Free download of detailed AutoCAD DWG drawings of an industrial metal roof structure
643. Free download of detailed AutoCAD DWG drawings of an industrial metal roof structure (1)...
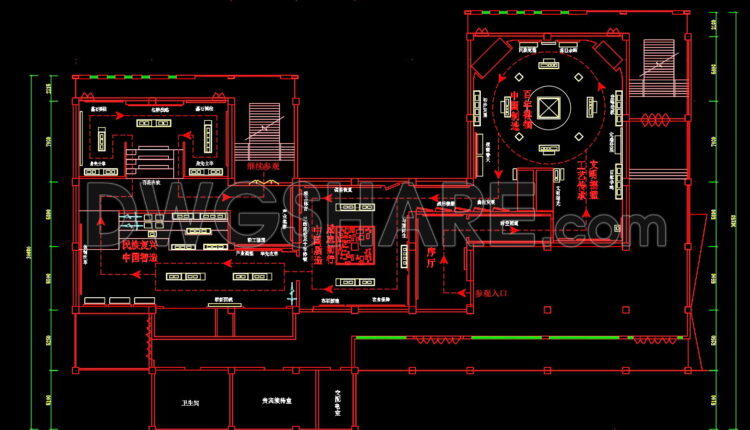
23. Download Free Industrial Museum Construction Floor Plan CAD Drawing
23. Download Free Industrial Museum Construction Floor Plan CAD Drawing (1) 23. Download Free Industrial...