
House plans
Free Drawing in Autocad: House plans CAD Blocks for format DWG.
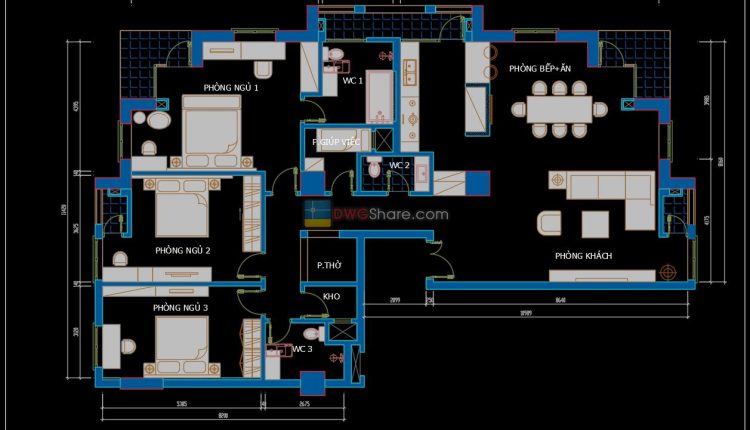
43.Apartment Plan Design AutoCAD File Free download
43.Apartment Plan Design AutoCAD File Free download We would like to introduce to you the...
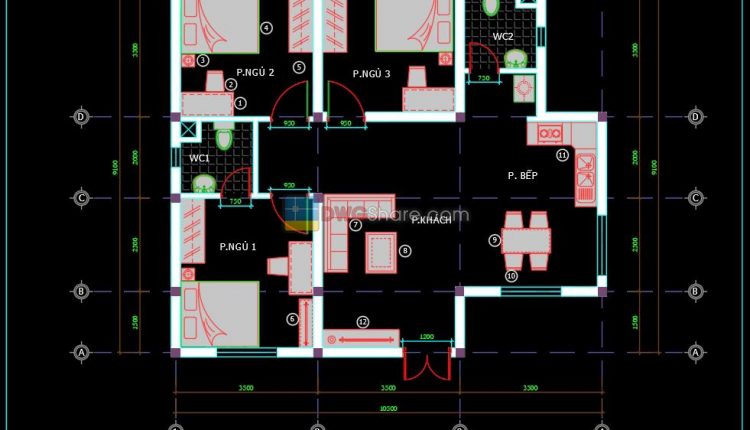
42.Apartment Plan Design AutoCAD File Free download
42.Apartment Plan Design AutoCAD File Free download We would like to introduce to you the...
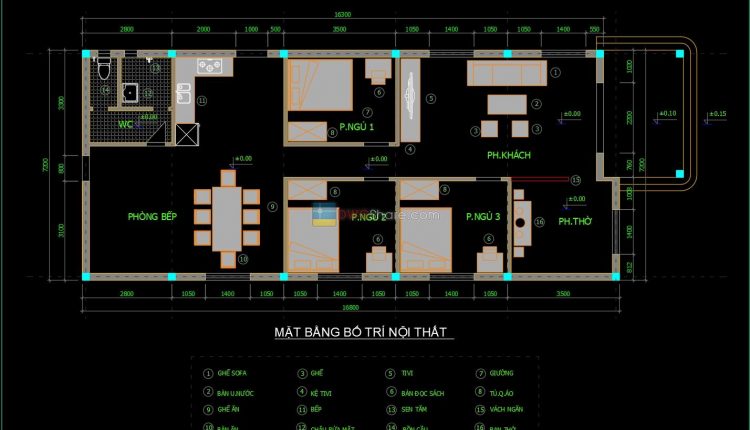
41.House Plan Design AutoCAD File Free download
41.House Plan Design AutoCAD File Free download We would like to introduce to you the...
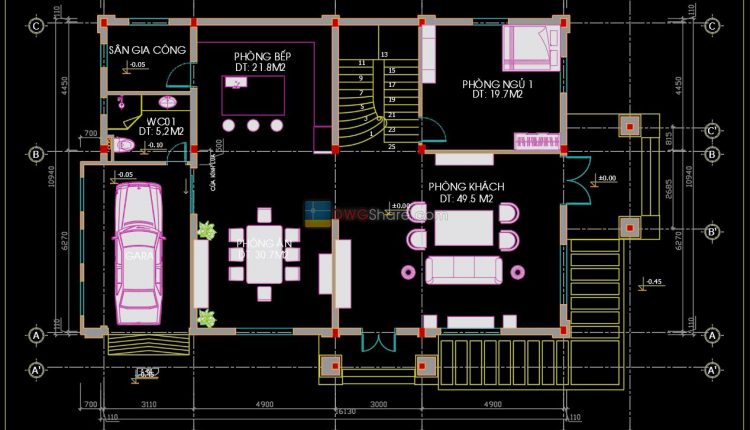
40.House Plan Design AutoCAD File Free download
40.House Plan Design AutoCAD File Free download We would like to introduce to you the...
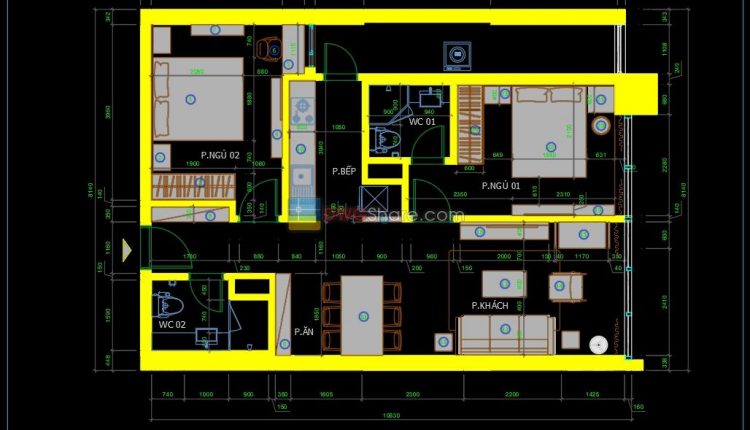
39.Apartment Plan Design AutoCAD File Free download
39.Apartment Plan Design AutoCAD File Free download We would like to introduce to you the...
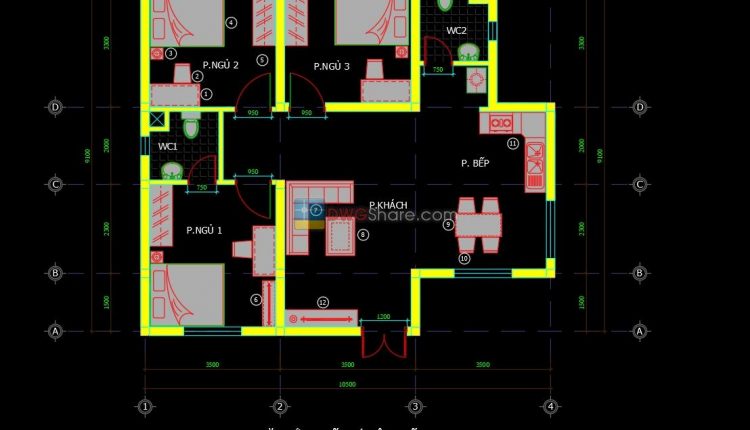
38.Apartment Plan Design AutoCAD File Free download
38.Apartment Plan Design AutoCAD File Free download We would like to introduce to you the...
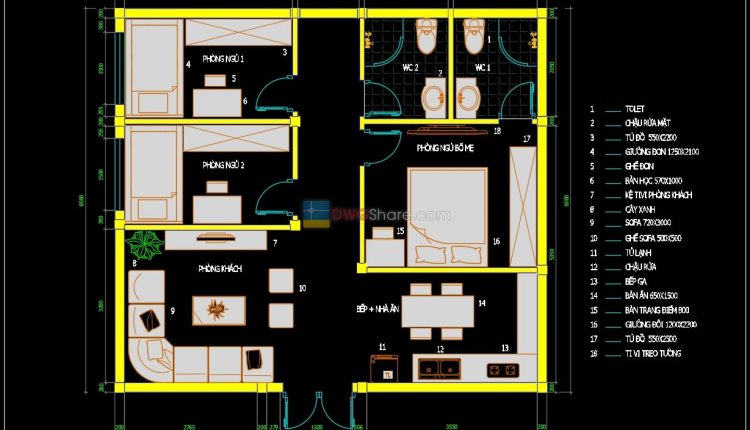
37.Apartment Plan Design AutoCAD File Free download
37.Apartment Plan Design AutoCAD File Free download We would like to introduce to you the...
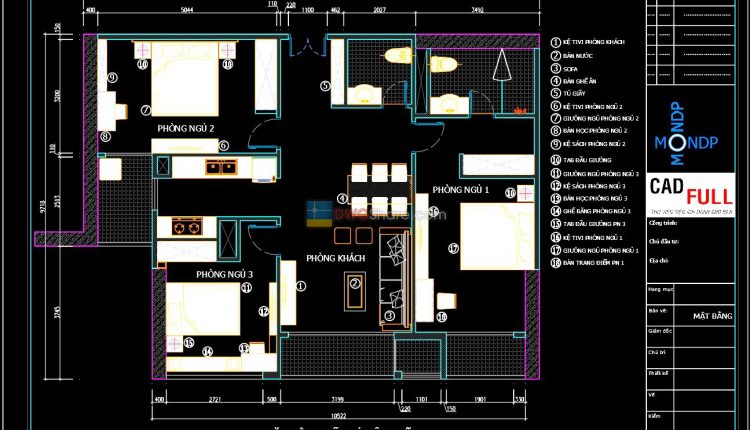
5.Cad Details Blocks free download
We would like to introduce to you the autocad design file of a 115sqms apartment...
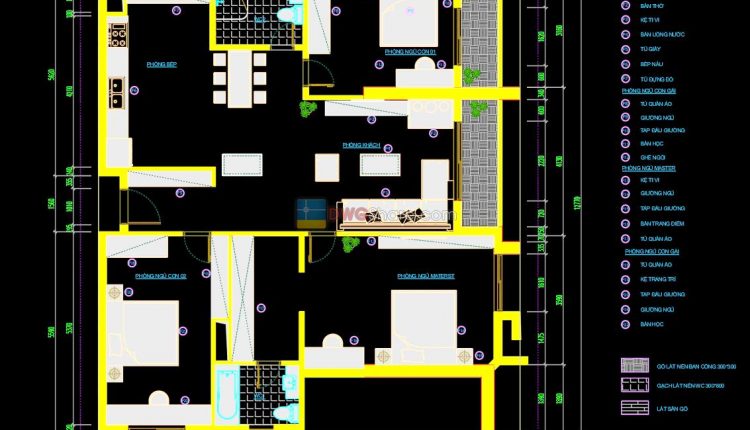
36.Apartment Plan Design AutoCAD File Free download
36.Apartment Plan Design AutoCAD File Free download We would like to introduce to you the...
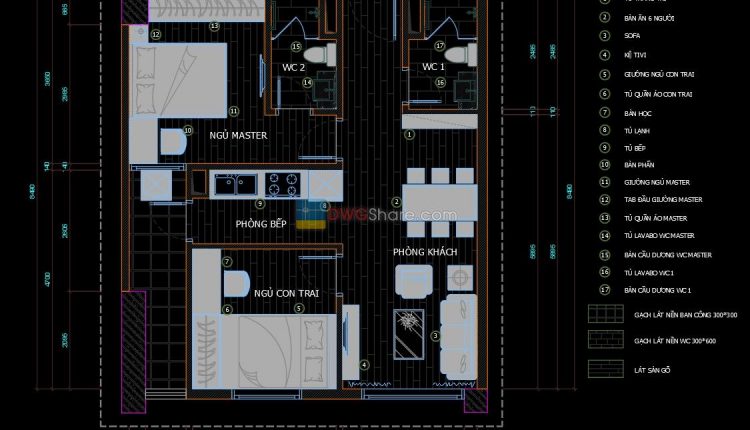
35.Apartment Plan Design AutoCAD File Free download
35.Apartment Plan Design AutoCAD File Free download We would like to introduce to you the...
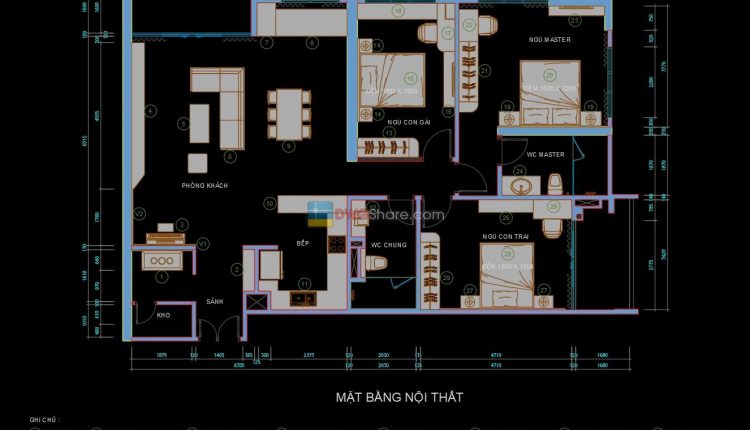
34.Apartment Plan Design AutoCAD File Free download
34.Apartment Plan Design AutoCAD File Free download We would like to introduce to you the...
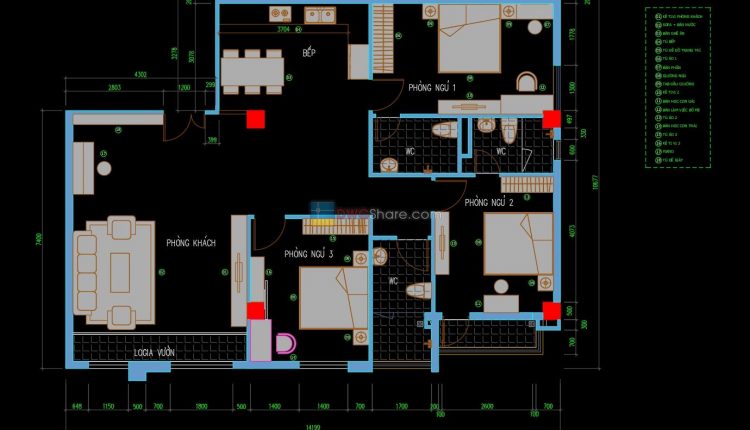
33.Apartment Plan Design AutoCAD File Free download
33.Apartment Plan Design AutoCAD File Free download We would like to introduce to you the...
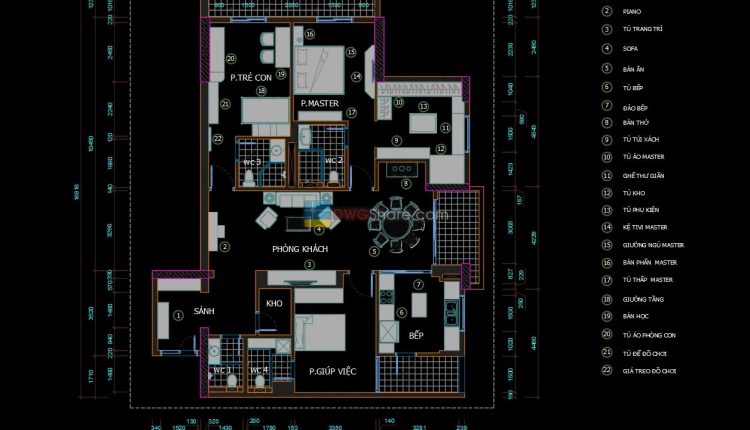
32.Apartment Plan Design AutoCAD File Free download
32.Apartment Plan Design AutoCAD File Free download We would like to introduce to you the...
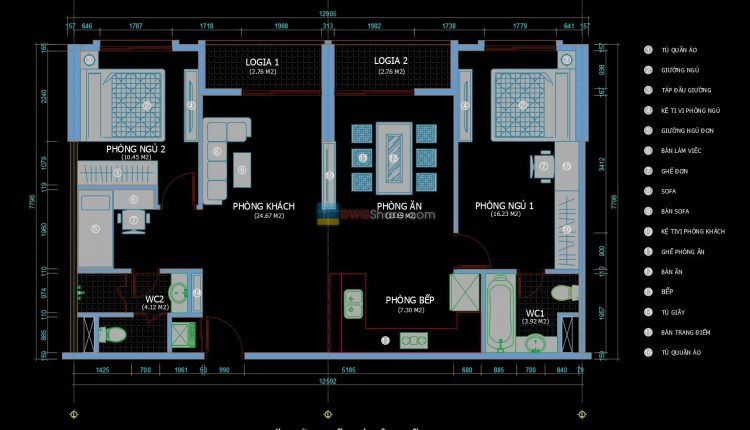
31.Apartment Plan Design AutoCAD File Free download
31.Apartment Plan Design AutoCAD File Free download We would like to introduce to you the...
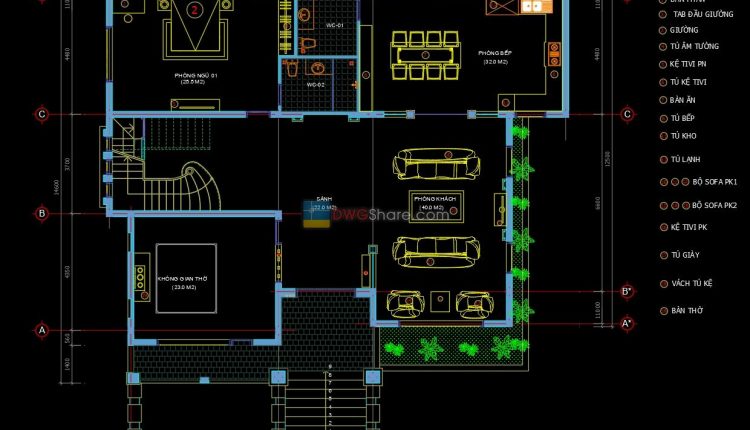
30.Apartment Plan Design AutoCAD File Free download
30.Apartment Plan Design AutoCAD File Free download We would like to introduce to you the...
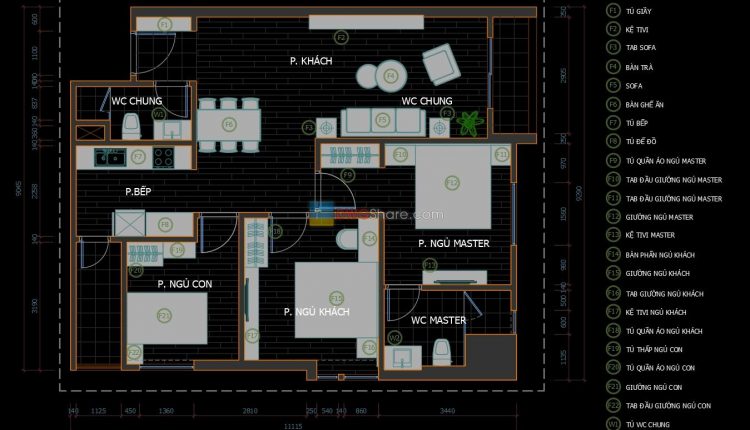
29.Apartment Plan Design AutoCAD File Free download
29.Apartment Plan Design AutoCAD File Free download We would like to introduce to you the...
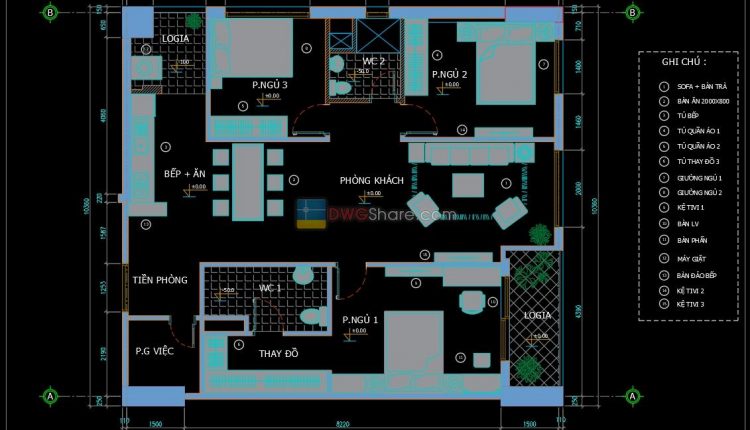
28.Apartment Plan Design AutoCAD File Free download
28.Apartment Plan Design AutoCAD File Free download We would like to introduce to you the...
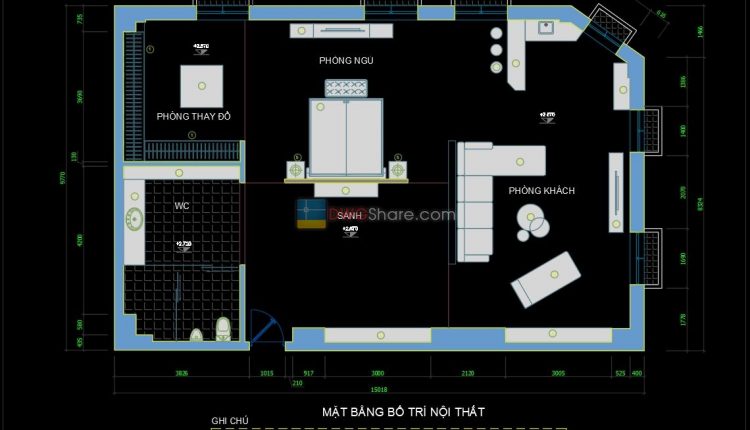
27.Apartment Plan Design AutoCAD File Free download
27.Apartment Plan Design AutoCAD File Free download We would like to introduce to you the...
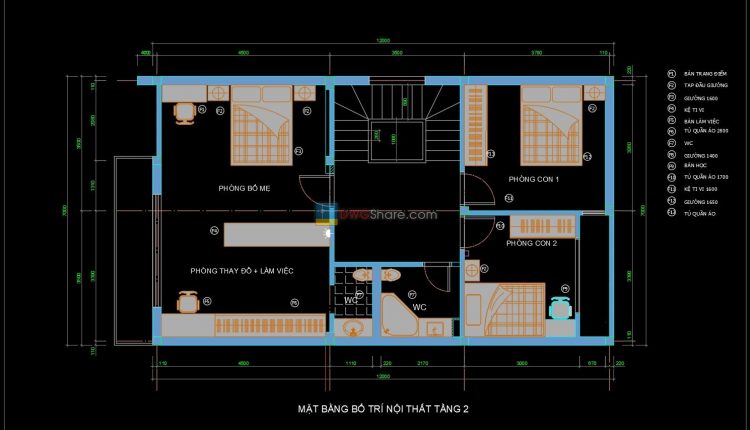
26.Apartment Plan Design AutoCAD File Free download
26.Apartment Plan Design AutoCAD File Free download We would like to introduce to you the...
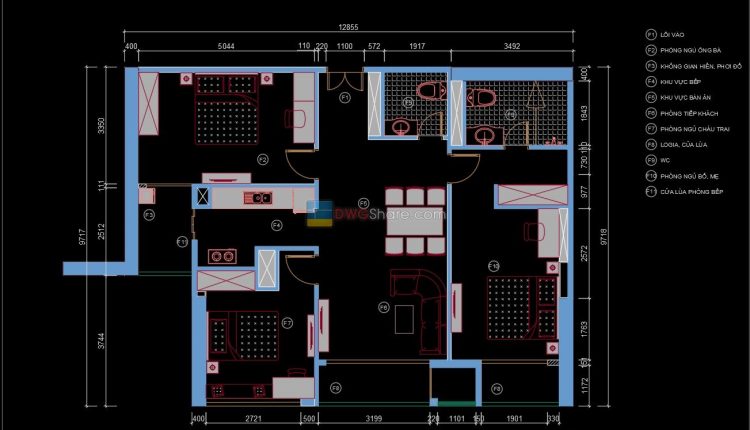
25.Apartment Plan Design AutoCAD File Free download
25.Apartment Plan Design AutoCAD File Free download We would like to introduce to you the...