
House plans
Free Drawing in Autocad: House plans CAD Blocks for format DWG.
Advertisements
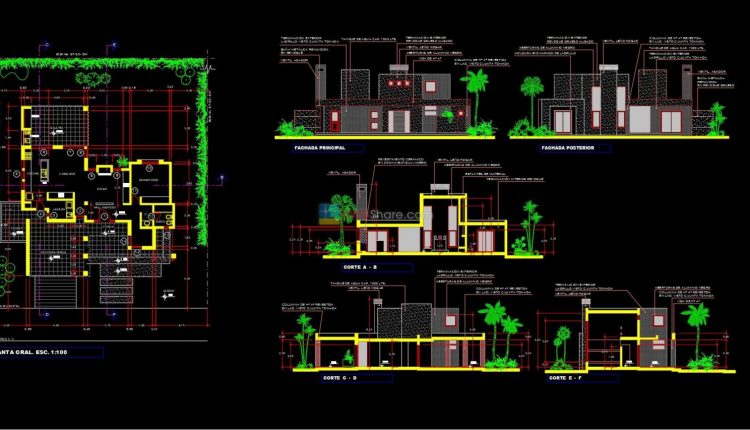
House Plan Design 5 AutoCAD File Free download
House Plan Design 5 AutoCAD File Free download House plan with elevations and sections This...
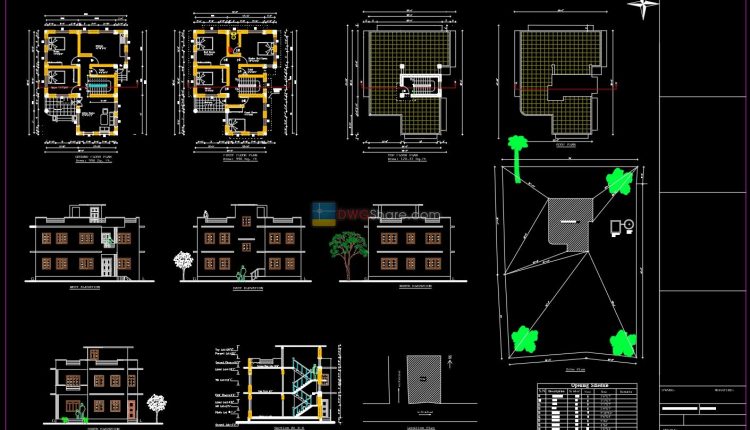
House Plan Design 4 AutoCAD File Free download
House Plan Design 4 AutoCAD File Free download Residential House submission drawing of plot size...
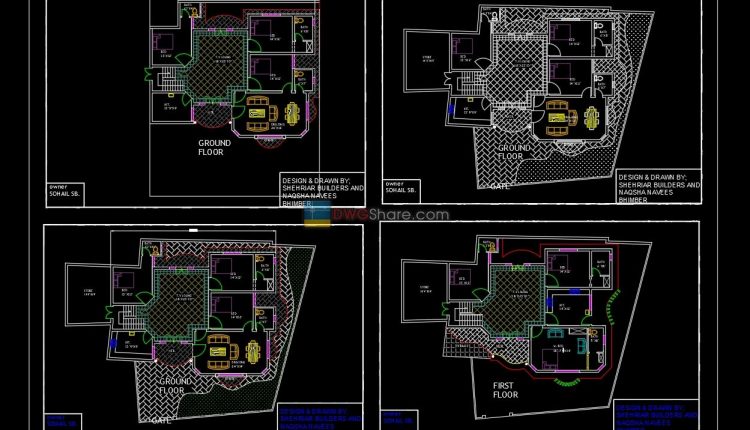
House Plan Design 3 AutoCAD File Free download
House Plan Design 3 AutoCAD File Free download Villa consists of two levels, the ground...
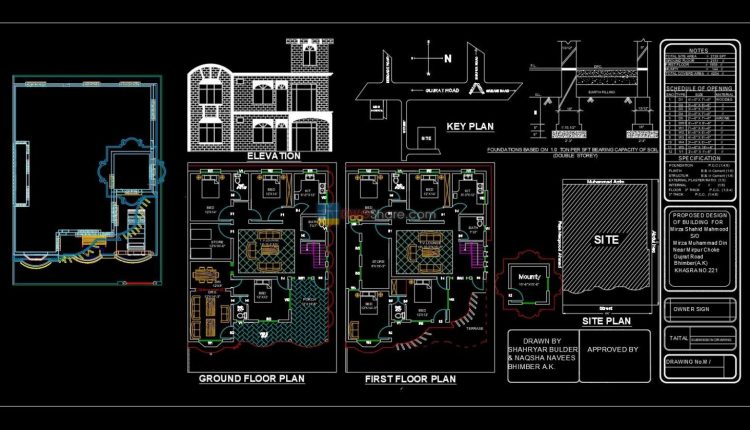
House Plan Design 2 AutoCAD File Free download
House Plan Design 2 AutoCAD File Free download The two-story house plans on the ground...
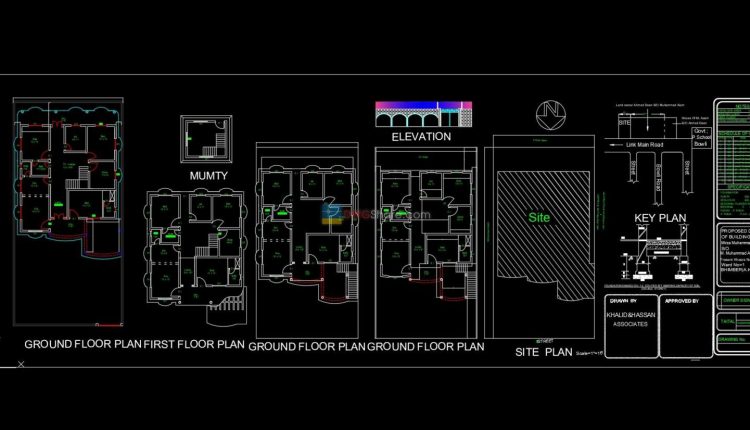
House Plan Design AutoCAD File Free download
1. House Plan Design AutoCAD File Free download Architecture house ground floor plan and top...