
Interior Design Drawings

12. House Design Drawings of Interior Design For Download
12. House Design Drawings of Interior Design For Download In this complete set of CAD...

328. Free download of detailed architectural CAD drawings for roofs and kitchen cabinets in townhouses
328. Free download of detailed architectural CAD drawings for roofs and kitchen cabinets in townhouses...

327. Detailed architectural CAD drawings of the balcony, railing, and skylight roof of the townhouse
327. Detailed architectural CAD drawings of the balcony, railing, and skylight roof of the townhouse...

326. Free download of detailed architectural CAD drawings for facades, balconies, staircases, and restrooms in townhouses
326. Free download of detailed architectural CAD drawings for facades, balconies, staircases, and restrooms in...
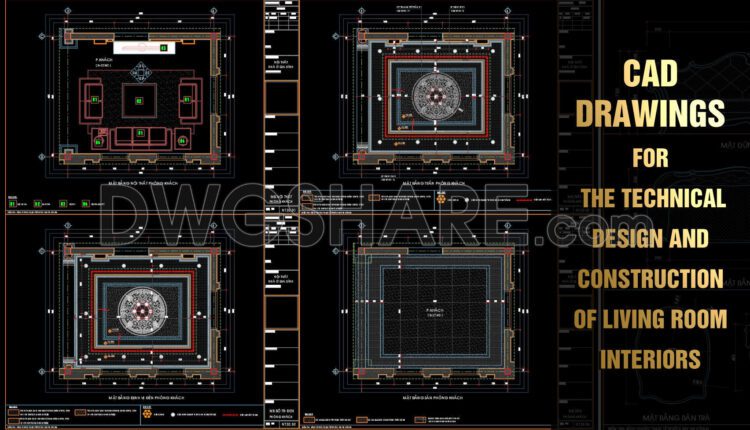
17. Free Download CAD Drawings for the Technical Design and Construction of Living Room Interiors
17. Free Download CAD Drawings for the Technical Design and Construction of Living Room Interiors...
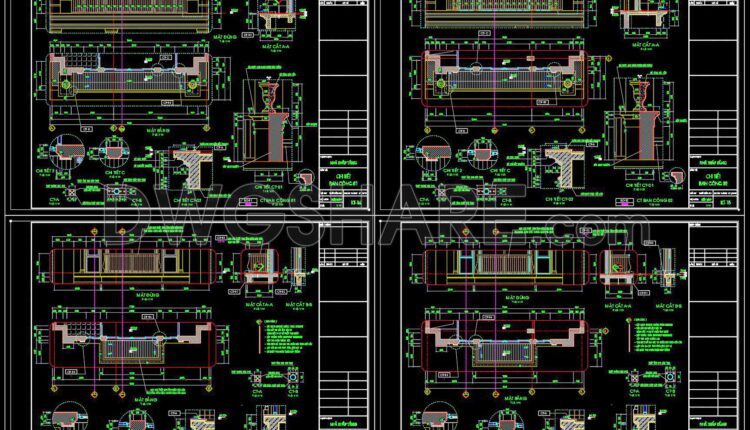
325. Architectural CAD Detail Drawings of the Basement Ramp, Staircase Lobby, Balcony, and Roof Hatch
325. Architectural CAD Detail Drawings of the Basement Ramp, Staircase Lobby, Balcony, and Roof Hatch...

324. Detailed architectural CAD drawings of the balcony, railing of the townhouse
324. Detailed architectural CAD drawings of the balcony, railing of the townhouse View and download...

323. Detailed architectural CAD drawings of the balcony, railing, and skylight roof of the townhouse
323. Detailed architectural CAD drawings of the balcony, railing, and skylight roof of the townhouse...
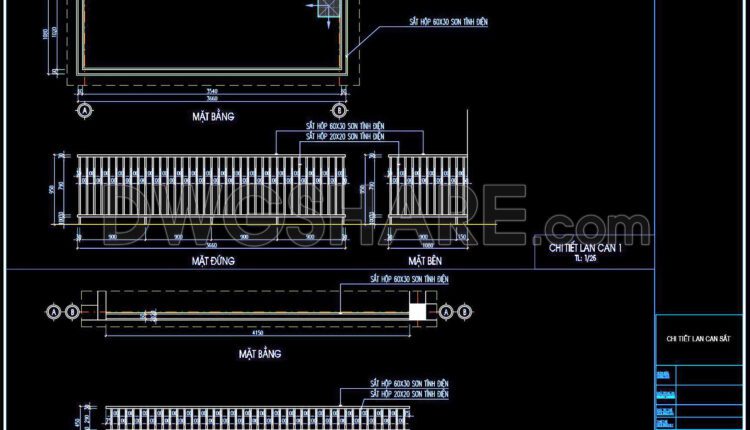
322. Detailed architectural CAD drawings of the balcony, railing townhouse
322. Detailed architectural CAD drawings of the balcony, railing townhouse View and download all these...

321. CAD Drawings of Elevation Details for Interior Wall Finishes in Townhouses
321. CAD Drawings of Elevation Details for Interior Wall Finishes in Townhouses These CAD drawings...

35. CAD Construction Drawings for the Interior Design and Decoration of a Japanese Restaurant Project
35. CAD Construction Drawings for the Interior Design and Decoration of a Japanese Restaurant Project...
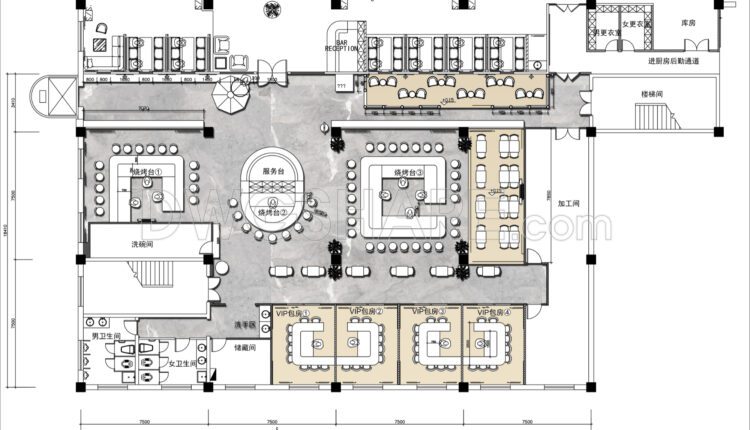
34. Download CAD Floor Plan Drawings of the Functional Layout for a 590m2 Hot Pot and Grill Restaurant
34. Download CAD Floor Plan Drawings of the Functional Layout for a 590m2 Hot Pot...

16. Download CAD design and construction drawings for a mini supermarket
16. Download CAD design and construction drawings for a mini supermarket This CAD drawing set...

15. Download CAD design and construction drawings for a hair salon
The detailed CAD drawings for the design and construction of a hair salon include comprehensive...

11. House Design Drawings of Interior Design For Download
11. House Design Drawings of Interior Design For Download In this complete set of CAD...

10. House Design Drawings of Interior Design For Download
10. House Design Drawings of Interior Design For Download These CAD design drawings serve as...

9. House Design Drawings of Interior Design For Download
9. House Design Drawings of Interior Design For Download These CAD design drawings serve as...

8. House Design Drawings of Interior Design For Download
8. House Design Drawings of Interior Design For Download These CAD design drawings serve as...

14. Free download of CAD design drawings for the construction of a 67 m2 apartment
14. Free download of CAD design drawings for the construction of a 67 m2 apartment...

13. CAD design drawings for the construction of a 113 m2 apartment
13. CAD design drawings for the construction of a 113 m2 apartment The CAD design...