
Interior Design Drawings

33. Cad Drawings Of 1-Story Coffee Plans, Elevations And Sections For Download
33. Cad Drawings Of 1-Story Coffee Plans, Elevations And Sections For Download In this coffee...

CAD drawings for the interior design and construction of a 6-story office building
CAD drawings for the interior design and construction of a 6-story office building In this...

Detailed CAD drawings for the design and construction of coffee shop
Detailed CAD drawings for the design and construction of coffee shop In this coffee shop...
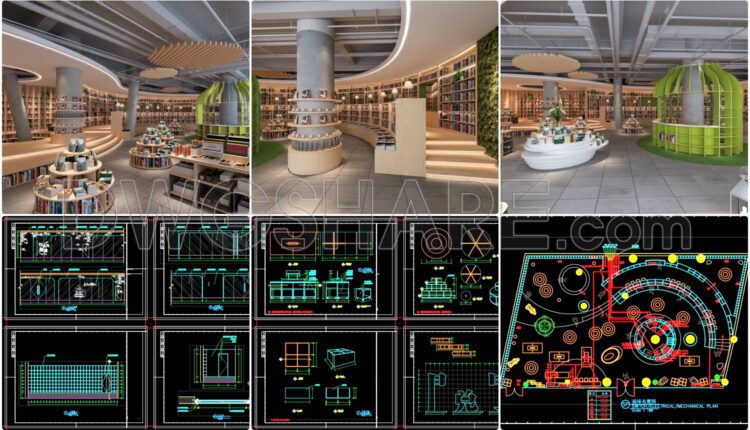
Detailed CAD drawings for the design and construction of coffee shops and reading spaces
Detailed CAD drawings for the design and construction of coffee shops and reading spaces In...

4. Detailed CAD drawings for the construction of living room interior
4. Detailed CAD drawings for the construction of living room interior In this CAD file,...
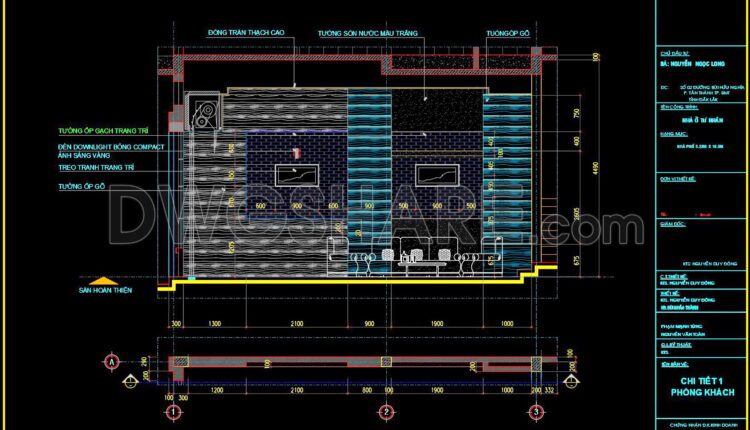
3. Detailed CAD drawings for the construction of living room interior
3. Detailed CAD drawings for the construction of living room interior In this CAD file,...
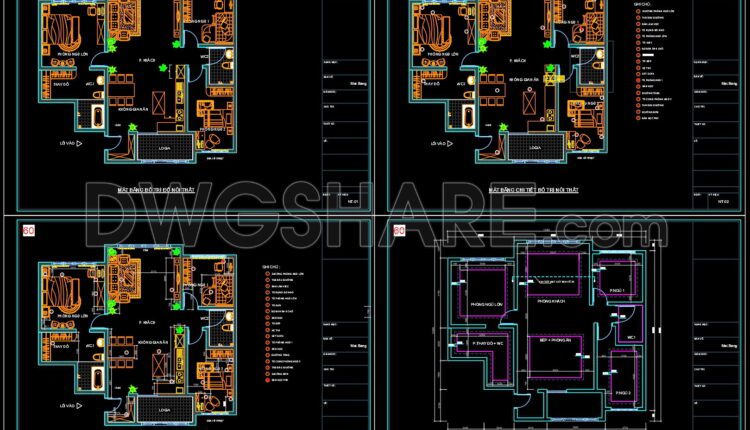
House Design Drawings of Interior Design V.6
House Design Drawings of Interior Design V.6 In this CAD file, there are various drawings...

CAD drawings for the interior office design construction spanning an area of 180m2
CAD drawings for the interior office design construction spanning an area of 180m2 The CAD...

Download the detailed CAD drawing of the bakery restaurant design with an area of 320m2
Download the detailed CAD drawing of the bakery restaurant design with an area of 320m2...
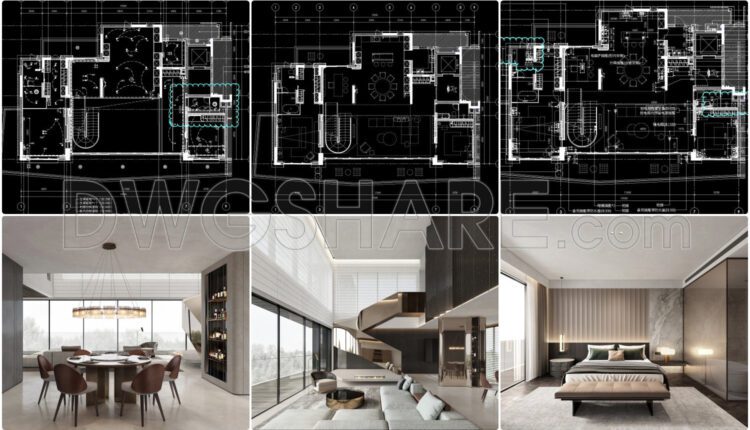
House Design Drawings of Interior Design V.5
House Design Drawings of Interior Design V.5 Here is the interior design plan for a...

House Design Drawings of Interior Design V.4
House Design Drawings of Interior Design V.4 In this CAD file, there are various drawings...

SketchUp Layout drawing for the interior design and construction of a 3-bedroom condominium
SketchUp Layout drawing for the interior design and construction of a 3-bedroom condominium In this...

SketchUp Layout drawing for the interior design and construction of a two-bedroom condominium
SketchUp Layout drawing for the interior design and construction of a two-bedroom condominium In this...

CAD drawings is a design for the construction of an indoor children’s playground
CAD drawings is a design for the construction of an indoor children’s playground In this...
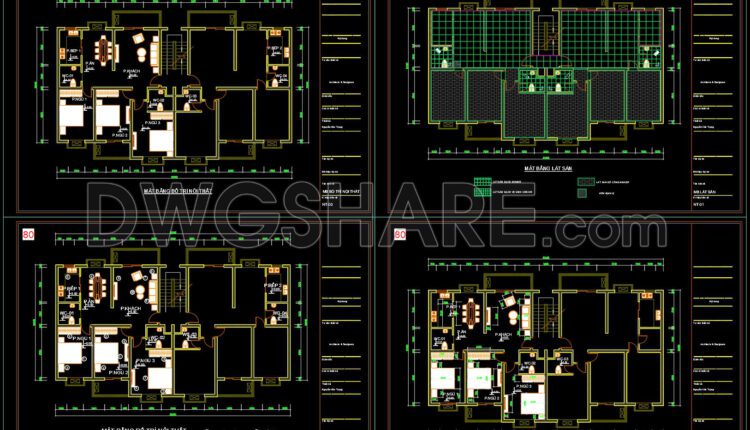
House Design Drawings of Interior Design V.3
House Design Drawings of Interior Design V.3 In this CAD file, there are various drawings...

Detailed AutoCAD drawings for the design of a 125m2 apartment in a condominium
Detailed AutoCAD drawings for the design of a 125m2 apartment in a condominium The design...

184. 650m2 office interior construction drawings and renderings
184. 650m2 office interior construction drawings and renderings I also suggest downloading Cad Details Free Drawing...
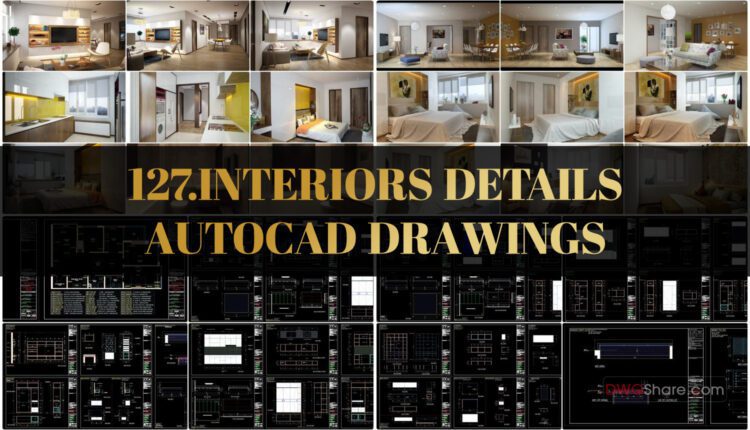
127.Interiors Details AutoCAD Drawings
127.Interiors Details AutoCAD Drawings I also suggest downloading Cad Details Free Drawing Download File format: .DWG...

House Design Drawing of Interior Design V.2
House Design Drawing of Interior Design V.2 Includes the following CAD symbols: House Design Drawing...
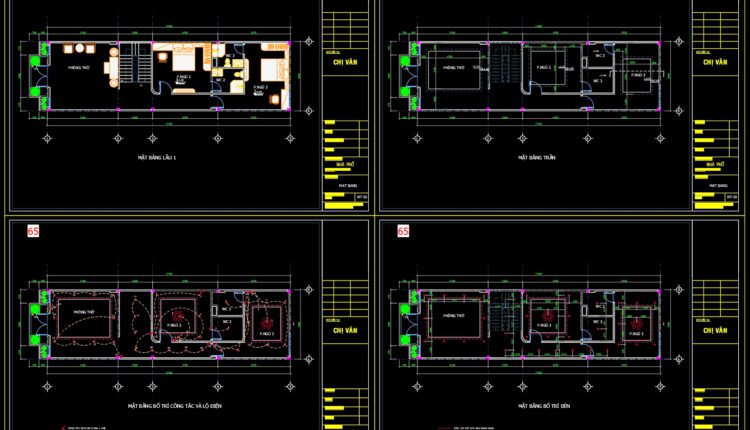
House Design Drawing of Interior Design V.1
House Design Drawing of Interior Design V.1 Includes the following CAD symbols: House Design Drawing...