
Landscaping

132. CAD Drawings of Landscape Design Plans for Villa Garden
132. CAD Drawings of Landscape Design Plans for Villa Garden Let’s see and download this...

131. CAD drawings of the general planimetry for residential housing, in multifamily housing – condominiums – projects
131. CAD drawings of the general planimetry for residential housing, in multifamily housing – condominiums...
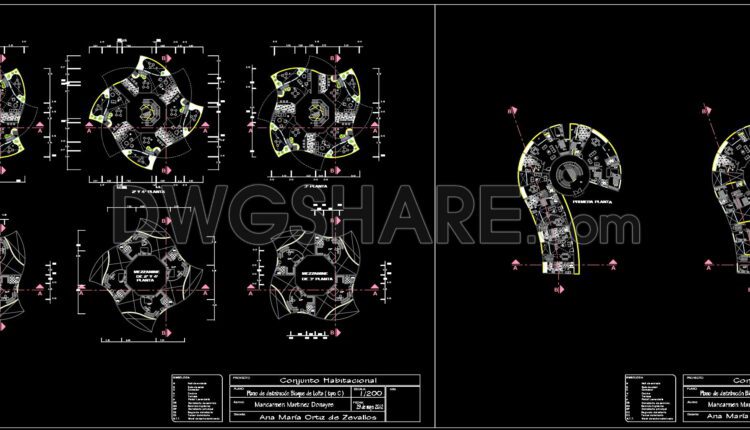
130. Download for free the CAD drawing of the general plan of a housing complex
130. Download for free the CAD drawing of the general plan of a housing complex...

129. CAD Drawings of Landscape Design Plans for Villa Gardens
129. CAD Drawings of Landscape Design Plans for Villa Gardens Let’s see and download this...

128. CAD Drawings of Landscape Design Plans for Apartment Complex Gardens
128. CAD Drawings of Landscape Design Plans for Apartment Complex Gardens Let’s see and download...

127. CAD Drawing of Finished part 1 Planning for Download
127. CAD Drawing of Finished part 1 Planning for Download Let’s see and download this...
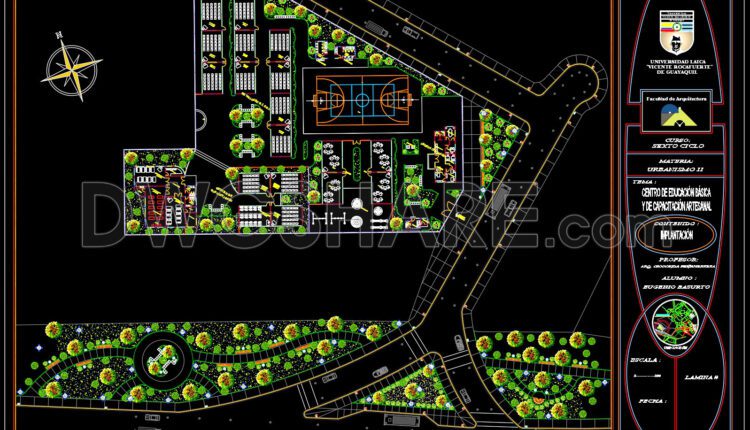
126. CAD Drawing of Educational and Training Center in OLMEDO for Download
126. CAD Drawing of Educational and Training Center in OLMEDO for Download Let’s see and...
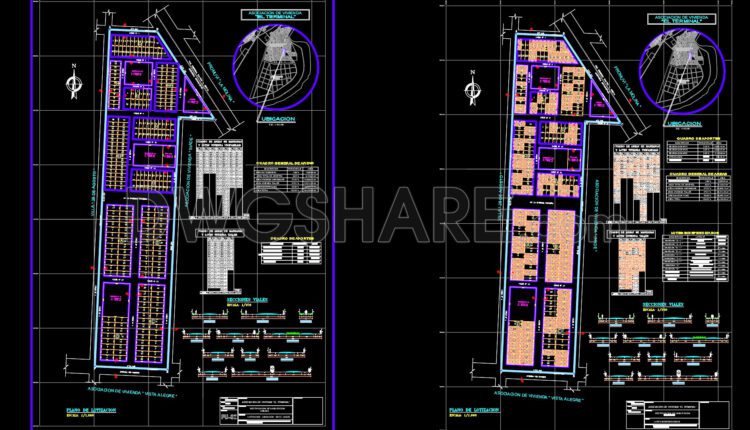
125. CAD Drawings of Rating correction urban for Download
125. CAD Drawings of Rating correction urban for Download The CAD drawings of landscape design...
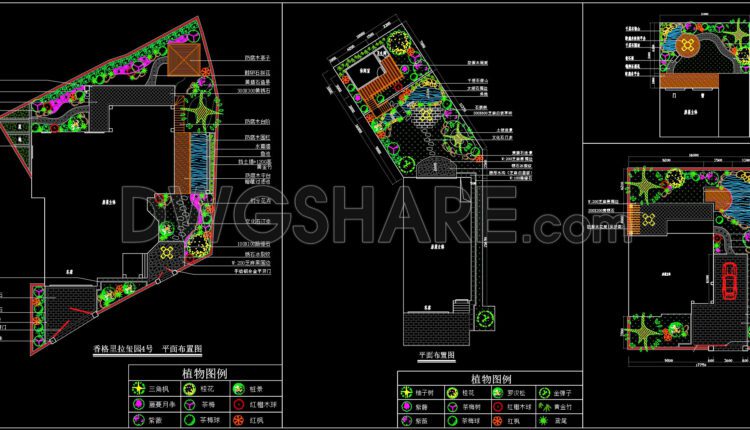
124. CAD Drawings of Landscape Design Plans for Villa Gardens
124. CAD Drawings of Landscape Design Plans for Villa Gardens The CAD drawings of landscape...

123. Detailed drawings of the indoor garden in a townhouse
123. Detailed drawings of the indoor garden in a townhouse Let’s see and download this...

122. Detailed drawings of the indoor garden in a townhouse
122. Detailed drawings of the indoor garden in a townhouse Let’s see and download this...
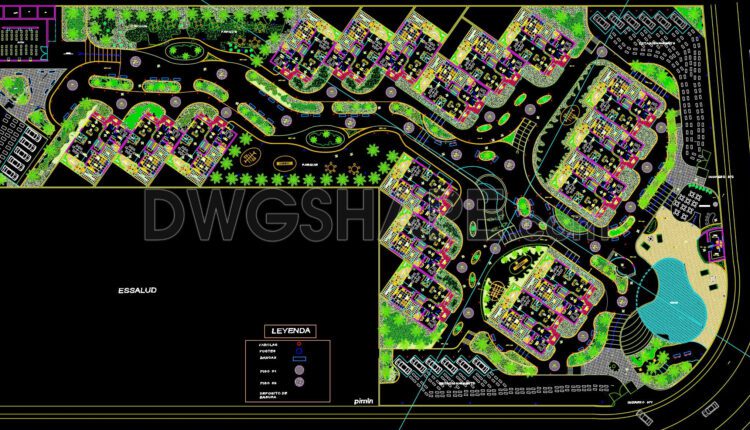
121. CAD drawing of the high-rise apartment building complex planning
121. CAD drawing of the high-rise apartment building complex planning Let’s see and download this...

120. CAD drawing of the industrial park planning at a scale of 1-5000
120. CAD drawing of the industrial park planning at a scale of 1-5000 Let’s see...
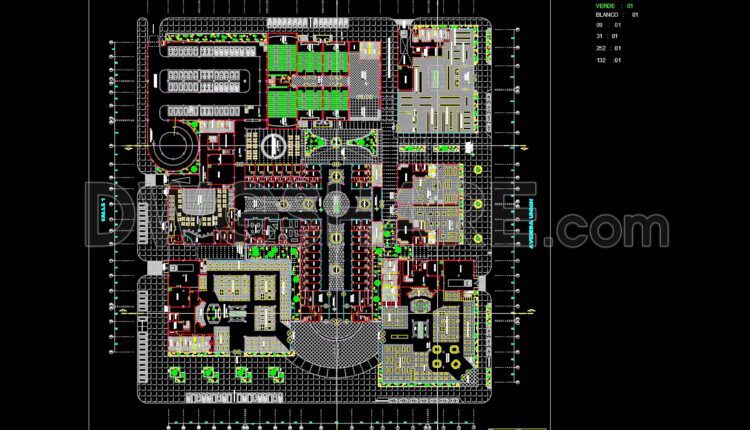
119. CAD drawing of the overall layout plan for a commercial complex
119. CAD drawing of the overall layout plan for a commercial complex Let’s see and...
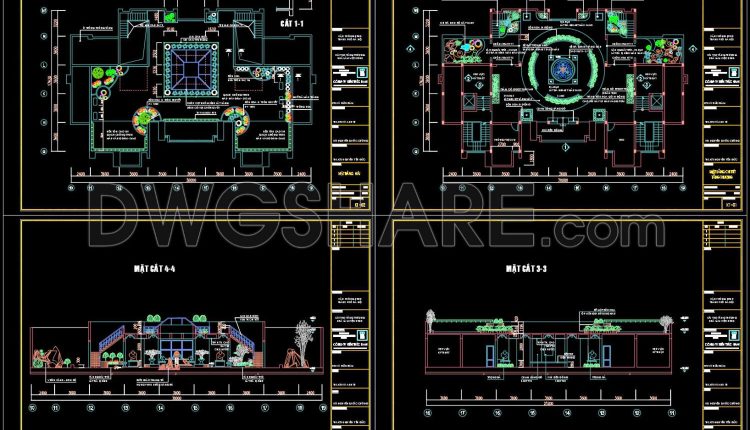
118.The drawing is a floor plan of the garden area for an office building construction project
118.The drawing is a floor plan of the garden area for an office building construction...
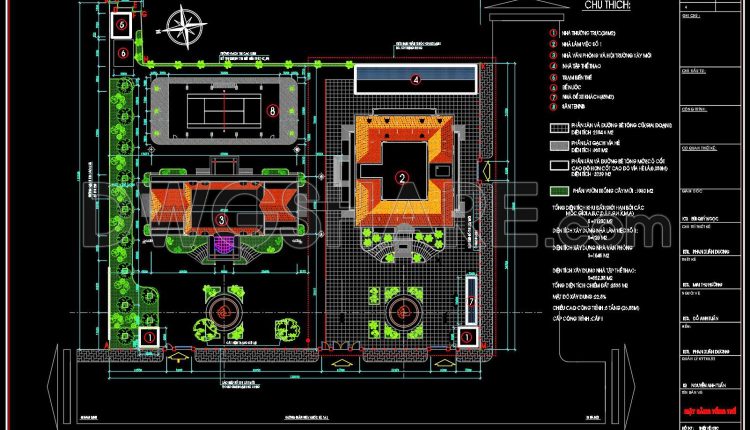
117.The drawing is a floor plan of the garden area for an office building construction project
117.The drawing is a floor plan of the garden area for an office building construction...
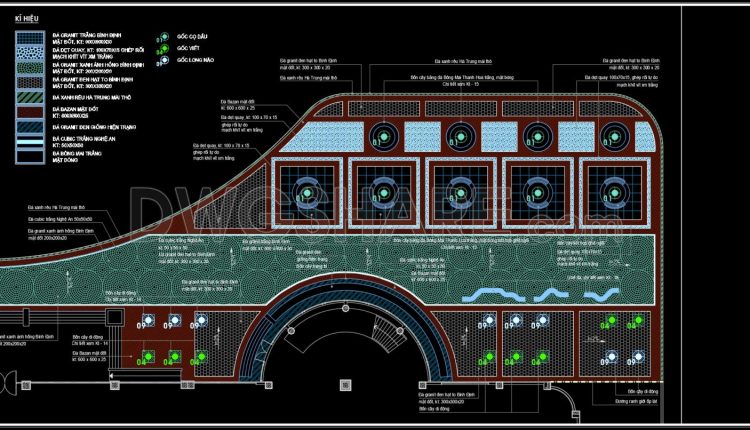
116.Autocad Drawings Of Landscaping for urban spaces For Download
116.Autocad Drawings Of Landscaping for urban spaces For Download Let’s see and download this autocad...
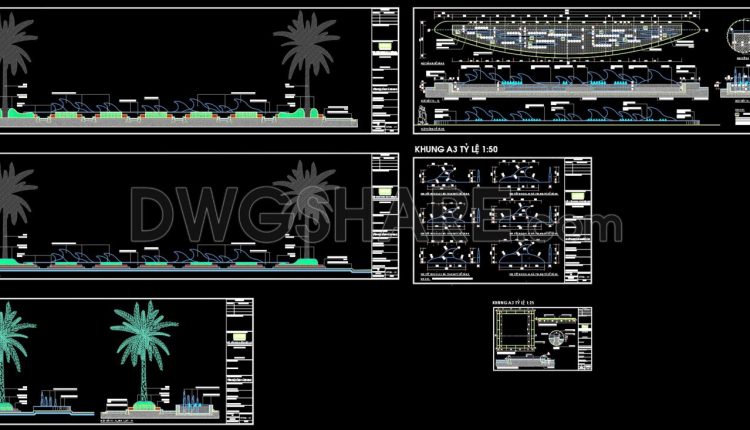
115.Autocad Drawings Of Landscaping for urban spaces For Download
115.Autocad Drawings Of Landscaping for urban spaces For Download Let’s see and download this autocad...
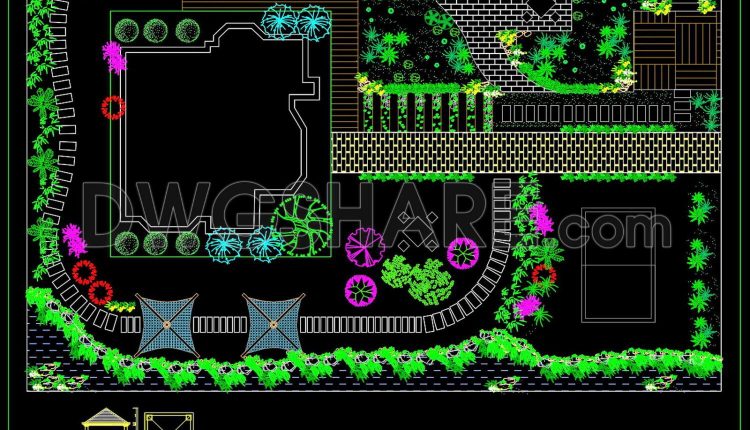
114.Free download of detailed Autocad drawings for garden design
114.Free download of detailed Autocad drawings for garden design Let’s see and download this autocad...
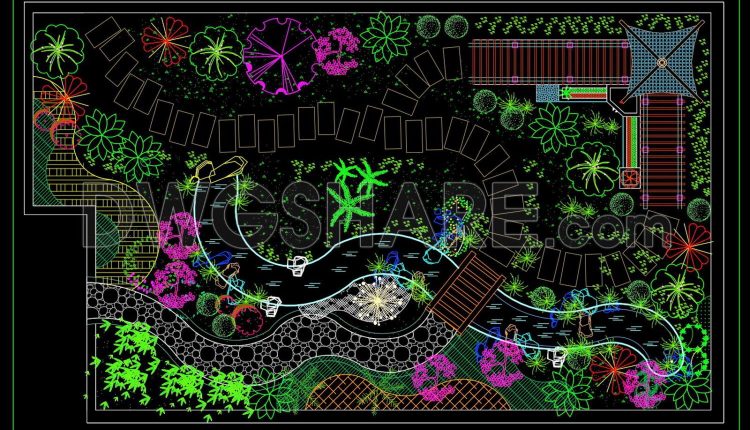
112.Free download of detailed Autocad drawings for garden design
112.Free download of detailed Autocad drawings for garden design Let’s see and download this autocad...