
Landscaping
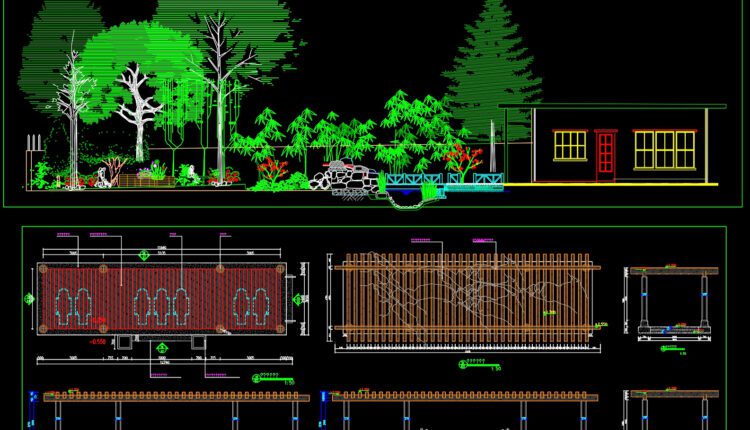
89.Free Download Of Urban Landscaping Detail Autocad Drawing DWG
89.Free Download Of Urban Landscaping Detail Autocad Drawing DWG Let’s see and download this autocad...

73.Autocad Drawing Of Planted Area Edge Details For Free Download
73.Autocad Drawing Of Planted Area Edge Details For Free Download Let’s see and download this...

71.Autocad Drawing Of Planter Typical Details For Free Download
71.Autocad Drawing Of Planter Typical Details For Free Download Let’s see and download this autocad...

70.Autocad Drawing Of Planting on Slope Details For Free Download
70.Autocad Drawing Of Planting on Slope Details For Free Download Let’s see and download this...
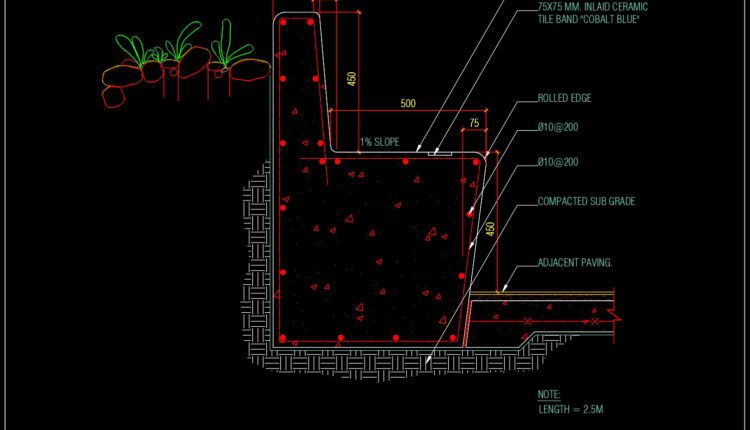
60.Concrete Seat Typical Section Detail CAD
60.Concrete Seat Typical Section Detail CAD Let’s see and download this autocad file for your...
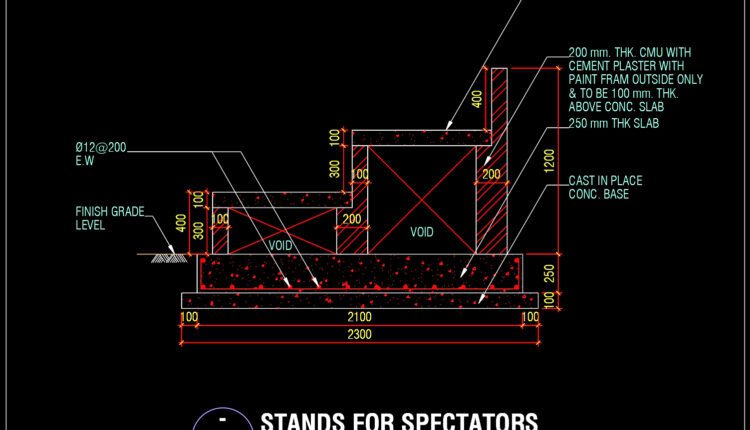
57.Stands For Spectactors Section Details CAD
57.Stands For Spectactors Section Details CAD Let’s see and download this autocad file for your...

56.Marine Port Master Plan Layout CAD
56.Marine Port Master Plan Layout CAD Let’s see and download this autocad file for your...
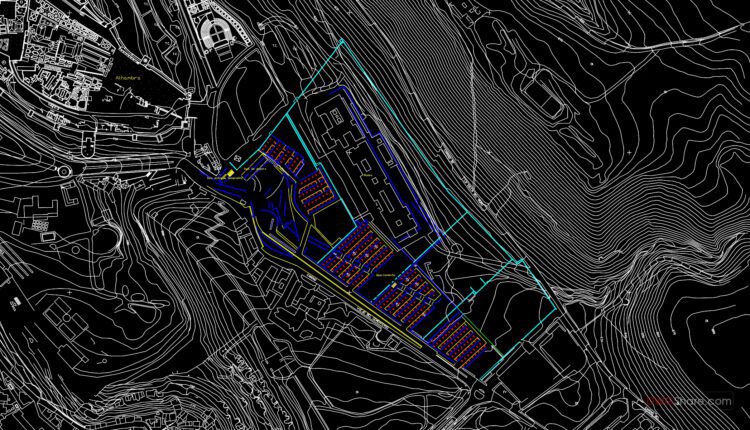
55.Trucks Parking Layout Plan CAD
55.Trucks Parking Layout Plan CAD Let’s see and download this autocad file for your reference....
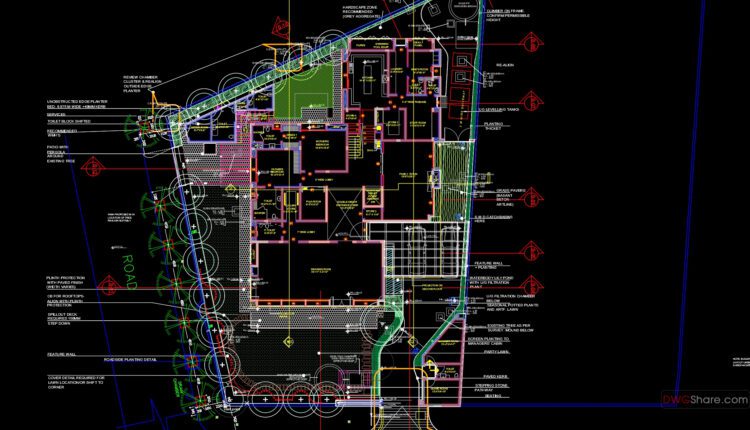
49.Cad File of Roadside Planting Landscape Layout Plan For Free Download
49.Cad File of Roadside Planting Landscape Layout Plan For Free Download I also suggest downloading...
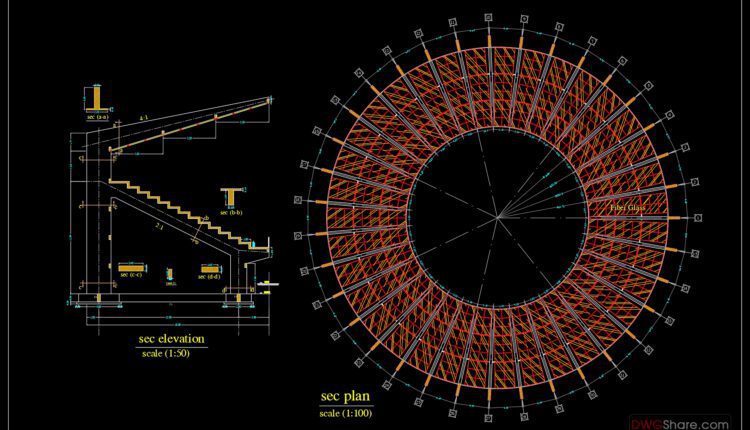
26.Circular Stadium Layout and Section CAD
26.Circular Stadium Layout and Section CAD Let’s see and download this autocad file for your...
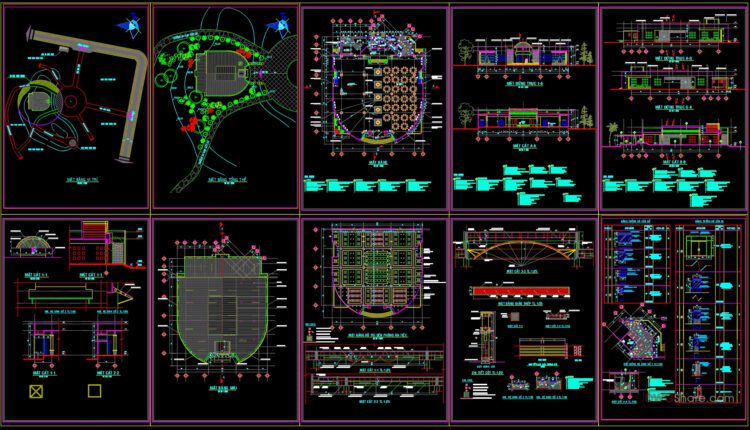
24.Coffee Shop Project Layout Plan and Details CAD
24.Coffee Shop Project Layout Plan and Details CAD Let’s see and download this autocad file...
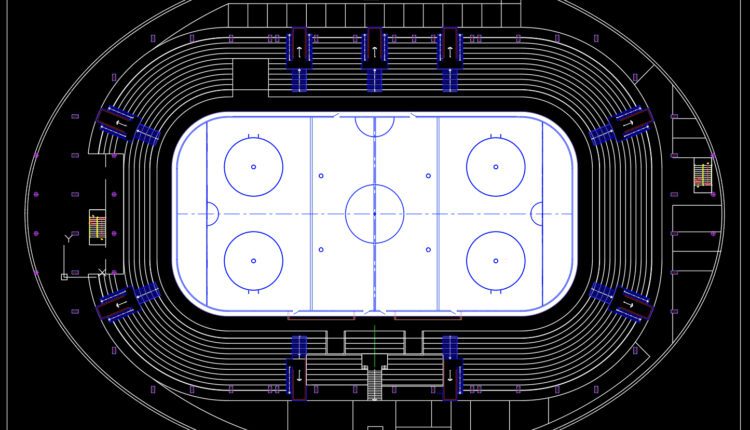
21.Hockey Arena Layout Plan CAD
21.Hockey Arena Layout Plan CAD File format: .DWG Size: 1.32MB Source: Collect AutoCAD platform 2018...

20.Party Room Layout Plan and Elevation CAD
20.Party Room Layout Plan and Elevation CAD File format: .DWG Size: 1.50MB Source: Collect AutoCAD...
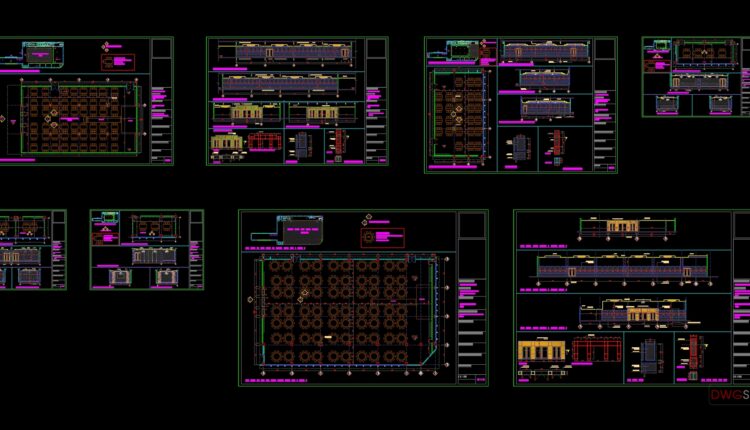
19.Wedding Hall Layout Plan and Elevations CAD
19.Wedding Hall Layout Plan and Elevations CAD File format: .DWG Size: 17.6MB Source: Collect AutoCAD...
6 Comments

18.Recreation Center Layout Plan CAD
18.Recreation Center Layout Plan CAD File format: .DWG Size: 2.48MB Source: Collect AutoCAD platform 2018...

17.Sports Club Layout Plan CAD
17.Sports Club Layout Plan CAD File format: .DWG Size: 4.82MB Source: Collect AutoCAD platform 2018...

16.Market Crossing Shopping Complex Layout Plan CAD
16.Market Crossing Shopping Complex Layout Plan CAD File format: .DWG Size: 4.78MB Source: Collect AutoCAD...
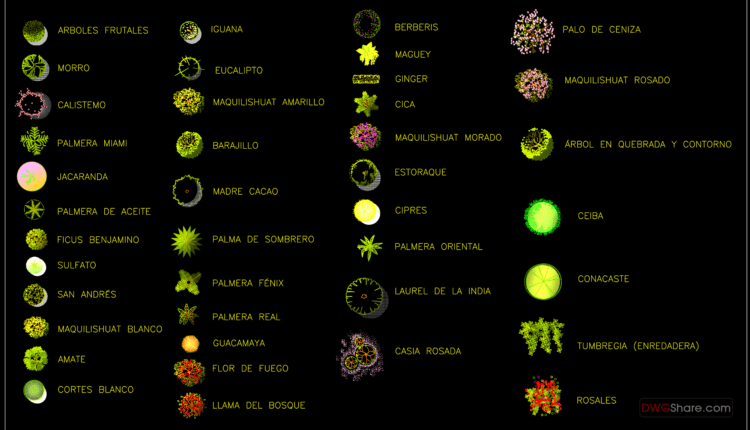
22.A set of trees and shrubs color top view AutoCAD blocks
22.A set of trees and shrubs color top view AutoCAD blocks A set of trees...
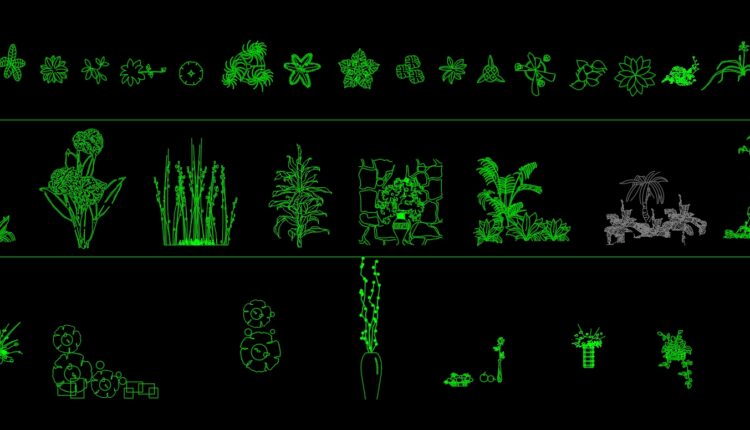
15.Garden tree AutoCAD blocks free download
15.Garden tree AutoCAD blocks free download File format: .DWG Size: 3.8MB Source: dwgshare.com AutoCAD platform...
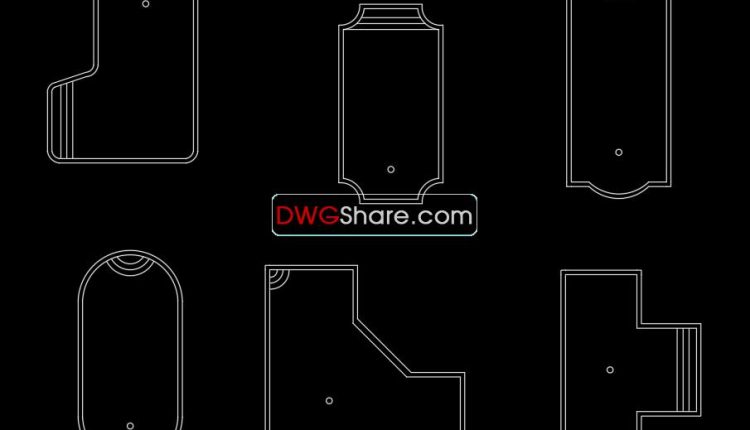
13.Small pools AutoCAD blocks free download
13.Small pools AutoCAD blocks free download Wooden Doors in 2D DWG Drawing. I also suggest...