
Living room

245. CAD blocks for spatial layout of living room and kitchen area
245. CAD blocks for spatial layout of living room and kitchen area Below are CAD...

244. CAD blocks for spatial layout of living room and kitchen area
244. CAD blocks for spatial layout of living room and kitchen area Below are CAD...

243. CAD blocks for spatial layout of living room and kitchen area
243. CAD blocks for spatial layout of living room and kitchen area Below are CAD...

271. Blocks CAD for interior, lighting, sculpture, musical instruments, sports equipment, garden and greenery
271. Blocks CAD for interior, lighting, sculpture, musical instruments, sports equipment, garden and greenery CAD...
1 Comment

242. CAD blocks for spatial layout of living room and kitchen area
242. CAD blocks for spatial layout of living room and kitchen area Below are CAD...
241. CAD blocks for spatial layout of living room and kitchen area
241. CAD blocks for spatial layout of living room and kitchen area Below are CAD...

240. CAD blocks for spatial layout of living room and kitchen area
240. CAD blocks for spatial layout of living room and kitchen area Below are CAD...

239. CAD blocks for spatial layout of living room and kitchen area
239. CAD blocks for spatial layout of living room and kitchen area Below are CAD...

238. CAD blocks for spatial layout of living room and kitchen area
238. CAD blocks for spatial layout of living room and kitchen area Below are CAD...
237. CAD blocks for layout of living room and kitchen functionality
237. CAD blocks for layout of living room and kitchen functionality Below are CAD blocks...
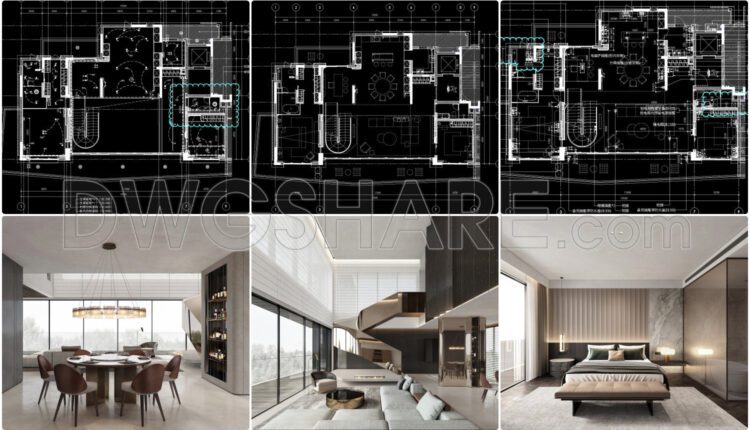
House Design Drawings of Interior Design V.5
House Design Drawings of Interior Design V.5 Here is the interior design plan for a...

House Design Drawings of Interior Design V.4
House Design Drawings of Interior Design V.4 In this CAD file, there are various drawings...
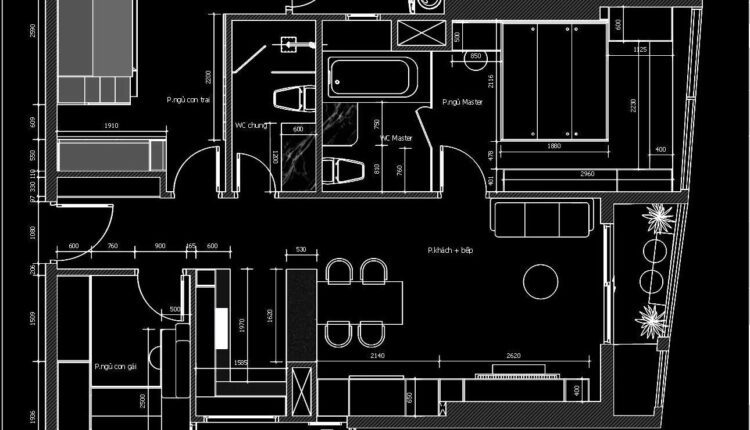
SketchUp Layout drawing for the interior design and construction of a 3-bedroom condominium
SketchUp Layout drawing for the interior design and construction of a 3-bedroom condominium In this...

SketchUp Layout drawing for the interior design and construction of a two-bedroom condominium
SketchUp Layout drawing for the interior design and construction of a two-bedroom condominium In this...
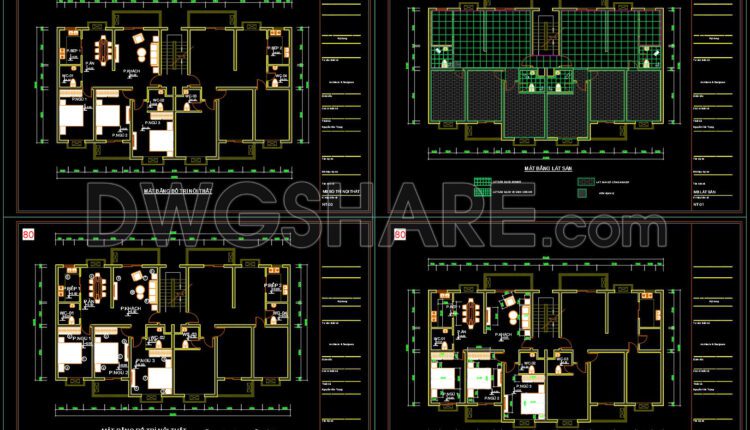
House Design Drawings of Interior Design V.3
House Design Drawings of Interior Design V.3 In this CAD file, there are various drawings...

Detailed AutoCAD drawings for the design of a 125m2 apartment in a condominium
Detailed AutoCAD drawings for the design of a 125m2 apartment in a condominium The design...

229.Free Chinese Furniture Blocks
229.Free Chinese Furniture Blocks The Chinese Furniture Blocks CAD drawing offers a comprehensive collection of...

228.Free Chinese Furniture Blocks
228.Free Chinese Furniture Blocks The Chinese furniture blocks CAD drawing presents an extensive collection of...
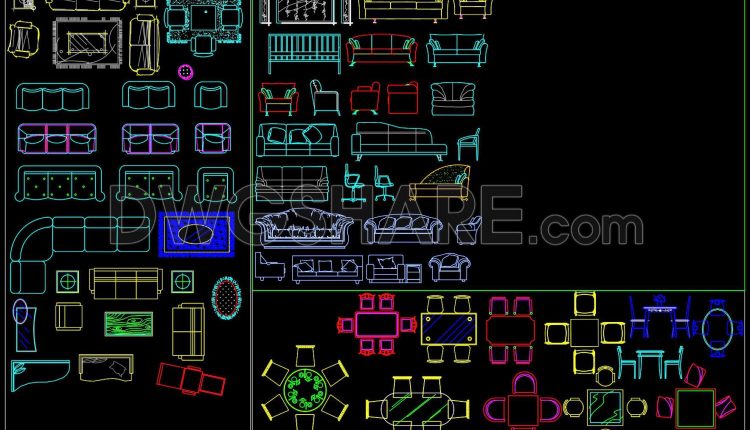
226.CAD Blocks Furniture For Living Room
226.CAD Blocks Furniture For Living Room The living room furniture CAD drawing presented here offers...
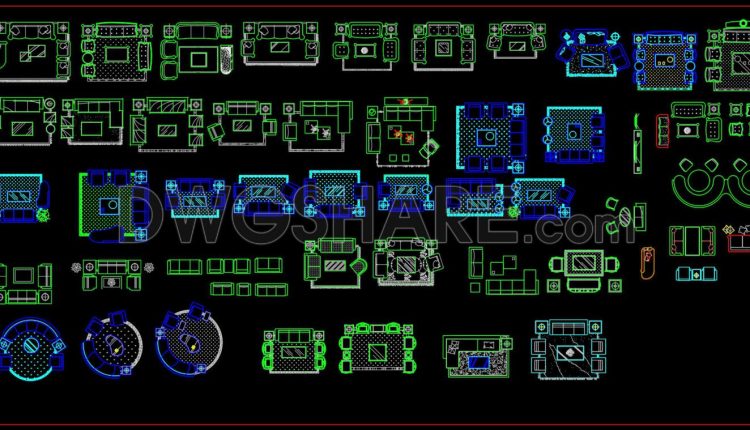
225.CAD Blocks Furniture For Living Room
225.CAD Blocks Furniture For Living Room The provided CAD blocks for furniture in the living...