
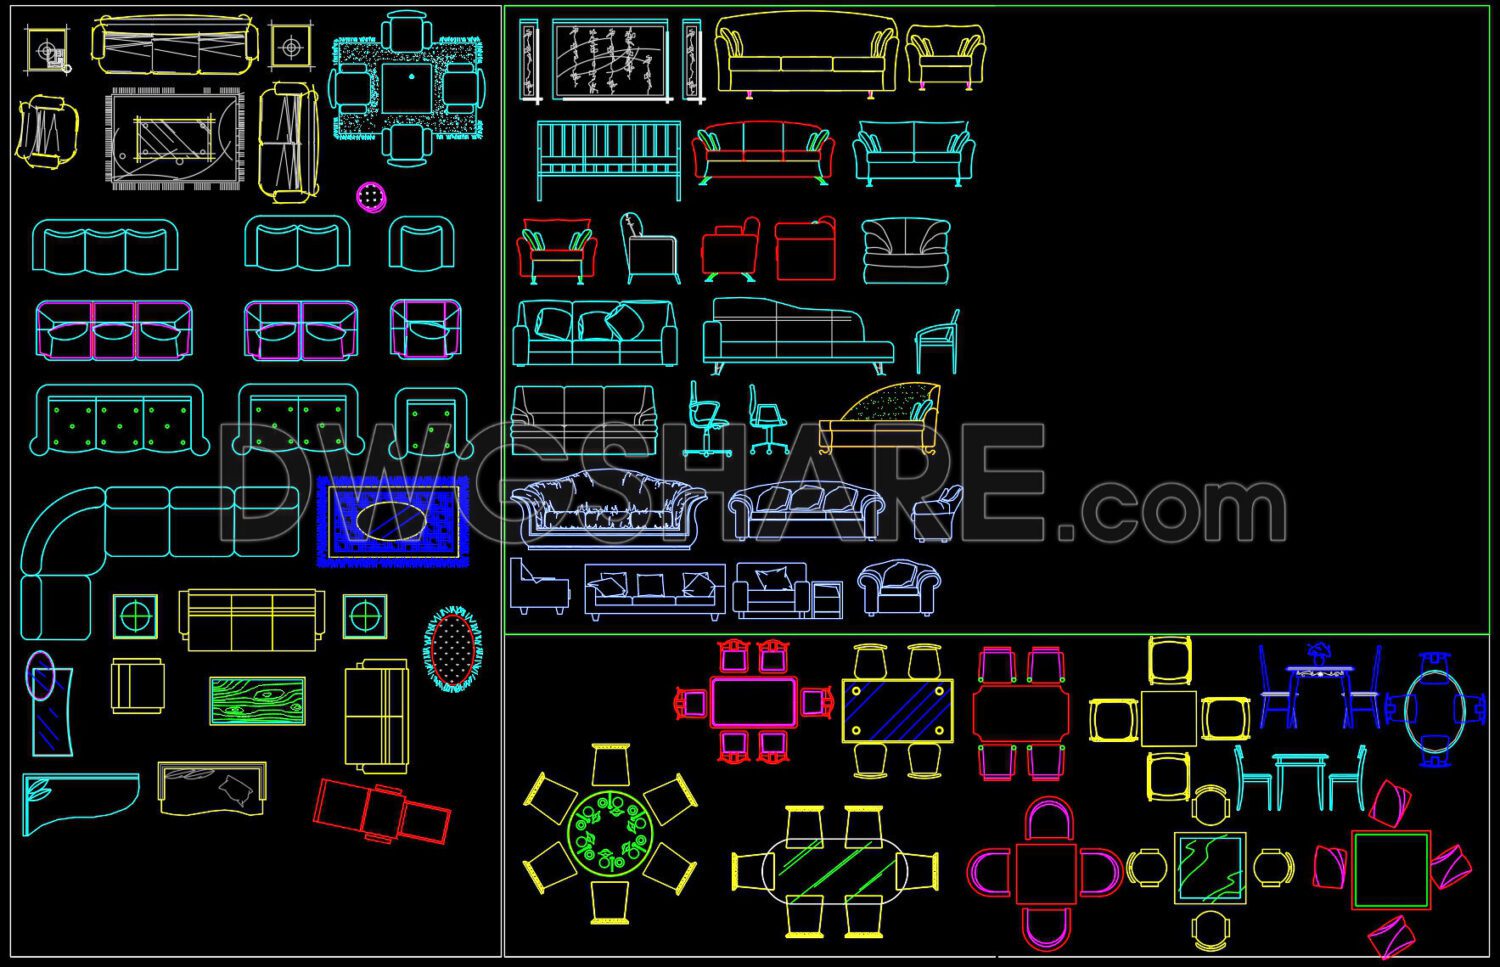
226.CAD Blocks Furniture For Living Room
The living room furniture CAD drawing presented here offers a comprehensive array of CAD blocks showcasing diverse furniture elements suitable for living room design. This DWG resource captures a range of furniture types, meticulously organized to provide a clear representation of each piece. The layout includes sofas, couches, coffee tables, chairs, and an assortment of seating configurations, each depicted from multiple perspectives. The plans and elevations highlight distinct features and styles, allowing designers to visualize the furniture in context.
Detailed components are evident, including sectional views that emphasize spatial relationships and dimensions, ensuring the accuracy of design implementation. Annotations and symbols are thoughtfully integrated, although specific measurements are not legible, ensuring ease of interpretation for professionals acquainted with architectural drafting.
This 2D CAD resource serves as a valuable tool for architects and interior designers engaged in design development or space planning. By offering a variety of living room setups, it aids in visualizing layouts that align with specific aesthetic and functional requirements. The drawing’s detailed presentations support efficient drafting and enhance design consistency across projects.
Accessible for download at DWGShare.com, this DWG drawing offers compatibility with AutoCAD and similar software, enabling seamless integration into existing plans. The precision and variety of furniture designs captured in this drawing render it an indispensable reference for drafting and project coordination efforts.
Utilize this drawing as a reliable resource to streamline your design processes and enhance the quality of your architectural and interior design projects by incorporating these well-structured furniture elements.
I also recommend exploring other Furniture CAD drawings for your projects.
- File format: .DWG
- Size: 401 KB
- Source: Collect
- AutoCAD platform 2018 and later versions. For downloading files there is no need to go through the registration process
If you find our work useful, your support would mean a lot and help us grow even better.DONATE
Related posts
94. Free CAD Coffee Table Detail Drawings for Living Room Use
77.Furniture Cad Blocks free download
351. Free CAD Blocks – Chinese Chairs Collection
102. Download Classic Console Table CAD Drawing in AutoCAD DWG
61.Wardrobe in Plan Cad Blocks free download
40.Furniture Cad Blocks free download
346. Free CAD Blocks – Chinese Antique Stools & Tables Collection
133.Furniture Cad Blocks free download
296. CAD drawings of the technical details of residential bathroom vanity cabinets