
Mechanical Details
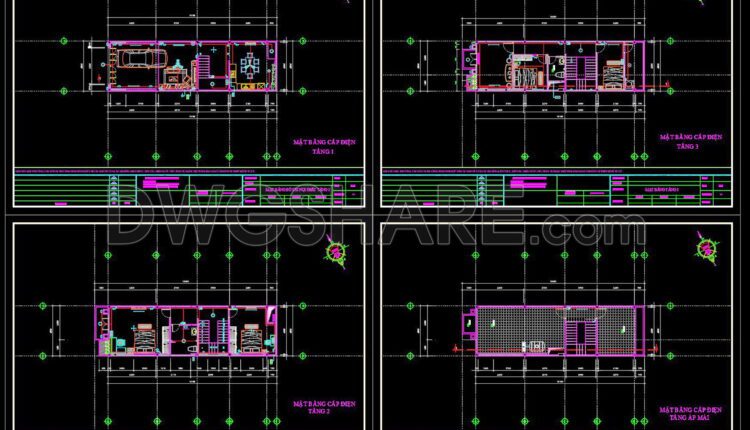
57. CAD drawings for detailed electrical designs for a 3-story townhouse
57. CAD drawings for detailed electrical designs for a 3-story townhouse Detailed descriptions of electrical...
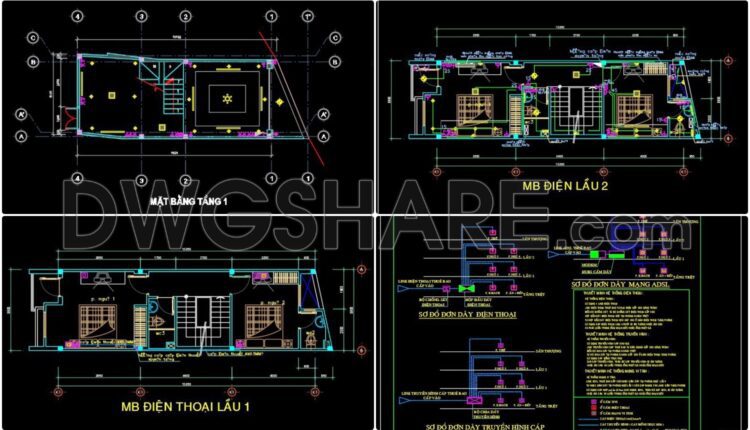
56. CAD drawings for detailed electrical designs for a 4-story townhouse
56. CAD drawings for detailed electrical designs for a 4-story townhouse Detailed descriptions of electrical...

55. CAD drawings for detailed electrical designs for a 3-story townhouse
55. CAD drawings for detailed electrical designs for a 3-story townhouse The detailed CAD drawings...
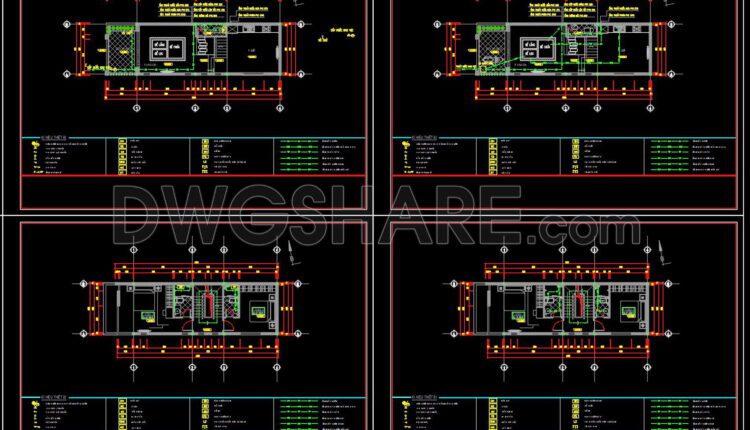
54. CAD drawings detailing the design of water supply and drainage systems for a 4-story townhouse 4.5m x 14m
54. CAD drawings detailing the design of water supply and drainage systems for a 4-story...
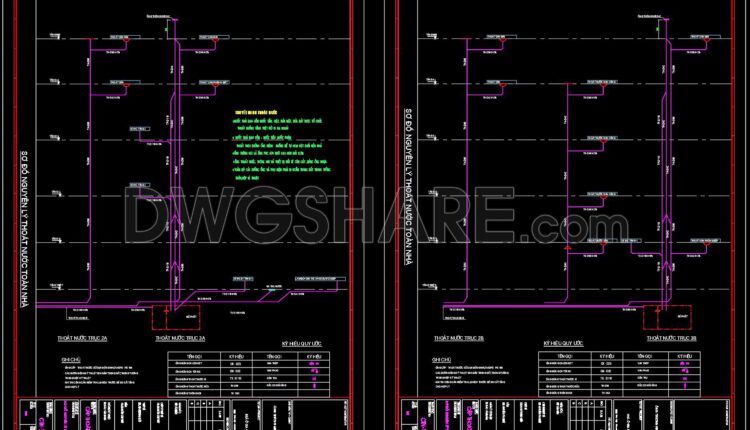
53. CAD drawings detailing the design of water supply and drainage systems for a 5-story townhouse 6.8m x 13.8m
53. CAD drawings detailing the design of water supply and drainage systems for a 5-story...
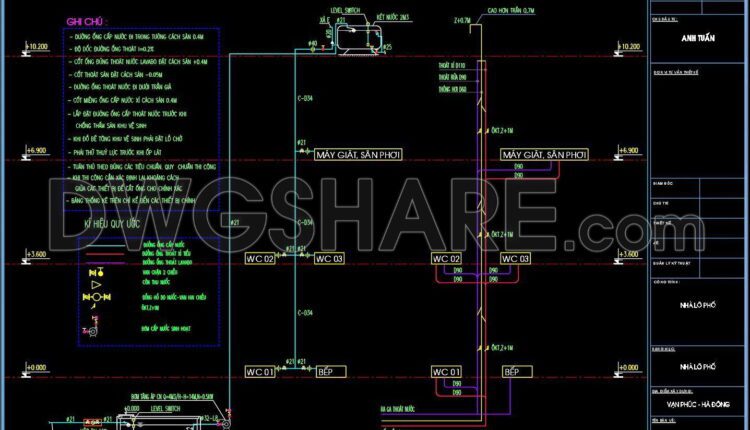
51. CAD drawings detailing the design of water supply and drainage systems for a 3-story townhouse 6m x 15m
51. CAD drawings detailing the design of water supply and drainage systems for a 3-story...
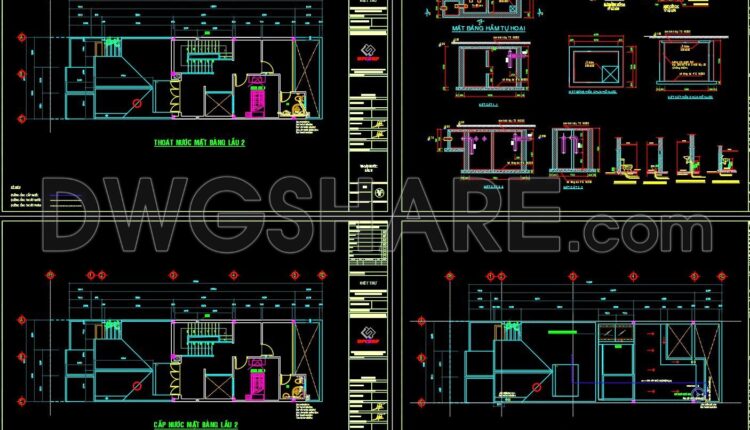
50. CAD drawings for detailed electrical designs for a 3-story townhouse 6m x 20m
50. CAD drawings for detailed electrical designs for a 3-story townhouse 6m x 20m In...
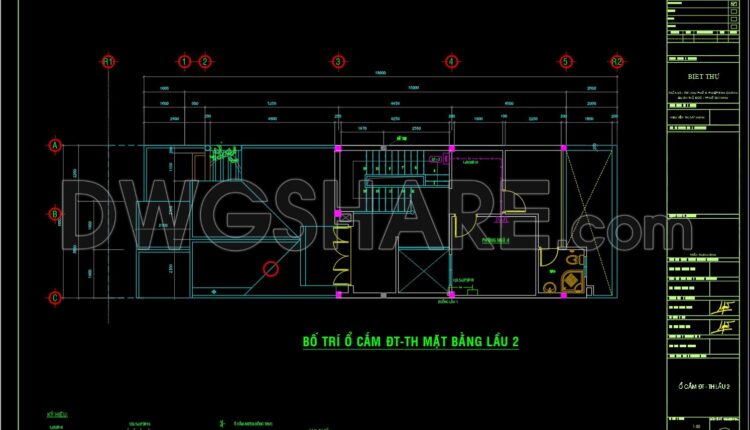
49. CAD drawing of the layout plan for air conditioning units and electrical outlets in a residential property
49. CAD drawing of the layout plan for air conditioning units and electrical outlets in...

48. The detailed CAD drawing of a septic tank.
48. The detailed CAD drawing of a septic tank. The detailed CAD drawing of a...
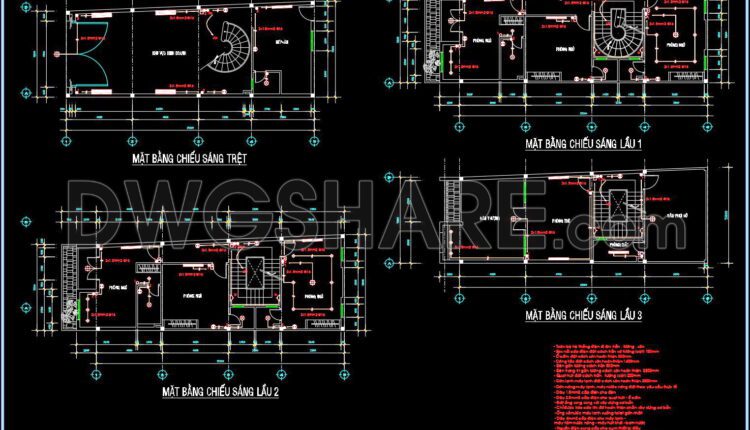
47. CAD drawings for detailed electrical designs for a 4-story townhouse
47. CAD drawings for detailed electrical designs for a 4-story townhouse The detailed CAD drawing...
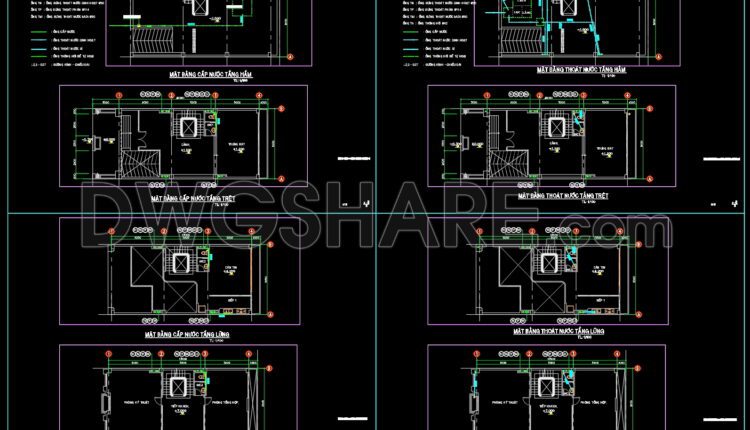
46. CAD drawings for detailed plumbing designs for a 4-story townhouse with dimensions of 8m x 17m
46. CAD drawings for detailed plumbing designs for a 4-story townhouse with dimensions of 8m...
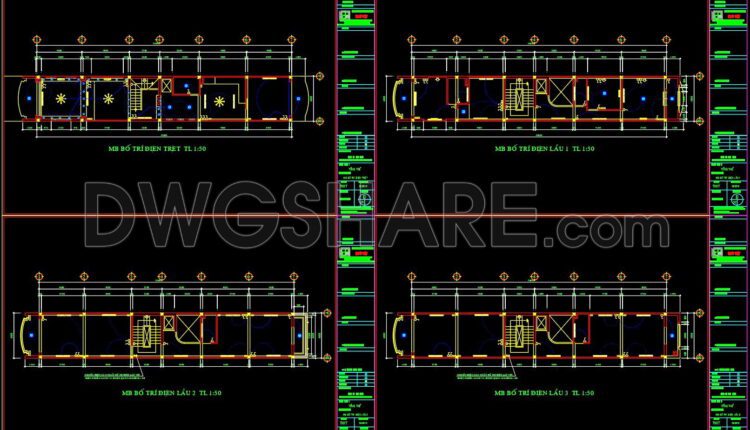
45. CAD drawings for detailed electrical designs for a 5-story townhouse 4m x 22.6m
45. CAD drawings for detailed electrical designs for a 5-story townhouse 4m x 22.6m The...

44. CAD drawings for detailed electrical designs for a 4-story townhouse 3.2m x 20m
44. CAD drawings for detailed electrical designs for a 4-story townhouse 3.2m x 20m The...

43. CAD drawings for designing the drainage system of a 5-story townhouse 4m x 22.6m
43. CAD drawings for designing the drainage system of a 5-story townhouse 4m x 22.6m...

42. CAD drawings for detailed electrical and plumbing designs for a 4-story townhouse with dimensions of 6m x 14.5m
42. CAD drawings for detailed electrical and plumbing designs for a 4-story townhouse with dimensions...
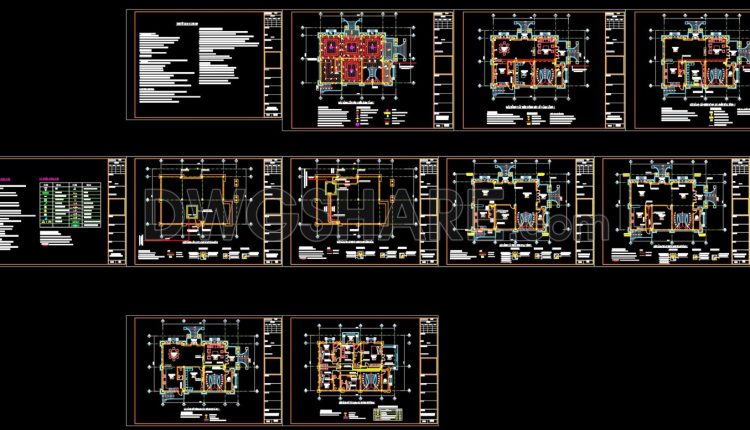
145.M&E drawings Of 3-Story House A Complete Project 16.7×12.3m For Download
M&E drawings Of 3-Story House A Complete Project 16.7×12.3m For Download I also suggest downloading Cad...
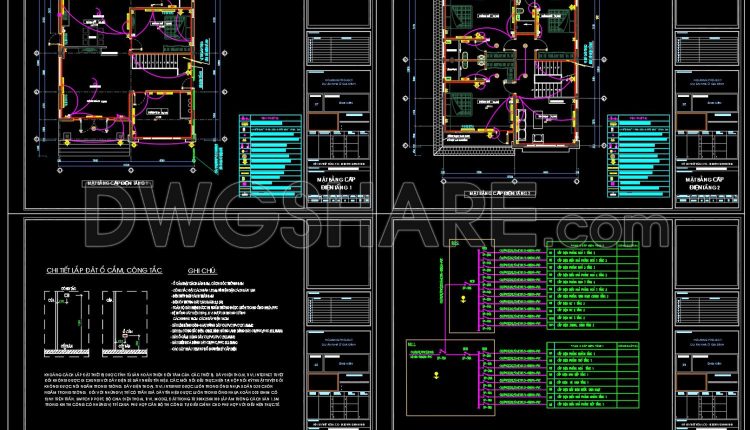
M&E drawings Of 2-Story House A Complete Project 10.5x12m For Download
M&E drawings Of 2-Story House A Complete Project 10.5x12m For Download I also suggest downloading Cad...