
Mechanical Details
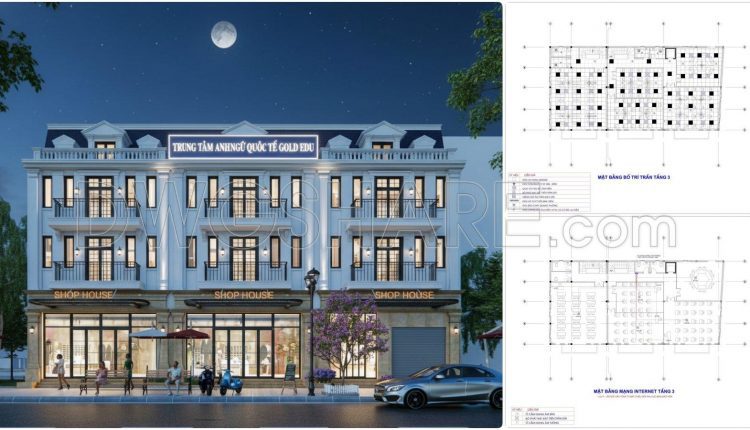
357. Download MEP Design Drawings for a 3-Storey English Language Center Building
357. Download MEP Design Drawings for a 3-Storey English Language Center Building Looking at this...
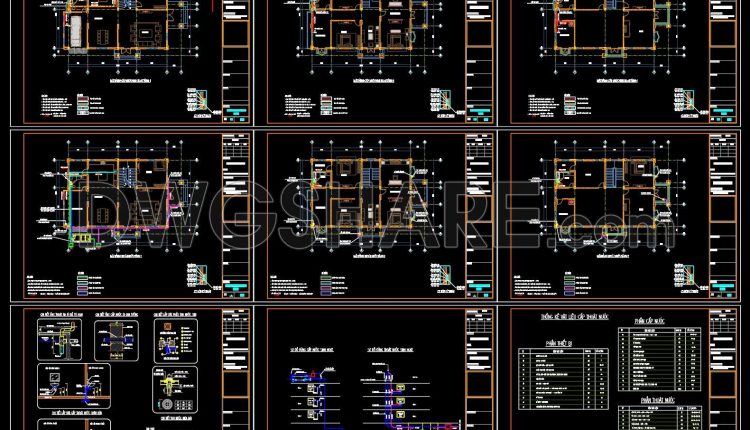
310. CAD drawings detailing the design of water supply and drainage systems for a 3-story townhouse
310. CAD drawings detailing the design of water supply and drainage systems for a 3-story...
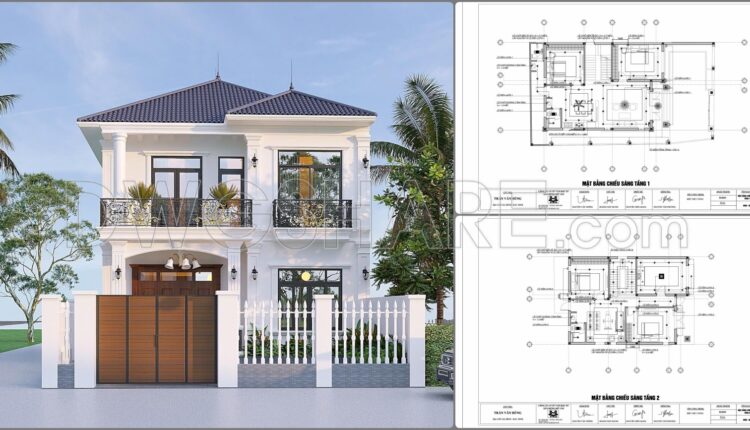
344. Free Download of Mechanical and Electrical Construction Design Drawings for a 2-Story House
344. Free Download of Mechanical and Electrical Construction Design Drawings for a 2-Story House This...
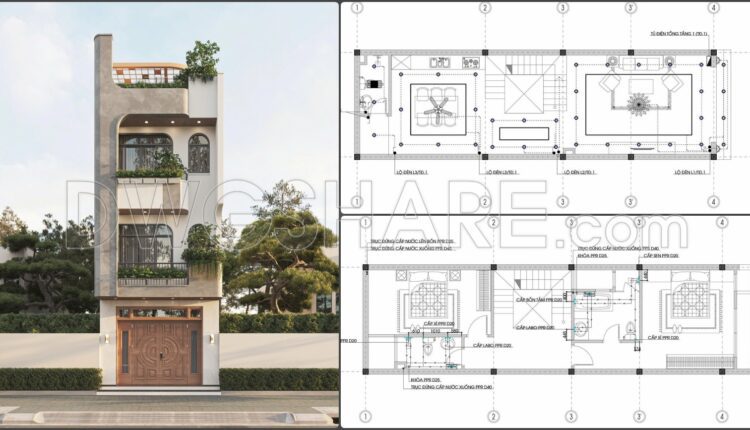
343. Free Download of Mechanical and Electrical Construction Design Drawings for a 3-Story House
343. Free Download of Mechanical and Electrical Construction Design Drawings for a 3-Story House This...

342. Free Download of Mechanical and Electrical Construction Design Drawings for a 2-Story House
342. Free Download of Mechanical and Electrical Construction Design Drawings for a 2-Story House This...

341. Free Download of Mechanical and Electrical Construction Design Drawings for a 2-Story House
341. Free Download of Mechanical and Electrical Construction Design Drawings for a 2-Story House This...

340. Free Download of Mechanical and Electrical Construction Design Drawings for a 3-Story House
340. Free Download of Mechanical and Electrical Construction Design Drawings for a 3-Story House This...

122. Free Download Plumbing & Electrical Design Drawings for a 2-Story Townhouse
This CAD drawing set is a complete and detailed MEP (Mechanical, Electrical, Plumbing) design package...
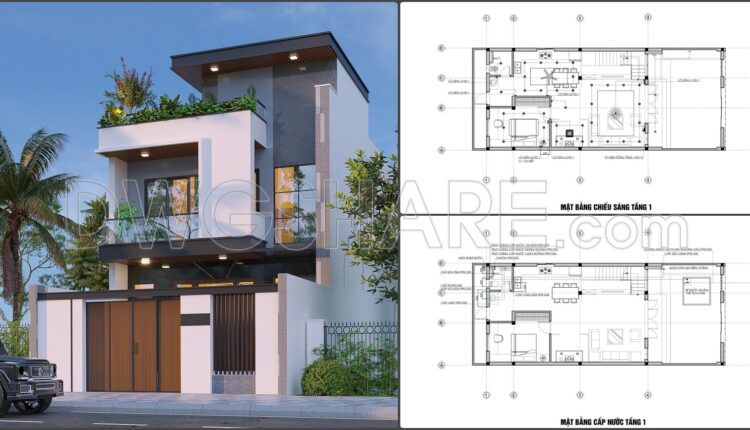
339. Free Download of Mechanical and Electrical Construction Design Drawings for a 2-Story House
339. Free Download of Mechanical and Electrical Construction Design Drawings for a 2-Story House This...
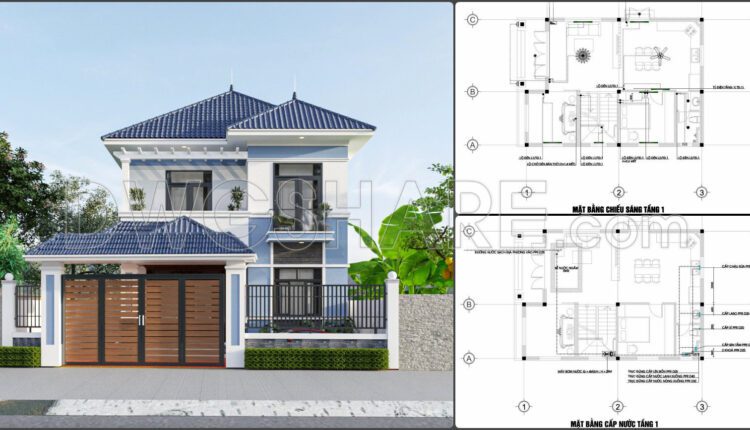
338. Free Download of Mechanical and Electrical Construction Design Drawings for a 2-Story House
338. Free Download of Mechanical and Electrical Construction Design Drawings for a 2-Story House This...
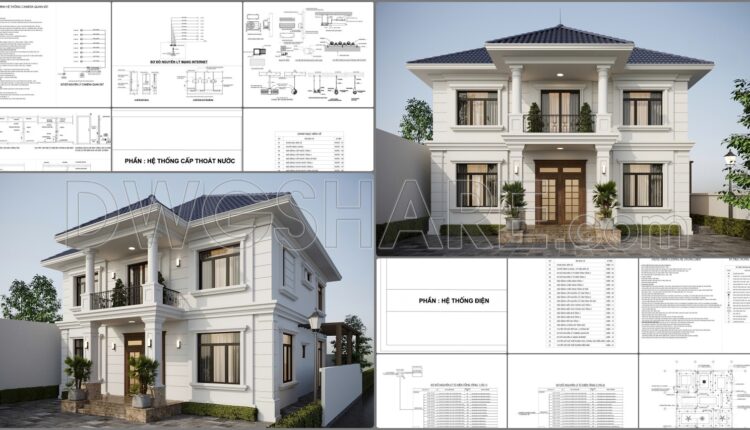
337. Free Download of Mechanical and Electrical Construction Design Drawings for a 2-Story House
337. Free Download of Mechanical and Electrical Construction Design Drawings for a 2-Story House This...
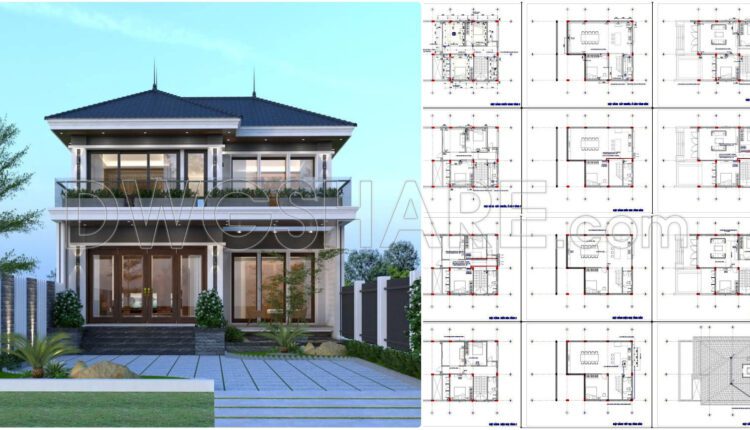
336. Free Download of Mechanical and Electrical Construction Design Drawings for a 2-Story House
336. Free Download of Mechanical and Electrical Construction Design Drawings for a 2-Story House This...
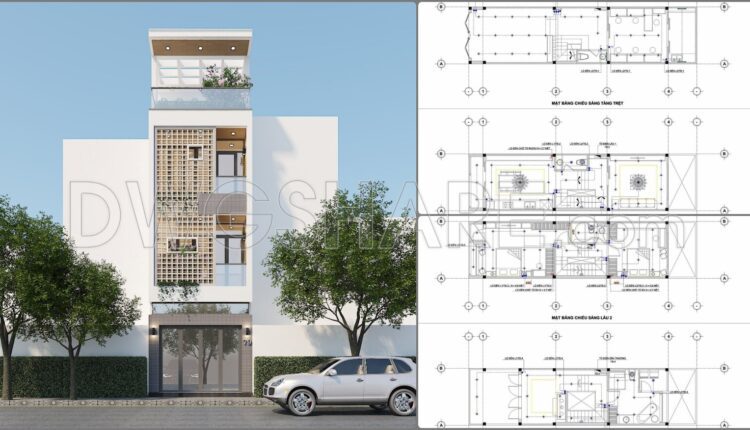
334. Free Download of Mechanical and Electrical Construction Design Drawings for a 3-Story House
334. Free Download of Mechanical and Electrical Construction Design Drawings for a 3-Story House Free...

333. Free Download of Mechanical and Electrical Construction Design Drawings for a 4-Story House
333. Free Download of Mechanical and Electrical Construction Design Drawings for a 4-Story House Free...

332. Free Download of Mechanical and Electrical Construction Design Drawings for a 1-Story House
332. Free Download of Mechanical and Electrical Construction Design Drawings for a 1-Story House Download...
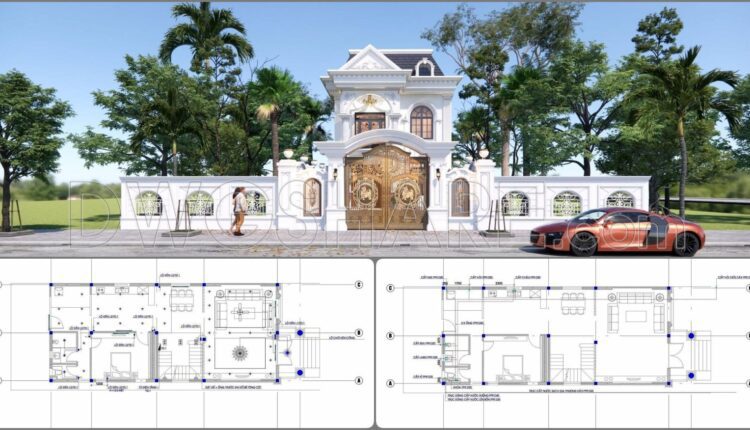
331. Free Download of Mechanical and Electrical Construction Design Drawings for a 2-Story House
331. Free Download of Mechanical and Electrical Construction Design Drawings for a 2-Story House Download...

101. CAD drawings detailing the design of water supply and drainage systems for a 3-story townhouse
101. CAD drawings detailing the design of water supply and drainage systems for a 3-story...

80. CAD drawings detailing the design of water supply and drainage systems for a 3-story townhouse
80. CAD drawings detailing the design of water supply and drainage systems for a 3-story...

79. CAD drawings for detailed electrical designs for a 3-story townhouse
79. CAD drawings for detailed electrical designs for a 3-story townhouse These drawings detail each...
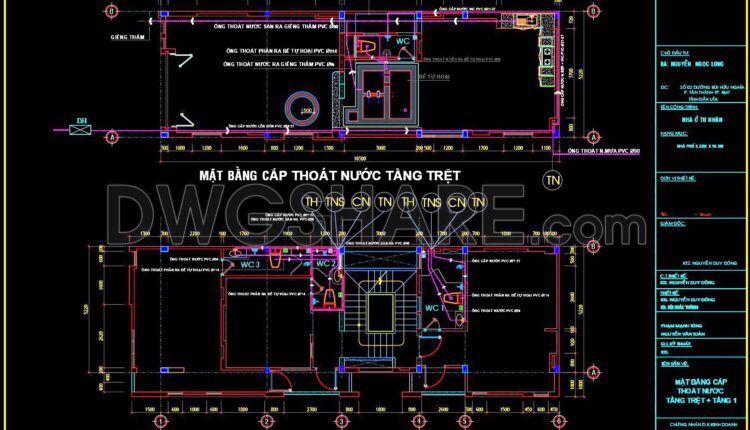
78. CAD drawings detailing the design of water supply and drainage systems for a 3-story townhouse
78. CAD drawings detailing the design of water supply and drainage systems for a 3-story...