
Mosque
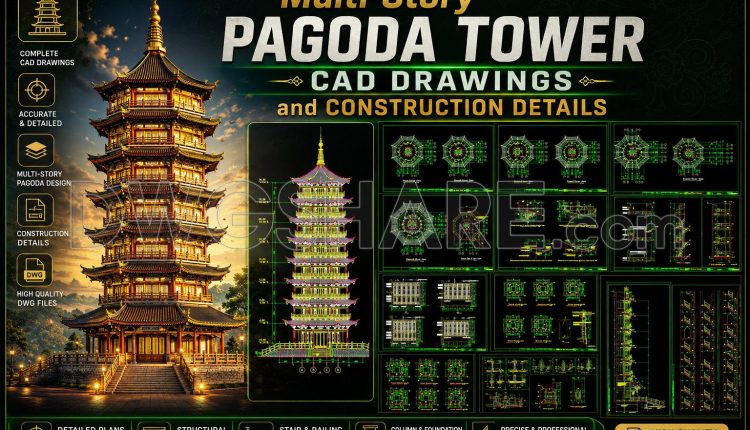
29. Multi-Story Pagoda Tower CAD Drawings and Construction Details
29. Multi-Story Pagoda Tower CAD Drawings and Construction Details This comprehensive CAD drawing package showcases...
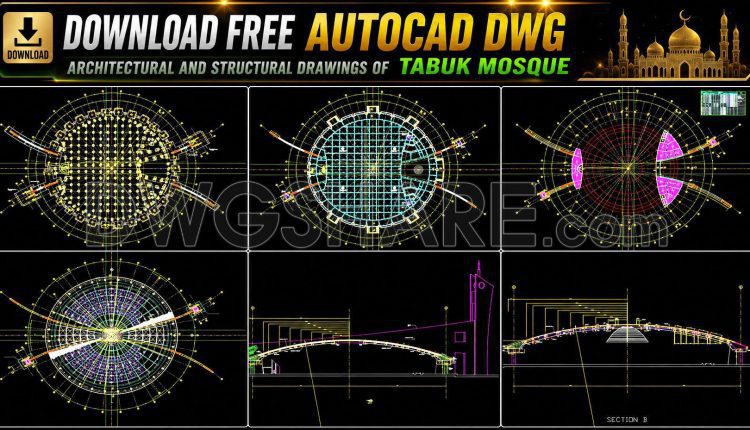
36. Download free AutoCAD DWG architectural and structural drawings of Tabuk Mosque
36. Download free AutoCAD DWG architectural and structural drawings of Tabuk Mosque (1) 36. Download...
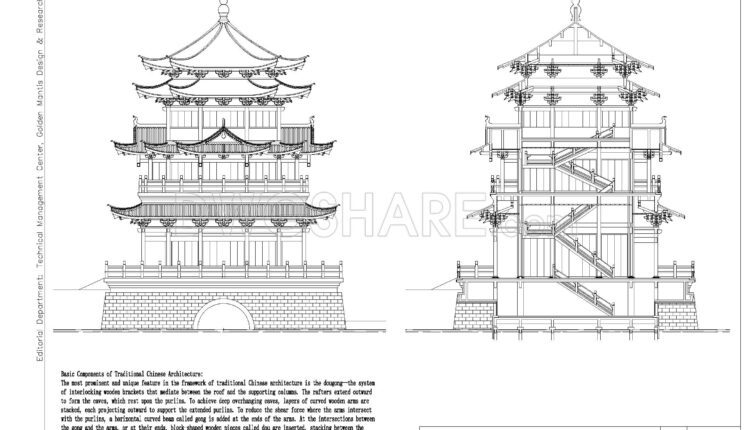
35. Free Download Detailed CAD Drawings of Traditional Chinese Dou Gong Structure
35. Free Download Detailed CAD Drawings of Traditional Chinese Dou Gong Structure Based on the...

31. Free CAD Drawing – Traditional Asian Pavilion and Gate Architecture
31. Free CAD Drawing – Traditional Asian Pavilion and Gate Architecture This free CAD drawing...

30. Download CAD construction design drawings for a Catholic church with an area of 18m x 24m
30. Download CAD construction design drawings for a Catholic church with an area of 18m...

26. Chinese Architecture CAD Drawings – Chinese Tower
26. Chinese Architecture CAD Drawings – Chinese Tower This set of CAD drawings features detailed...
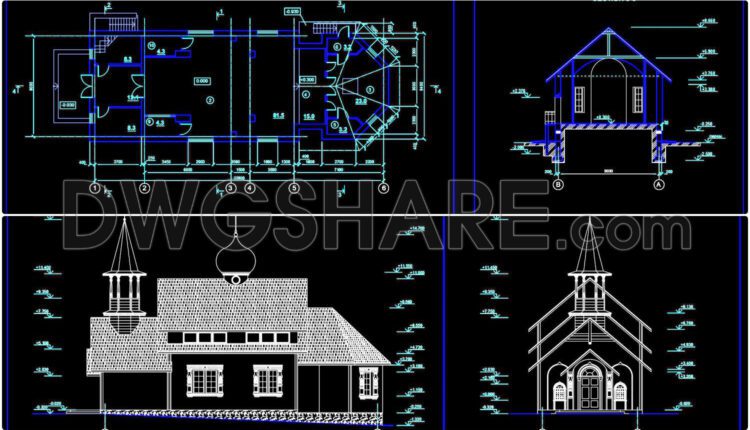
65. Autocad Drawings Of Orthodox Church Plans, Elevations And Sections 8m x 22.9m For Download
65. Autocad Drawings Of Orthodox Church Plans, Elevations And Sections 8m x 22.9m For Download...
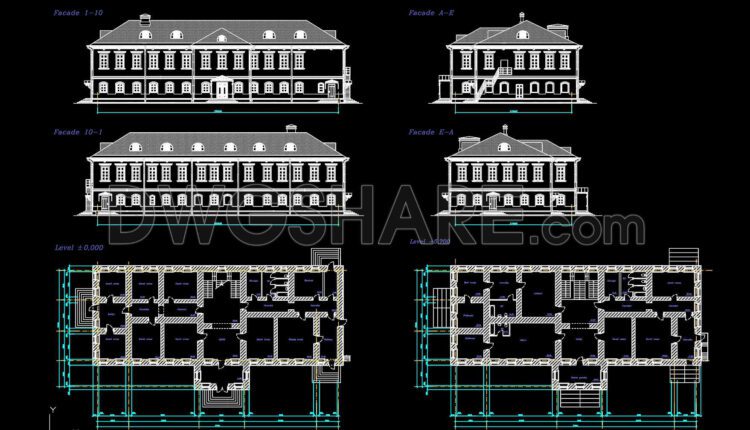
25. AutoCAD drawing of the Monastery design available for download
25. AutoCAD drawing of the Monastery design available for download The design drawing of the...
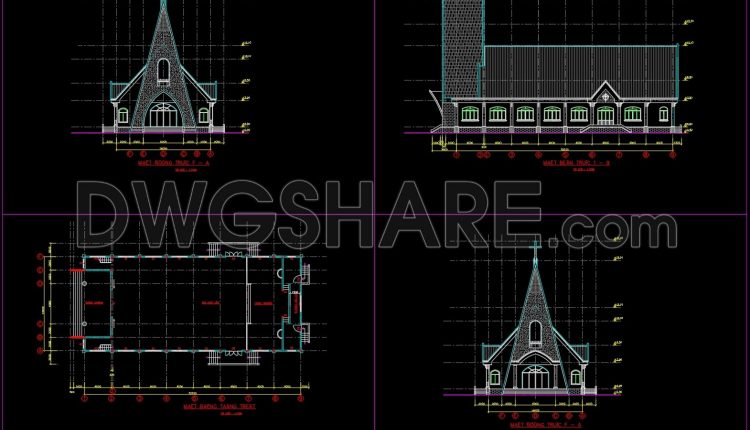
The drawings of the Catholic Church with an area of 14m x 32m For Download
The drawings of the Catholic Church with an area of 14m x 32m For Download...

22.Autocad Drawings Of Asian Temple For Download
22.Autocad Drawings Of Asian Temple For Download I also suggest downloading Pagoda, church and Mosque...
1 Comment

20.A tomb with Vietnamese characteristics AutoCAD File Free Download
20.A tomb with Vietnamese characteristics AutoCAD File Free Download I also suggest downloading Pagoda, church...
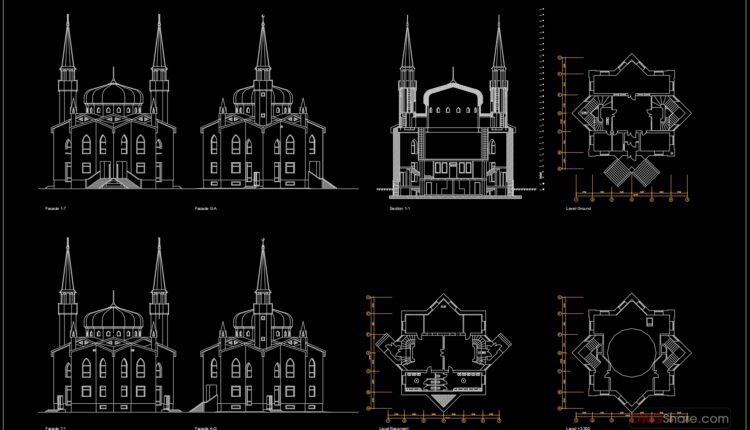
19.Mosque AutoCAD File Free Download
19.Mosque AutoCAD File Free Download I also suggest downloading Pagoda, church and Mosque CAD Blocks...

18.Stave Church Detail Drawing Free Download
18.Stave Church Detail Drawing Free Download I also suggest downloading Pagoda, church and Mosque CAD...
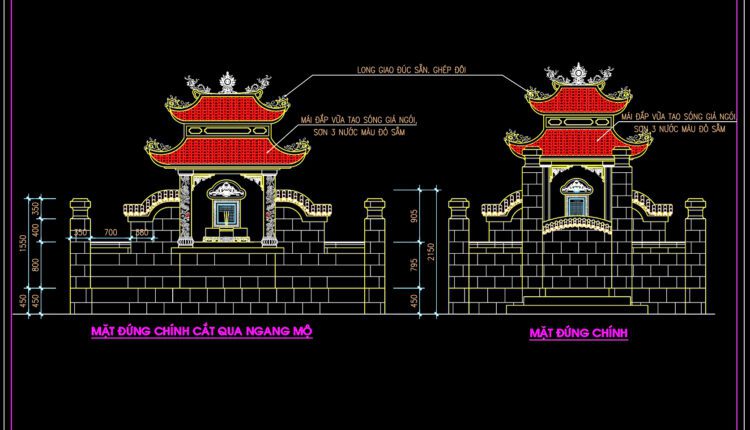
17.A tomb with Vietnamese characteristics AutoCAD File Free Download
17.A tomb with Vietnamese characteristics AutoCAD File Free Download I also suggest downloading Sports And...
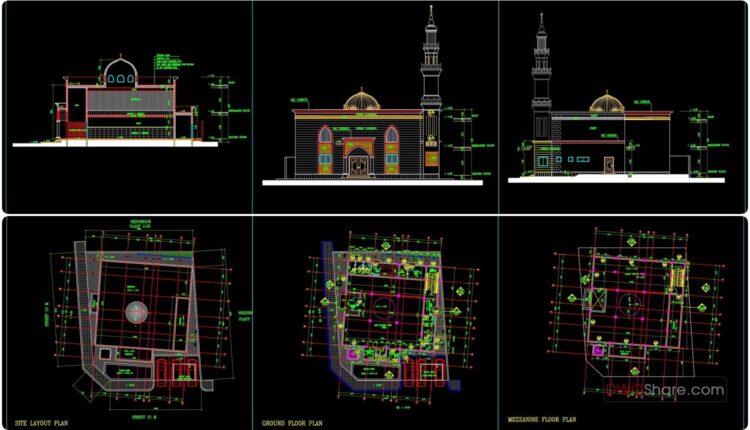
16.Mosque Minaret Elevation and Sections Details AutoCAD File Free Download
16.Mosque Minaret Elevation and Sections Details AutoCAD File Free Download Detailed mosque architectural detail AutoCAD...

15.Mosque Layout Plan and Elevation Details AutoCAD File Free Download
15.Mosque Layout Plan and Elevation Details AutoCAD File Free Download Detailed mosque architectural detail AutoCAD...
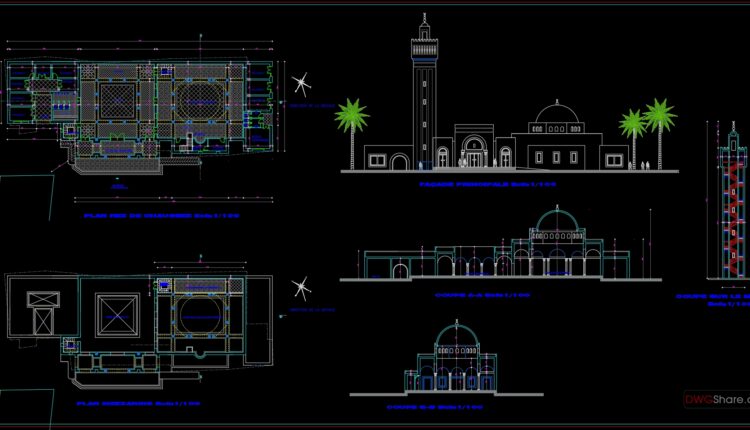
14.Mosque Architectural Detail in AutoCAD
14.Mosque Architectural Detail in AutoCAD Detailed mosque architectural detail AutoCAD project. Muslims place of worship...

13.Arch mosquee zemmouri Free AutoCAD Drawings
13.Arch mosquee zemmouri Free AutoCAD Drawings Detailed mosque architectural detail AutoCAD project. Muslims place of...
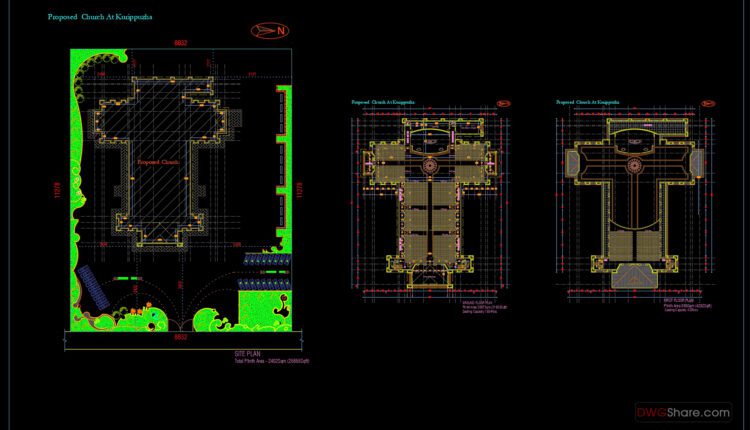
12.Mosque Layout Plan CAD
12.Mosque Layout Plan CAD Detailed mosque architectural detail AutoCAD project. Muslims place of worship is...

11.Mosque Balcony Ornament Detail Drawing Free Download
11.Mosque Balcony Ornament Detail Drawing Free Download Detailed mosque architectural detail AutoCAD project. Muslims place...
- 1
- 2