


22.Autocad Drawings Of Asian Temple For Download
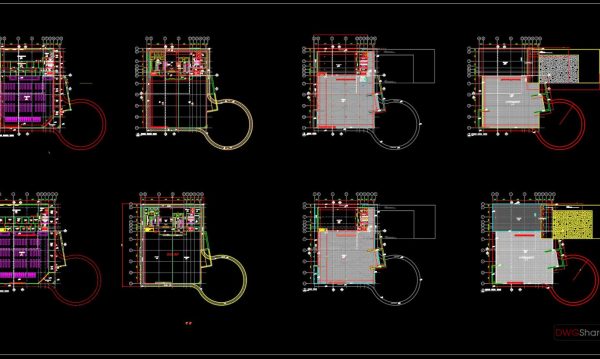
The AutoCAD drawings of an Asian temple displayed above offer a comprehensive view of a traditional architectural design, characterized by intricate detailing and symmetry unique to this cultural style. These drawings capture two-dimensional plans and elevations, showcasing the temple’s circular layout, which integrates both geometric and organic elements. Each plan is clearly annotated, providing insights into the temple’s spatial configuration and construction details.
Key views include multiple floor plans and elevation drawings that highlight the temple’s symmetrical arrangement, with a dominating central feature surrounded by auxiliary structures. Notable in these drawings are the detailed pagoda design elements, exemplified by the carefully drawn roof structures and detailed elevations that emphasize traditional embellishments. The use of color within the diagrams helps delineate different materials or sections, which aids in visual differentiation during the drafting process. Dimensions and notes are meticulously labeled, offering precise reference points for architects or designers examining the layout.
These DWG drawings are particularly beneficial for architects and CAD drafters focusing on cultural projects that require precise and historically respectful designs. They serve as excellent references for design development or technical documentation, ensuring that each architectural nuance is captured accurately. Engineers and planners can leverage these drawings in their project coordination processes, ensuring design fidelity and saving significant drafting time.
Available for download from DWGShare.com, these drawings are in DWG format, ensuring seamless integration with AutoCAD or compatible CAD software. They offer an invaluable resource for professionals seeking detailed temple designs without having to draft from scratch.
Explore these CAD resources to enrich your architectural projects and maintain design consistency in themes inspired by traditional Asian architecture.
I also recommend exploring other CAD drawings for your projects.
- File format: .DWG
- Size: 7.7 MB
- Source: dwgshare.com
- AutoCAD platform 2018 and later versions. For downloading files there is no need to go through the registration process
If you find our work useful, your support would mean a lot and help us grow even better.DONATE



wrong file in rar! plz update file!