
Plan
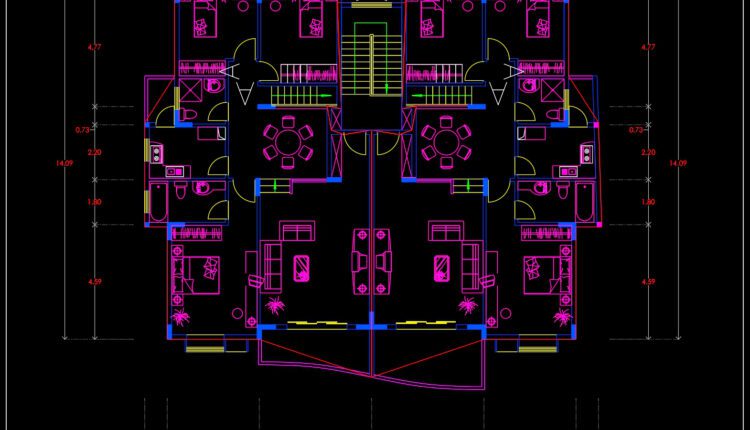
76.Apartment Plans AutoCAD File Free Download
76.Apartment Plans AutoCAD File Free Download I also suggest downloading Buildings And Houses File format: .DWG...

75.Apartment Plans AutoCAD File Free Download
75.Apartment Plans AutoCAD File Free Download I also suggest downloading Buildings And Houses File format: .DWG...
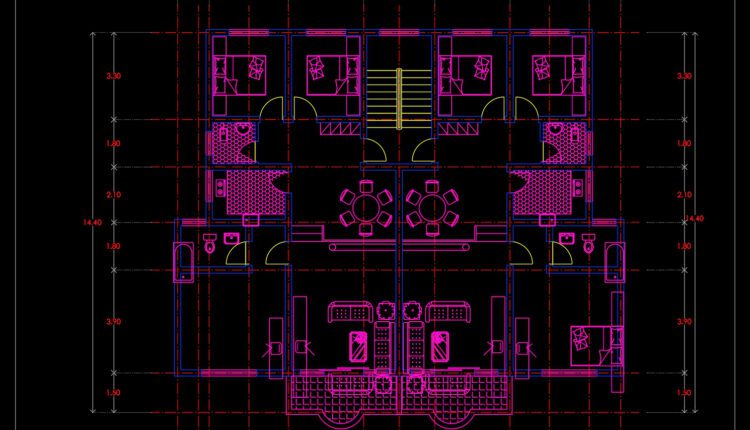
74.Apartment Plans AutoCAD File Free Download
74.Apartment Plans AutoCAD File Free Download I also suggest downloading Buildings And Houses File format: .DWG...

73.Apartment Plans AutoCAD File Free Download
73.Apartment Plans AutoCAD File Free Download I also suggest downloading Buildings And Houses File format: .DWG...
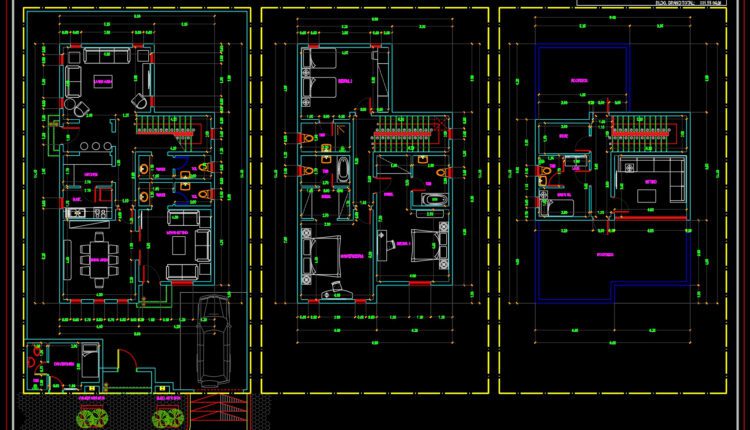
Townhouse Villa Model type B AutoCAD File Free Download
Townhouse Villa Model type B AutoCAD File Free Download I also suggest downloading Buildings And...
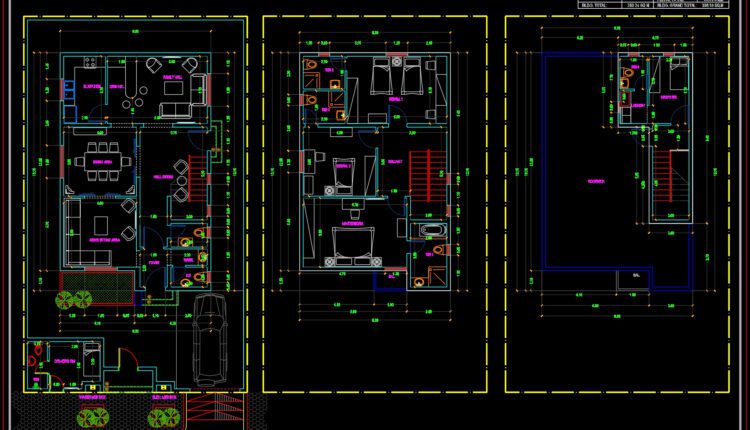
Townhouse Villa Model type A AutoCAD File Free Download
Townhouse Villa Model type A AutoCAD File Free Download I also suggest downloading Buildings And...
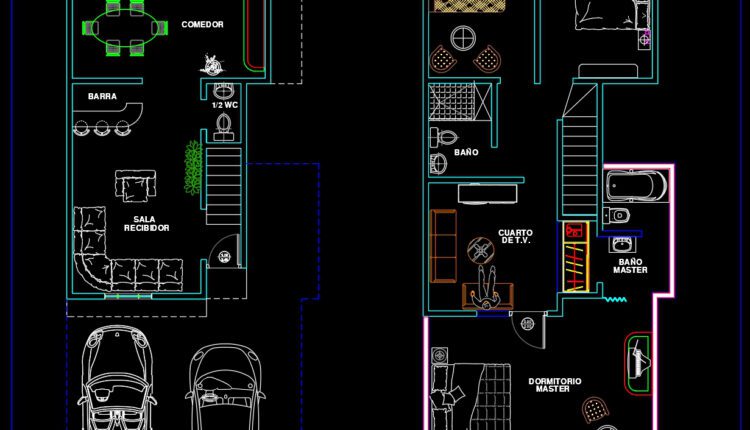
Villa Layout Design AutoCAD File DWG
Villa Layout Design AutoCAD File DWG I also suggest downloading Buildings And Houses. File format:...

Seminar Hall Layout Plan and Elevations AutoCAD File DWG
Seminar Hall Layout Plan and Elevations AutoCAD File DWG I also suggest downloading Buildings And...
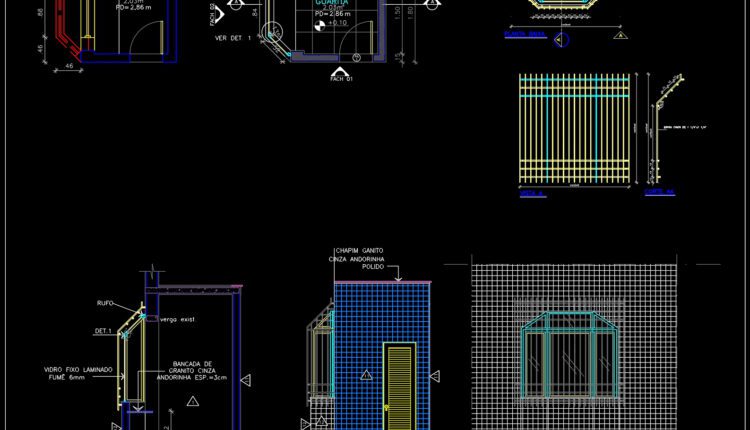
Sentry Post Plan Details AutoCAD File DWG
Sentry Post Plan Details AutoCAD File DWG I also suggest downloading Buildings And Houses. File...

Row House Design Plans and Elevations AutoCAD File DWG
Row House Design Plans and Elevations AutoCAD File DWG I also suggest downloading Buildings And...

Mid Size Airport Design Autocad Drawing DWG
Mid Size Airport Design Autocad Drawing DWG File format: .DWG Size: 3.30 MB Source: Collect...
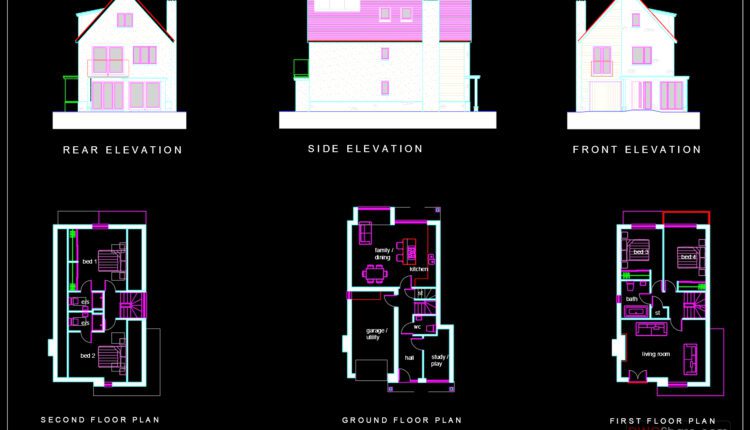
North American Style House AutoCAD File Free Download
North American Style House AutoCAD File Free Download Most North American houses are one that...
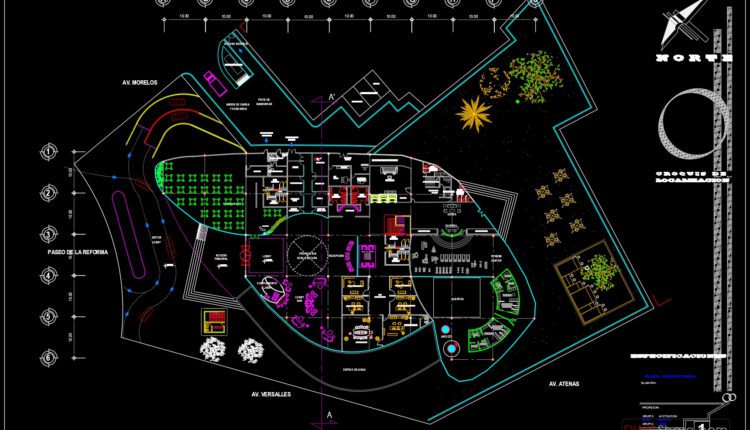
Hotel Design Plan AutoCAD File DWG
Hotel Design Plan AutoCAD File DWG I also suggest downloading Hotels And Restaurants Autocad File...

15.Mosque Layout Plan and Elevation Details AutoCAD File Free Download
15.Mosque Layout Plan and Elevation Details AutoCAD File Free Download Detailed mosque architectural detail AutoCAD...
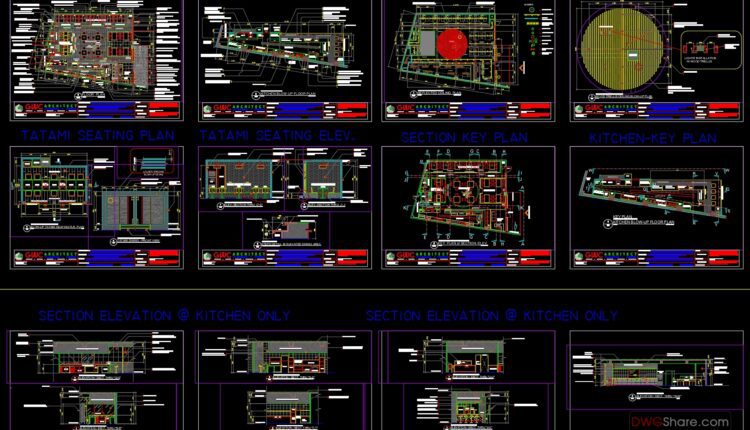
Japanese Restaurant Elevations and Sections Details AutoCAD File DWG
Japanese Restaurant Elevations and Sections Details AutoCAD File DWG I also suggest downloading Hotels And Restaurants...
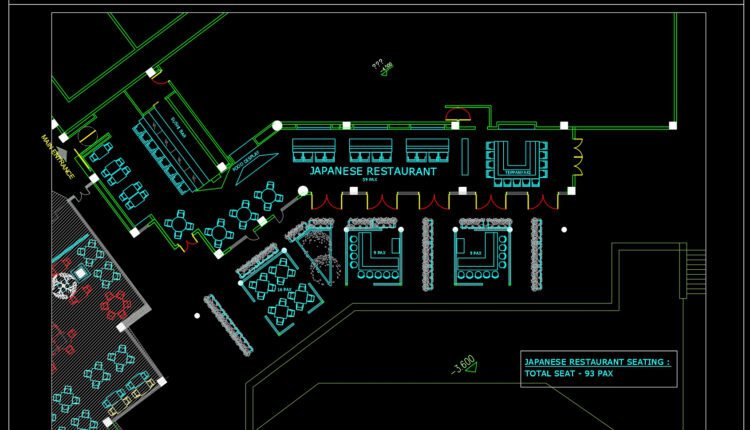
Jananese Restaurant Plan AutoCAD File DWG
Jananese Restaurant Plan AutoCAD File DWG I also suggest downloading Hotels And Restaurants Autocad File File...
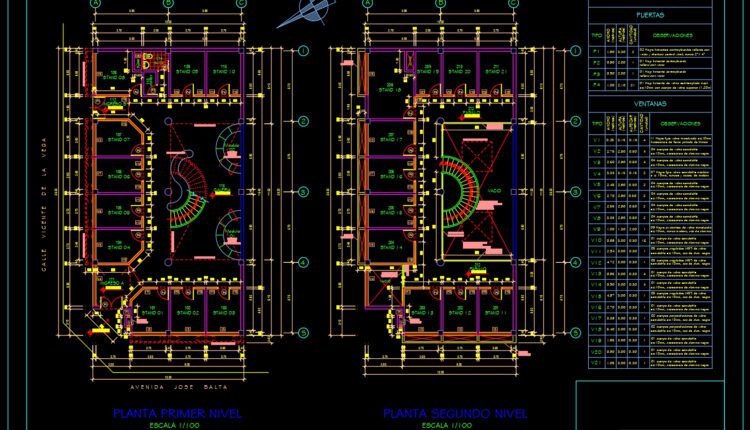
Shopping Center Plan AutoCAD File DWG
Shopping Center Plan AutoCAD File DWG I also suggest downloading Shopping Centers Autocad File File...
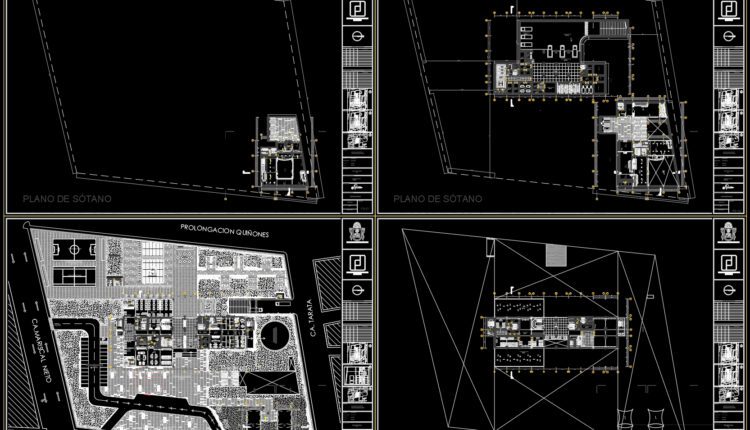
Hotel 5 estrellas Design Plan AutoCAD File DWG
Hotel 5 estrellas Design Plan AutoCAD File DWG I also suggest downloading Hotels And Restaurants...

Landside International Airport Layout Plan Autocad Drawing DWG
Landside International Airport Layout Plan Autocad Drawing DWG File format: .DWG Size: 4.76 MB Source:...

4-Story House a Complete Project AutoCAD File Free Download
4-Story House a Complete Project AutoCAD File Free Download File format: .DWG Size: 3.23 MB...